Property Details:
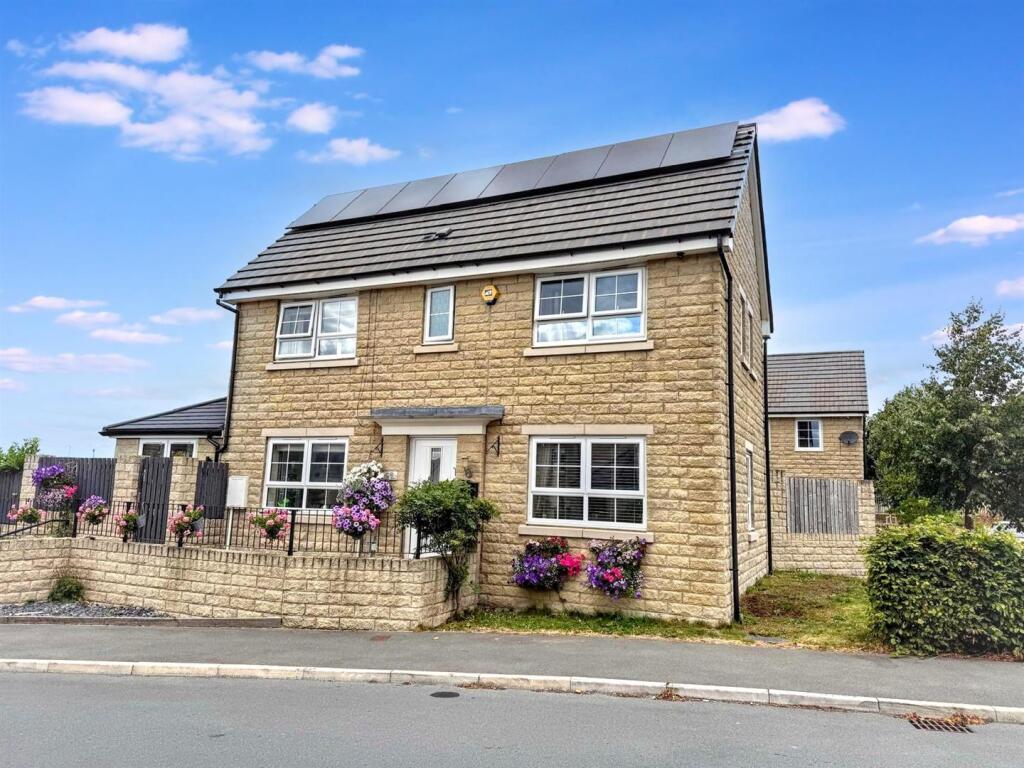
• Type: Detached
• Tenure: N/A
• Floor Area: N/A
Key Features:
• Honeywell Smart Heating and Solar Panels
• Sunny, fully landscaped garden
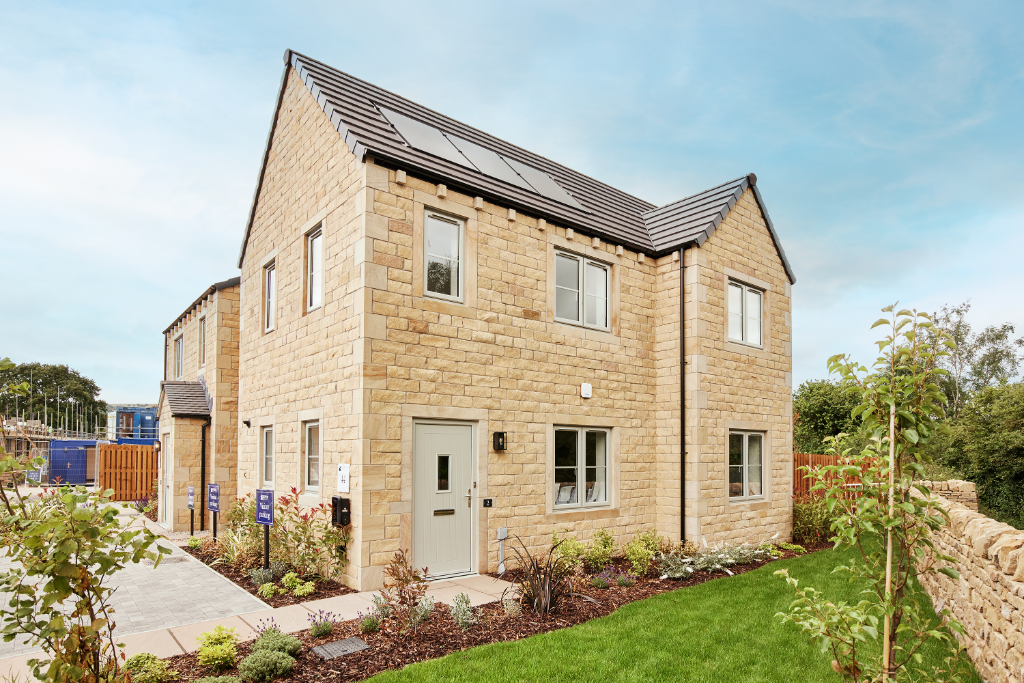
• Front garden with a dry stone wall

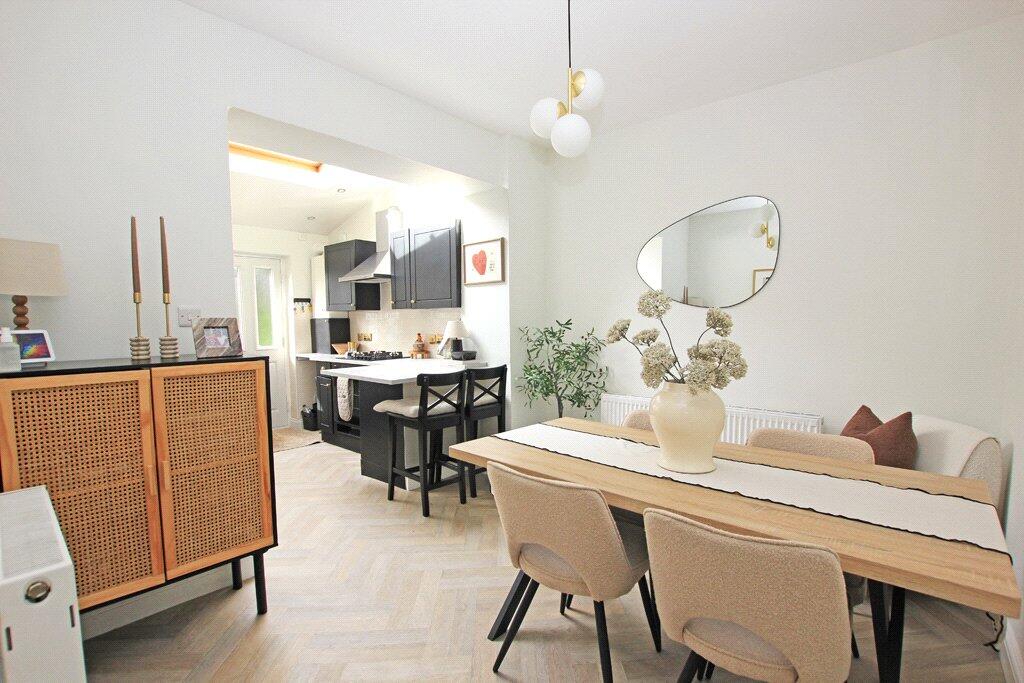
• Luxury flooring throughout: Invictus to the ground floor and wet rooms, carpets elsewhere
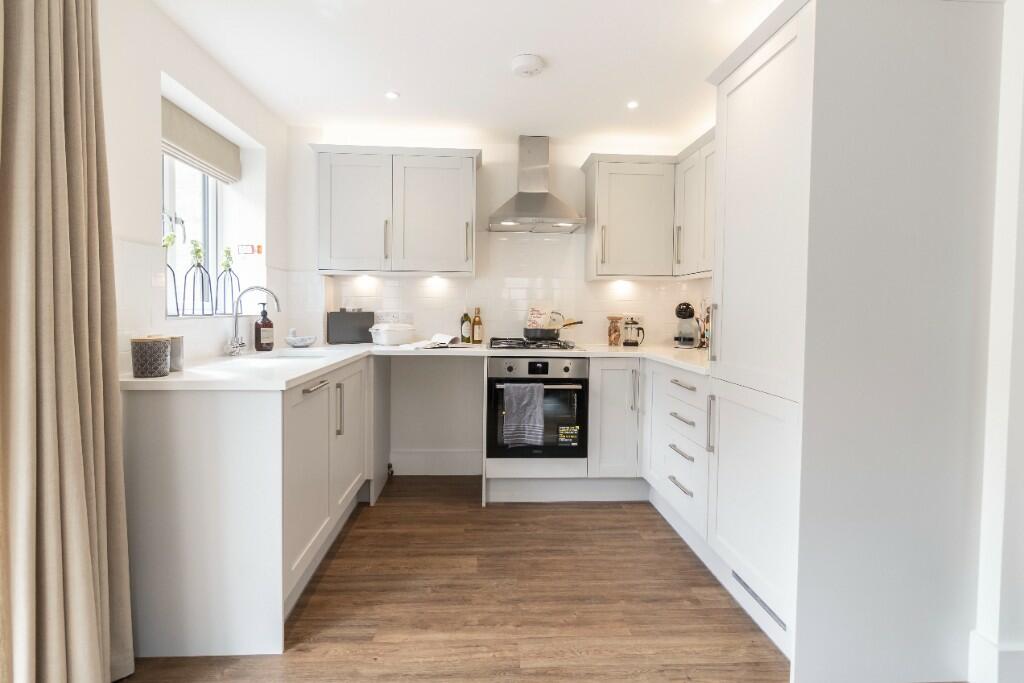
• Synchronist Large Sink & Drainer in Metallic Grey Granite with Industria 3in1 hot water tap, with water filter
• Integrated Indesit Washing Machine
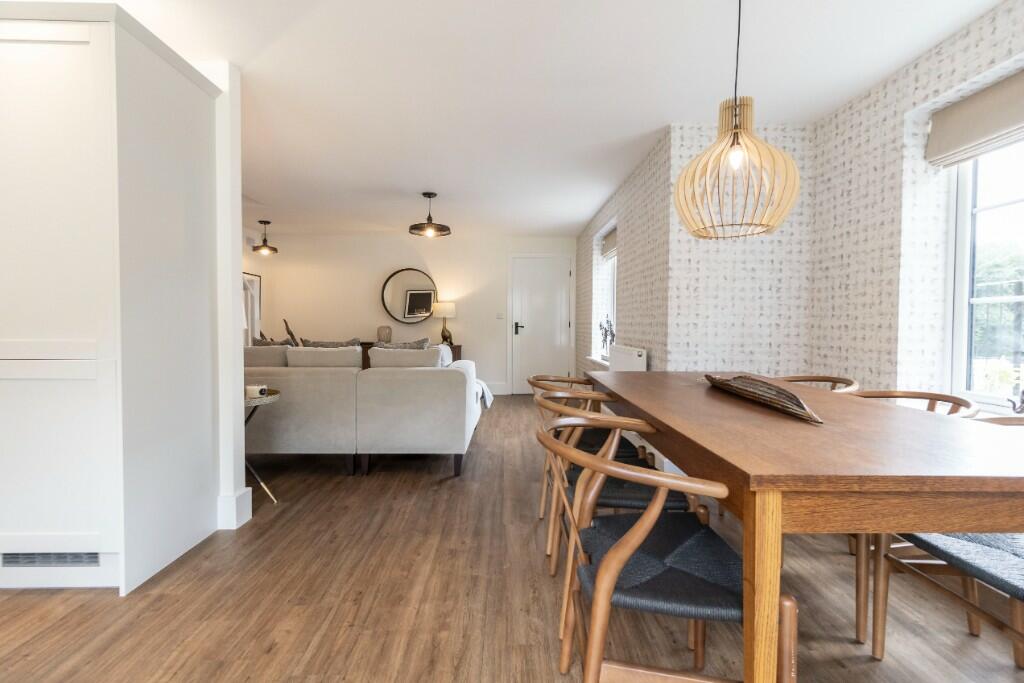
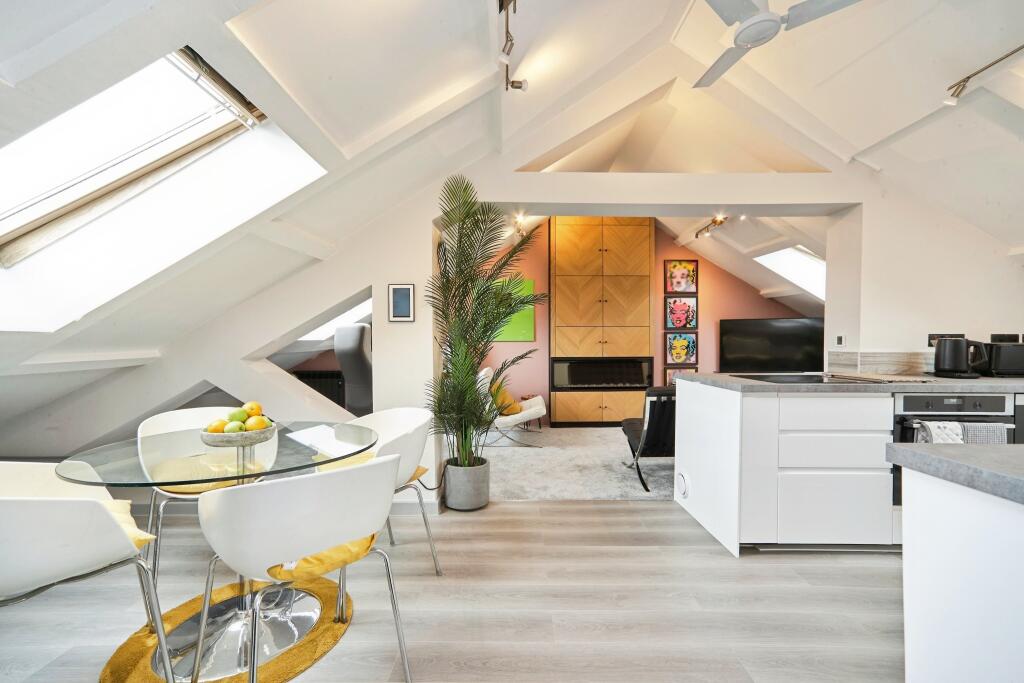
• Open-plan layout
• Stunning Natural Stone Elevations
• Bay window
• Indian Green Raj Stone Patio
Location:
• Nearest Station: N/A
• Distance to Station: N/A
Agent Information:
• Address: 8
Main Street
Cross Hills
Keighley
BD20 8TB
Full Description:
CHRISTMAS OPENING HOURS
Our sales centres will be closed from 12:30 pm on Friday, 20th December, and will reopen at 10:30 am on Thursday, 2nd January 2025. We wish you a Merry Christmas and a Happy New Year.
A natural stone detached home with a beautifully sunny, landscaped garden
The Read (Plot 44) is a detached home designed with a welcoming open-plan layout, and is bordered by a beautiful dry stone wall.
Ground Floor: The ground floor features an open-plan layout with a welcoming hallway, WC, and an expansive lounge, kitchen/dining area. Patio doors seamlessly connect the kitchen/dining area to the garden, extending your living space.
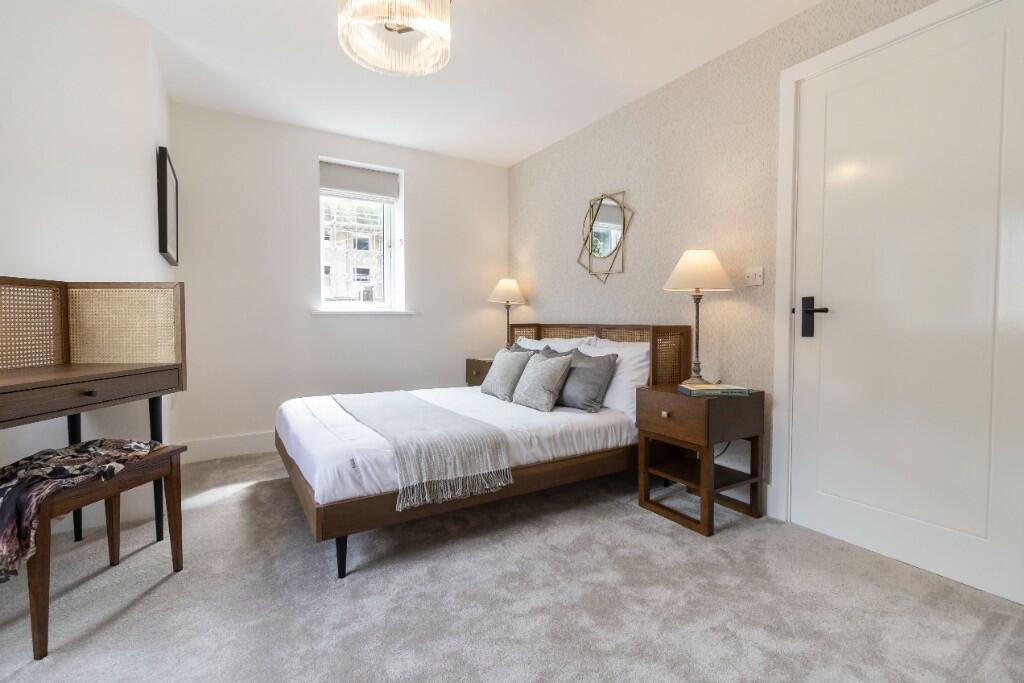
First Floor: Upstairs, The Read offers two spacious double bedrooms and a well-appointed single bedroom. All bedrooms share access to a luxurious family bathroom. A practical storage area above the stairs caters to your storage needs.
About the Willows
The Willows is a beautifully planned development of 2, 3, and 4-bedroom family homes, set in a quiet area of Silsden, West Yorkshire with excellent access to main road networks. Each home is crafted from high-quality natural stone and features the premium, inclusive specifications that define Skipton Properties.
The development is well underway, with completion expected next year. Residents will enjoy direct access via footpath to the canal, where a selection of unique homes line the water's edge, offering a peaceful and scenic lifestyle. All properties are fitted with solar panels and are A-rated for energy efficiency, showcasing our dedication to sustainability and superior craftsmanship.
Designed with Care
With every detail, from the natural stone elevations to the practical and spacious interior, Skipton Properties homes are built with care, ensuring long-lasting quality. Our passion for creating thriving communities means we go the extra mile to make sure each home fits seamlessly into its surroundings.
Why Choose Skipton Properties?
We pride ourselves on delivering more than just a house, we build homes that provide the foundation for a happy and fulfilling life. As an award-winning developer, named 'Best Residential Developer 2023' by the NBCA, we bring a commitment to quality, innovation, and family values to everything we do.
Contact us today - Our Sales Centre and Show Home are open for appointments or feel free to drop by and discover what makes Skipton Properties unique.
Opening Hours:
* Monday: 10.30am - 5.00pm
* Tuesday/Wednesday: Closed
* Thursday - Sunday: 10.30am - 5.00pm
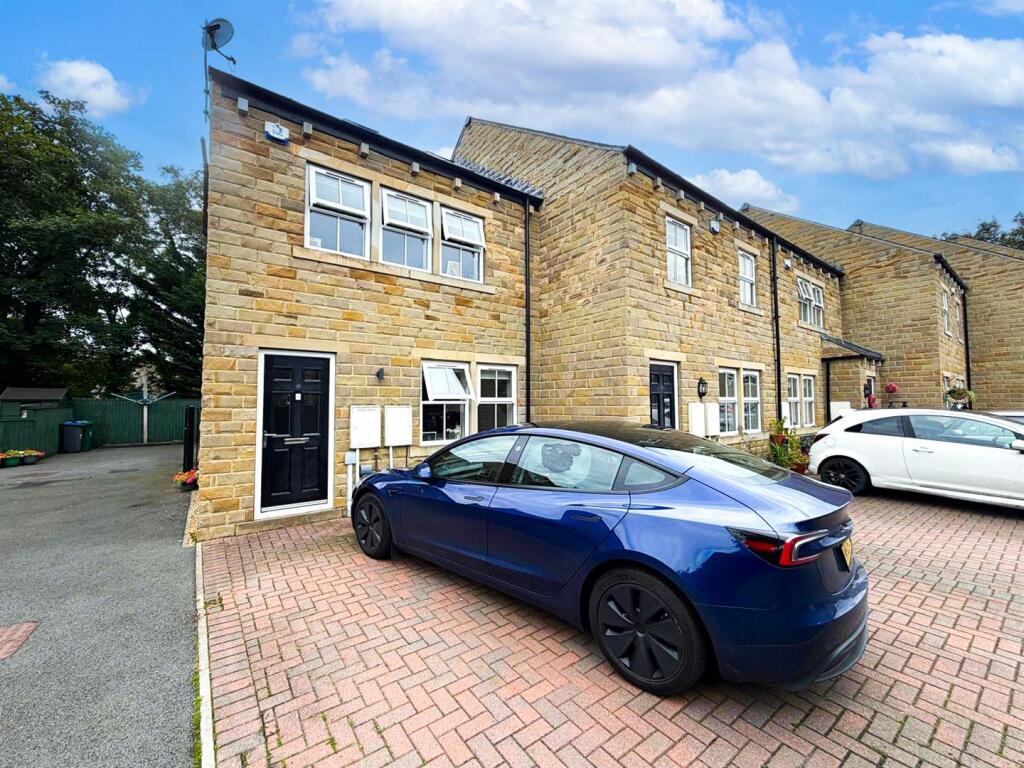
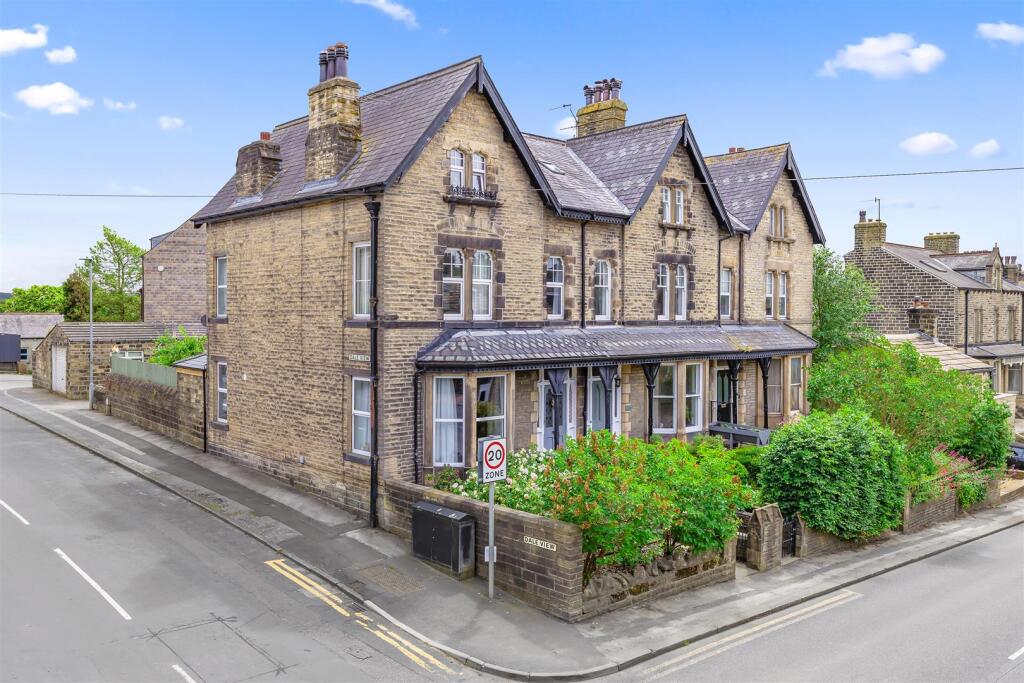
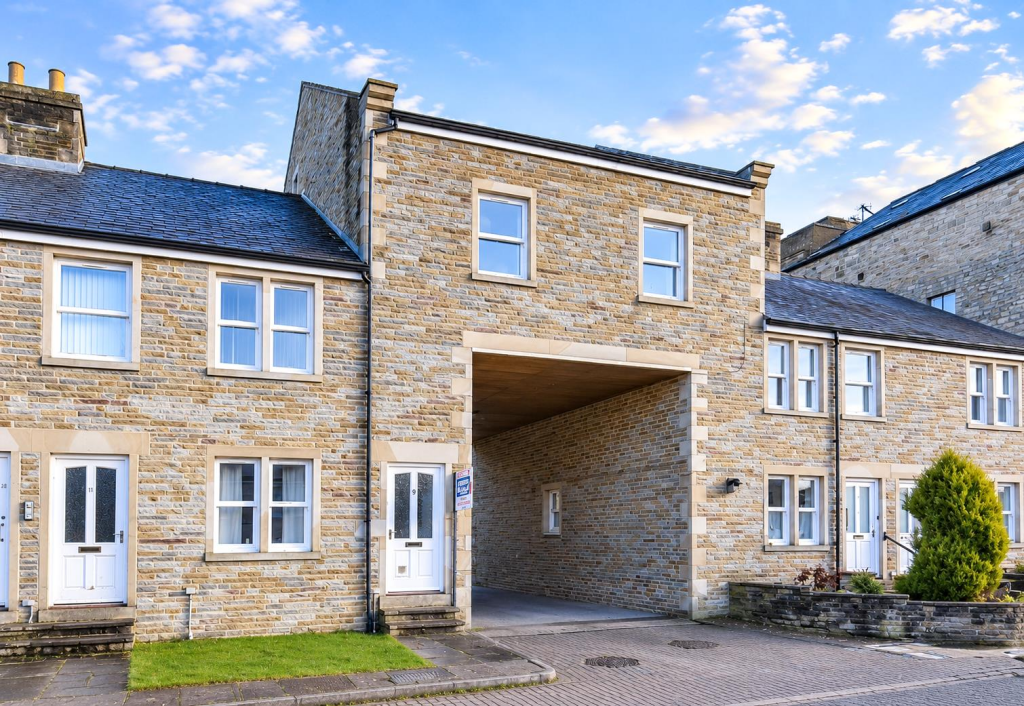
Please note that the imagery showcases the Read house style previously constructed at a Skipton Properties development. It is important to mention that some of our specification is tailored uniquely for each development, and they may vary. Please see your specification for the details of your home.
This home is sold with management/estate charges which are £300 in the first year and £115 (estimated) per annum.BrochuresThe Willows