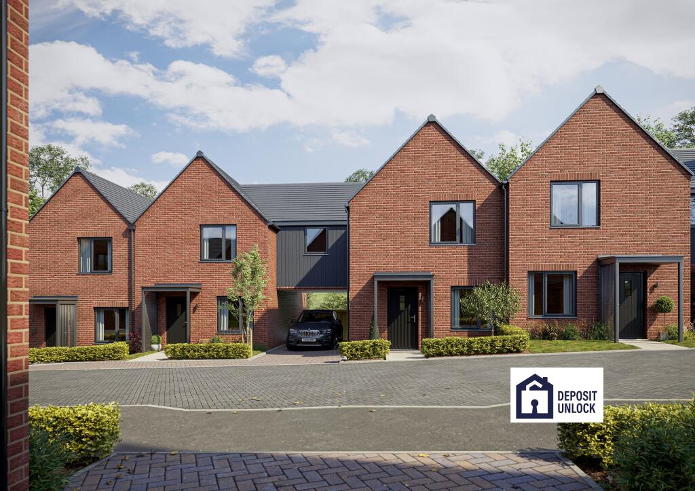
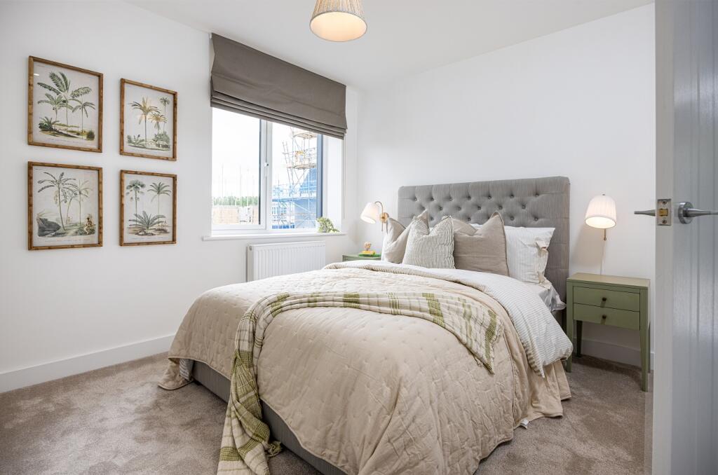
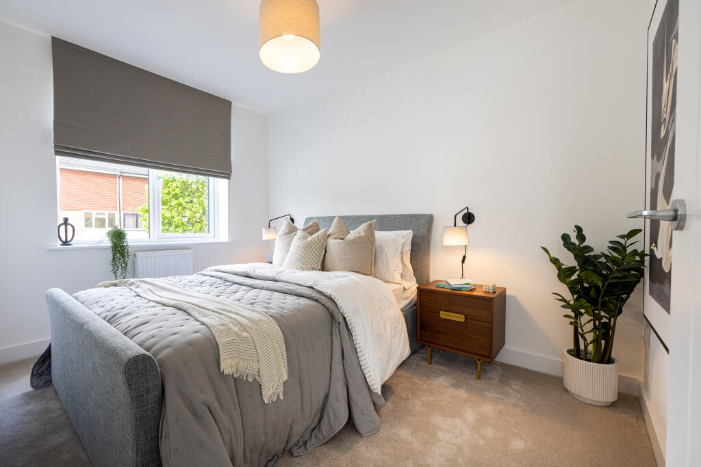
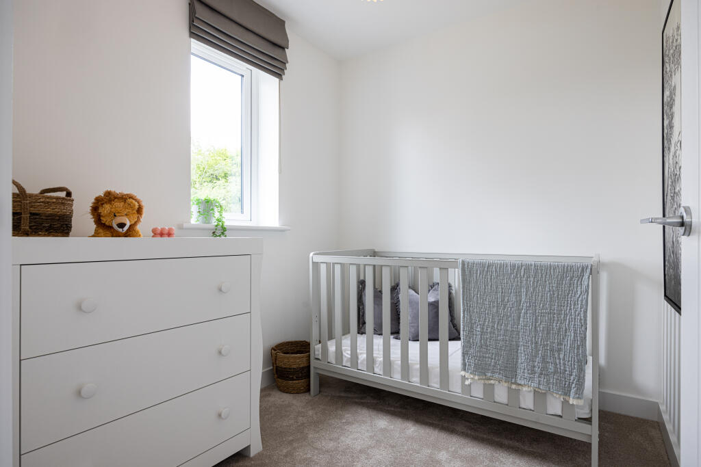
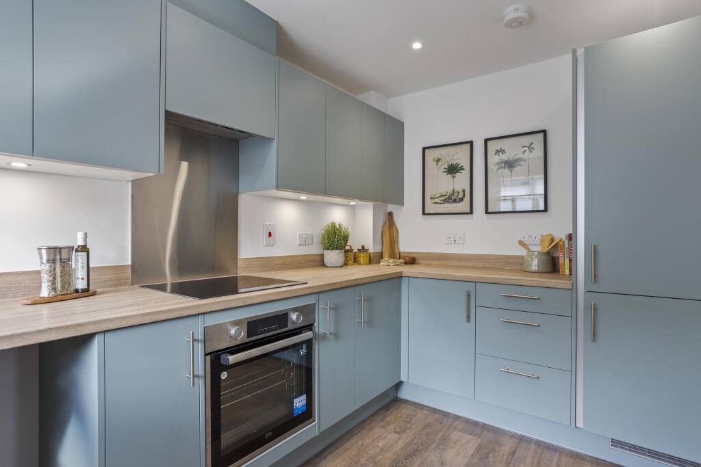
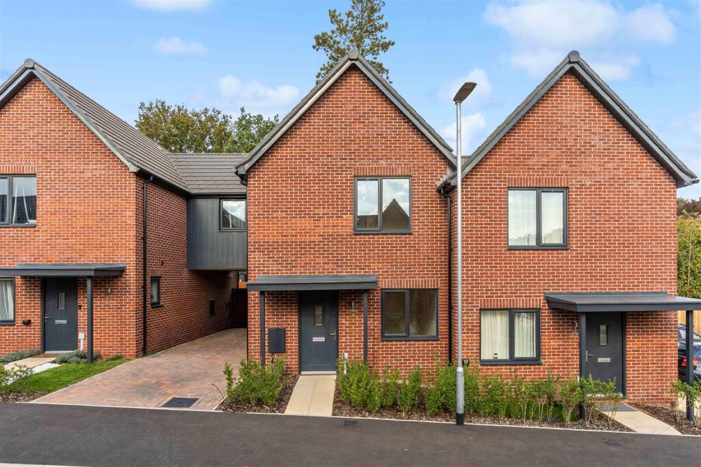
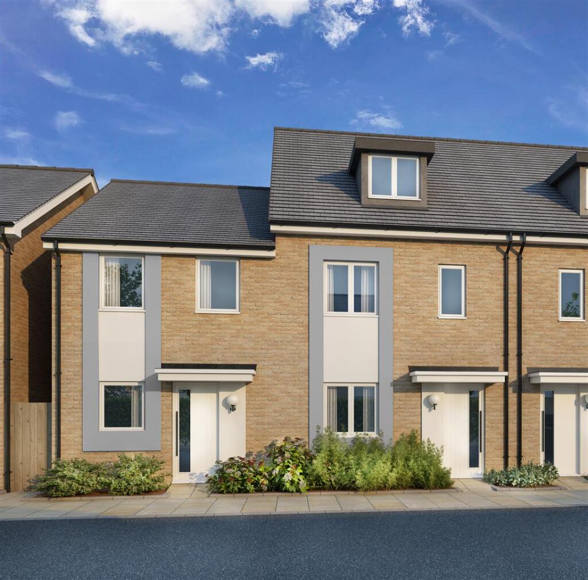
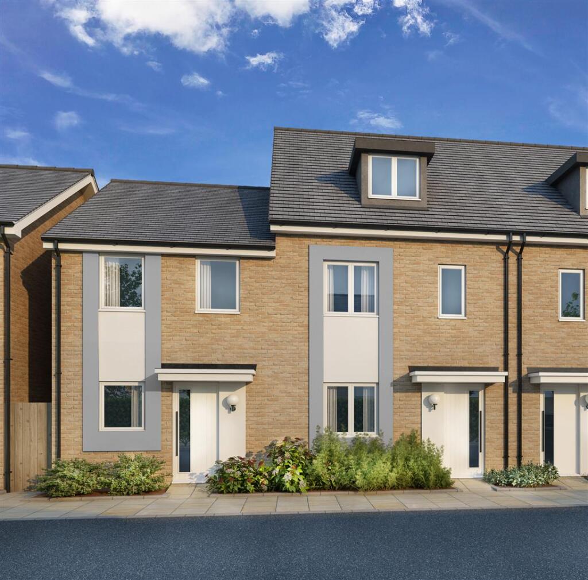
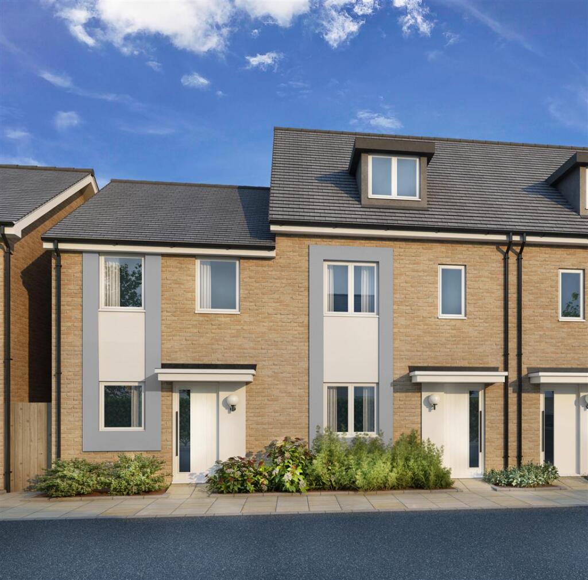

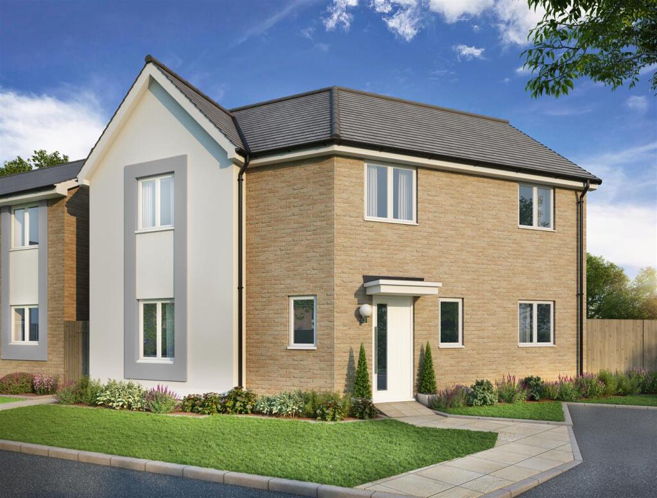
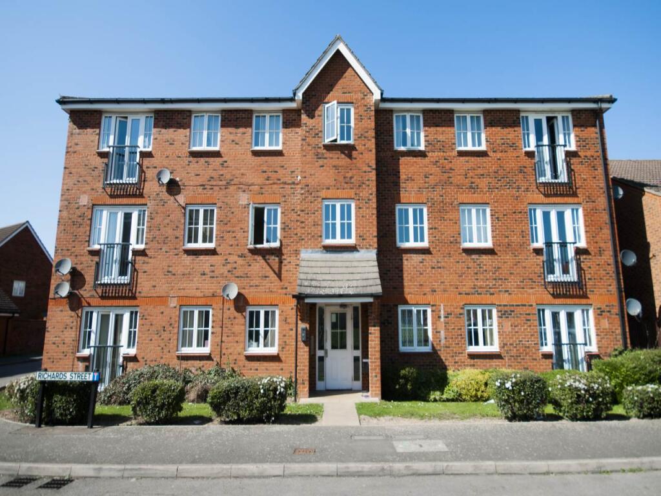
The Dragonfly (Plot 66) is a well-proportioned 3 bedroom mid terrace home of 1,037sq ft. The spacious accommodation offers living room to the front with a generous kitchen/dining room across the rear of the house with French doors to the garden. The kitchen is fitted with a range of appliances as standard. On the first floor are three good sized bedrooms, with the Main bedroom featuring a fitted wardrobe and an ensuite. A family bathroom is also located on this floor. Externally the house is offered with two parking spaces on the driveway.
Hatfield East is a modern collection of 2, 3 & 4 bedroom homes with private outside space, conveniently located just a short stroll from Hatfield train station, Hatfield House & the bustling town centre. Hatfield East, the exciting new place to put down roots in Hatfield.
Deposit Unlock enables first time buyers and existing home owners to purchase a new home with just 5% deposit. It provides customers with competitively priced mortgage products up to £750,000 and makes buying a new home more affordable.
GENERAL SPECIFICATION
– Matt emulsion Dulux white walls & ceilings
– Amtico Spacia to Kitchen, WC, utility rooms, bathrooms and ensuites
– Mirrored sliding wardrobe to bedroom 1
– White vertical panel internal doors
– Internal woodwork painted in white satin
– Composite entrance door and UPVC windows and patio doors
– External tap to rear of houses
– External power socket to houses
– 6ft x 4ft sheds & base to houses
– Patio to rear garden
– Turf to front garden
KITCHEN
– Contemporary kitchens
– Stainless steel 1.5 bowl sink
– Integrated stainless steel oven
– Induction hob with integrated extractor hood
– Fully integrated fridge/freezer
– Plumbing for washing machine
BATHROOM/WC
– Contemporary white sanity ware with mixer taps
– Family bathroom to include bath, mixer taps, overhead shower attachment and glass shower screen
– Tiles by Minoli
– Chrome heated ladder towel rail
– Shaver point to main family bathroom
Freehold
Estate Charge: £250.00 p/a
Council Tax Band: Awaiting
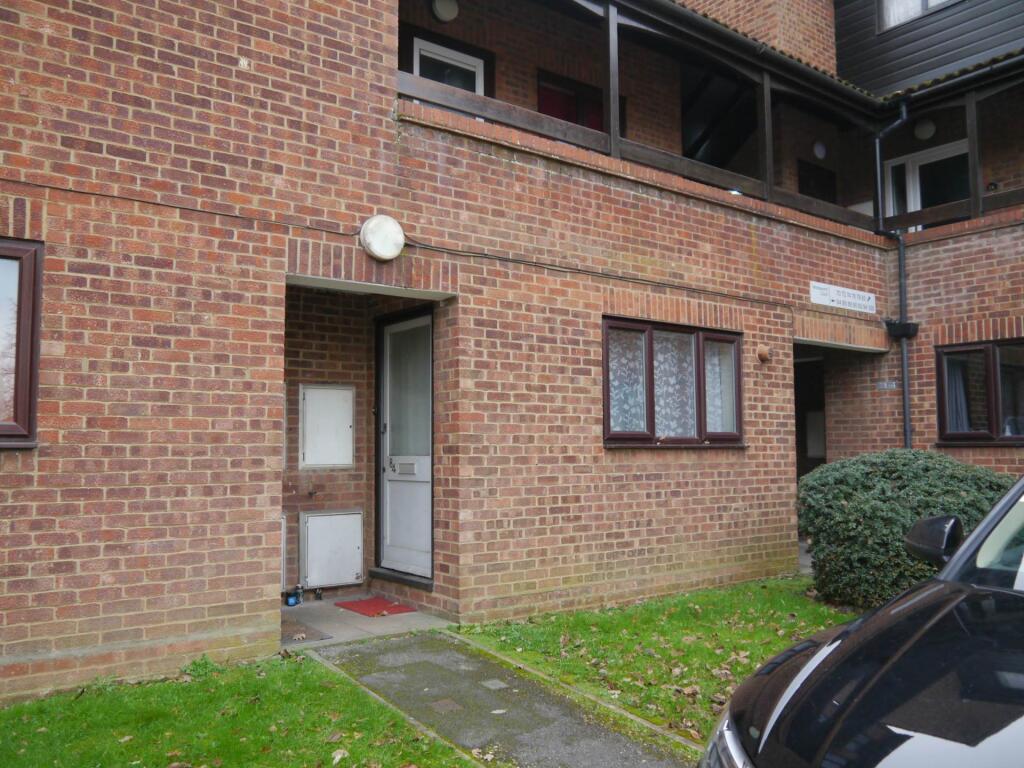
The pictures you see may not be indicative of this property. They could be CGI's or pictures of the Development Show Apartment or Show Home.
*Subject to Terms & Conditions
*Reservation criteria applied for selected plots