Plot 7, Kingsfield, Dawes Lane, West Mersea, Colchester, Essex, CO5
About this home
Property Details: • Type: Bungalow • Tenure: N/A • Floor Area: N/A
Key Features: • Sought after coastal location • South-west facing garden • Excellent local amenities • Renowned local builder • Garage & driveway • Underfloor heating • Solar panels • Car charging provision
Location: • Nearest Station: N/A • Distance to Station: N/A
Agent Information: • Address: 146 High Street, Colchester, CO1 1PW
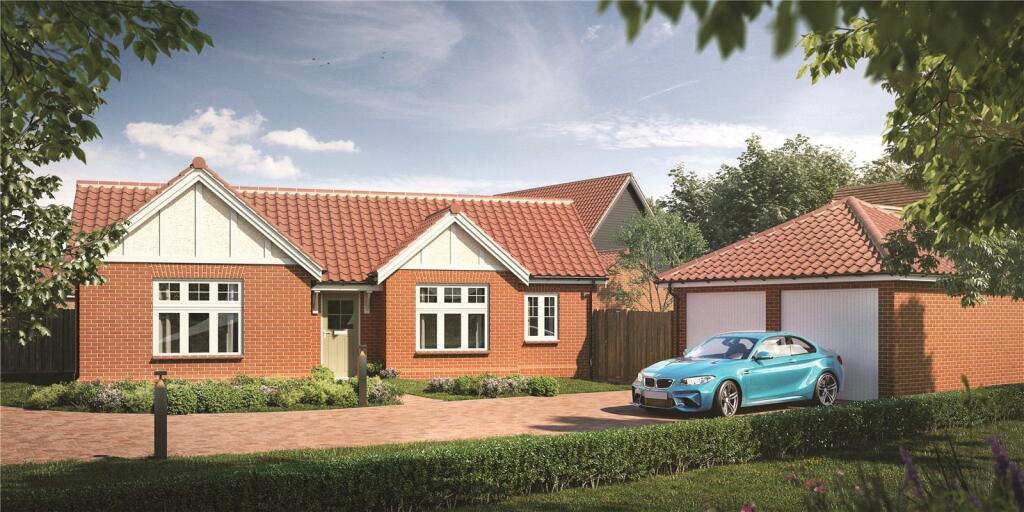
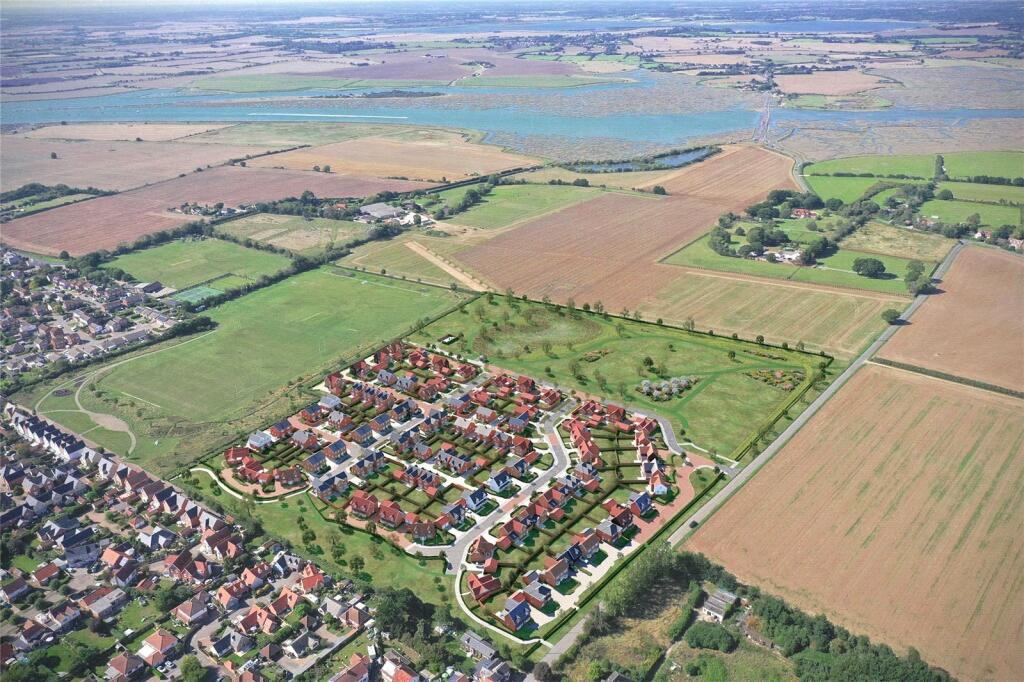
Full Description: **NEW SHOW HOME LAUNCH - Saturday 8th & Sunday 9th February 10AM-5PM**Plot 7 The Oakwood is an exemplary new three bedroom detached bungalow with south-west facing garden at Kingsfield in West Mersea, a vibrant and desirable new community. This exceptional development built by Mersea Homes offers an exciting collection of 2,3,4 and 5 bedroom homes in a sought after coastal location.
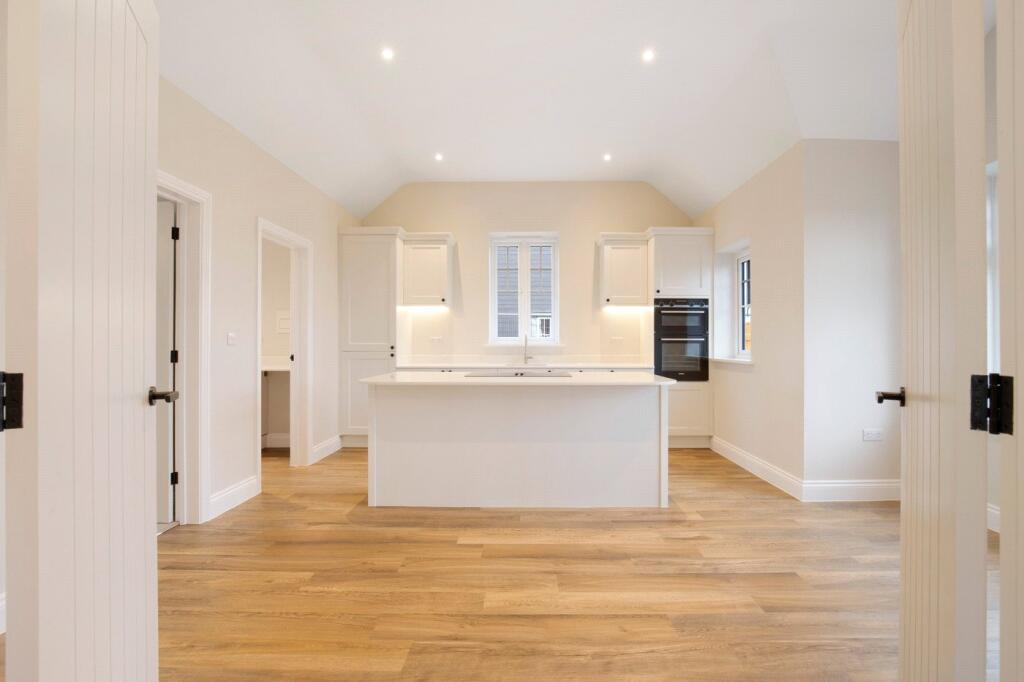

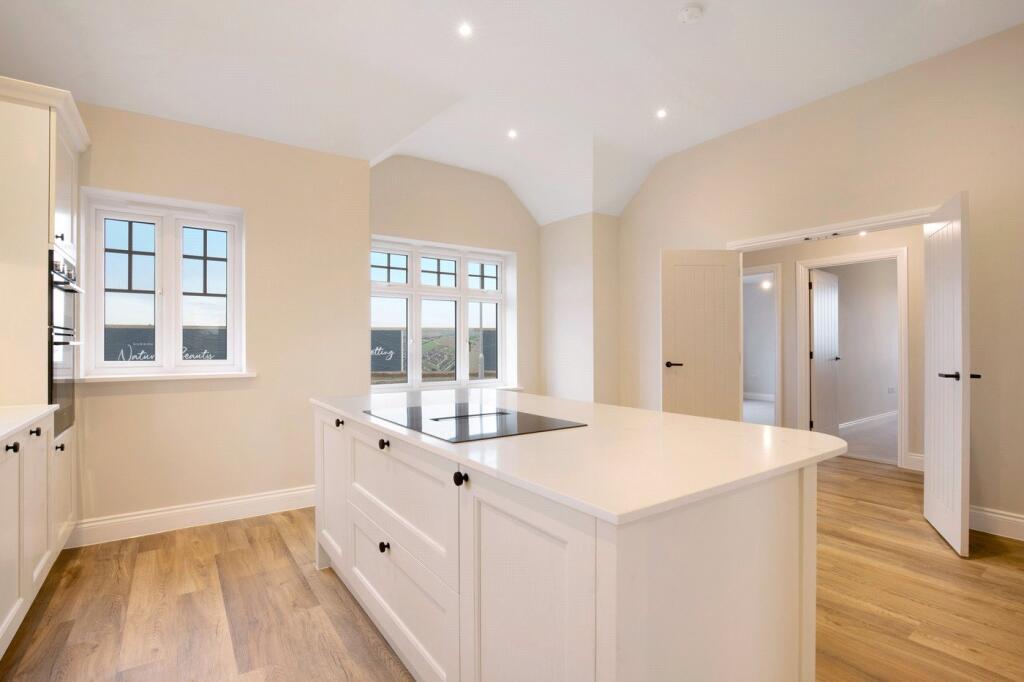
As you step into this charming property, the contemporary open-plan kitchen and family room greet you on the left-hand side, seamlessly connecting to a luxurious, spacious lounge. This meticulous layout offers exceptional capacity and flexibility, catering perfectly to modern lifestyles.On the right-hand side, three inviting, high-caliber bedrooms await. The master bedroom, positioned at the far end of the property, features a practical walk-in wardrobe, convenient en-suite and French doors opening to the stunning rear garden. The remaining bedrooms are equally inviting, with a shared family bathroom centrally located in this area.Adorned with roof solar panels, under floor heating, and other cutting-edge energy-saving features, The Oakwood blends tranquil comfort and sustainable living within the vibrant culture and natural beauty of Mersea Island.Kitchen/Family Room - 17'0" x 13'5" (5.19 x 4.10m) Open-plan layout featuring a flexible choice of PWS units and doors, granite worktops, splashback behind hob, integrated fridge/freezer, and connected utility room with space for washing machine and tumble dryer.Lounge - 14'11" x 13'5" (4.55 x 4.10m) Spacious living area with an attractive interior layout, complemented by French doors leading to the desirable rear garden.Master Bedroom - 13'5" x 11'2" (4.10 x 3.41m) A sumptuous space located at the rear of the property, featuring an impressive en-suite bathroom and walk-in wardrobe, with direct garden access.Second Bedroom - 12'4" x 10'4" (3.76 x 3.15m) Comparable in size to the master bedroom, ideal for multiple children or as a luxurious guest room.Third Bedroom - 11'2" x 8'6" (3.42 x 2.60m) Comfortable, cosy space perfect for a child or guest, conveniently adjacent to the shared family bathroom.Garden - Expansive and landscaped, offering ample space for outdoor activities and enjoying the surroundings.Finishes - High-specification interior design includes painted cottage-style internal doors with black ironmongery, Ogee-style skirting and architraves, and walls painted in Egyptian Cotton.Energy-Saving Features - All Kingsfield properties include cutting-edge, energy-saving specifications, including roof-based solar panels, digital thermostatic radiator valves and LED strip lighting under kitchen wall units.Additional Features - Alongside its primary living spaces, The Oakwood includes a garage and a distinct utility room.
LocationThe revered coastal village of West Mersea is served by excellent amenities and a local primary school with wider educational facilities in Colchester. As well as local Co-op and Tescos stores there are numerous specialist small businesses, cafes, bars and fish restaurants. The island even has its own vineyard. Mersea has a strong community geared towards outdoor activities and water sports with a yearly regatta week and sailing clubs providing a vibrant social scene. Colchester has a wider variety of shops in the city centre and retail parks including most national retailers and supermarkets and benefits from a mainline railway station with services to London Liverpool Street in under the hour. DirectionsUse Sat Nav postcode CO5 BHL Important InformationCouncil Tax Band - TBCServices - We understand that mains water, drainage, gas and electricity are connected to the property which has solar panels installed.Tenure - FreeholdEPC rating - TBCManagement charge - Details to be confirmed.Agents note - Any CGI images are indicative only of the finished product. Choices are subject to build stage and availability. Brick colours may vary.PHOTOS SHOWN ARE FROM THE SHOW HOME PROPERTY, A DIFFERENT DESIGN TYPE.THE FLOORPLAN FOR THIS PLOT IS HANDED TO THE ONE SHOWN.BrochuresParticulars