For Rent
Price on request
4 bed detached house for saleEpple Bay Avenue, Birchington, Kent CT7
Studio
Birchington

Property Details: • Type: Detached • Tenure: N/A • Floor Area: N/A
Key Features: • Contact us to view • Spacious detached home • Three reception rooms • Four double bedrooms • Master with Ensuite • Utility Room • Garage and Driveway • Stunning Kitchen / Breakfast / Dining Room • Generous Plot Size
Location: • Nearest Station: N/A • Distance to Station: N/A
Agent Information: • Address: Covering Kent
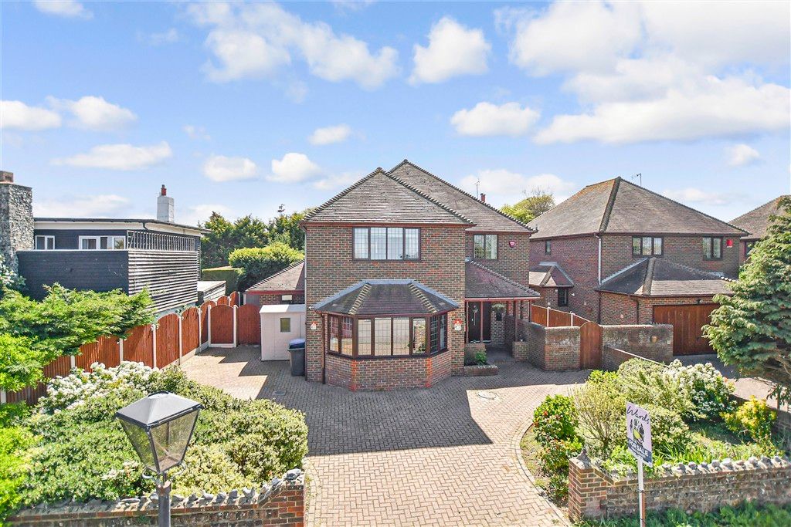
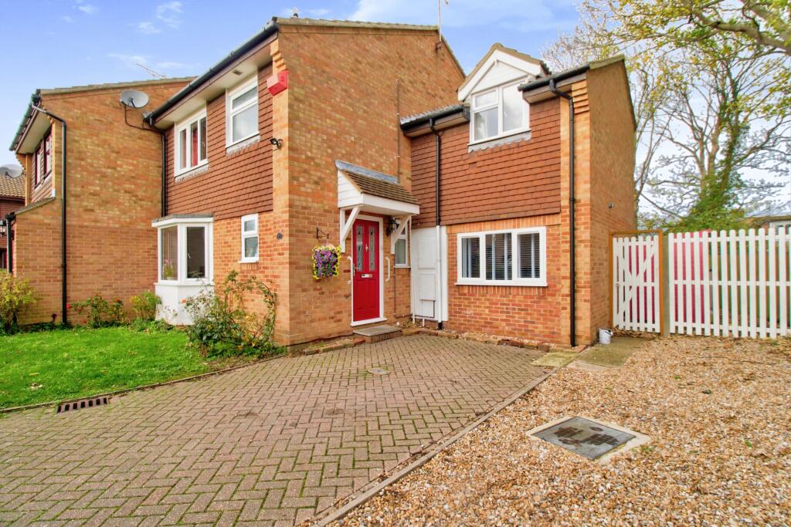
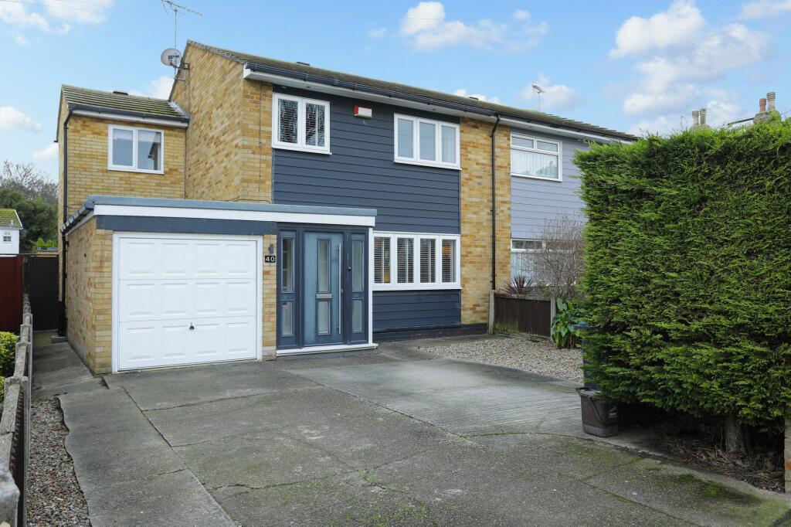
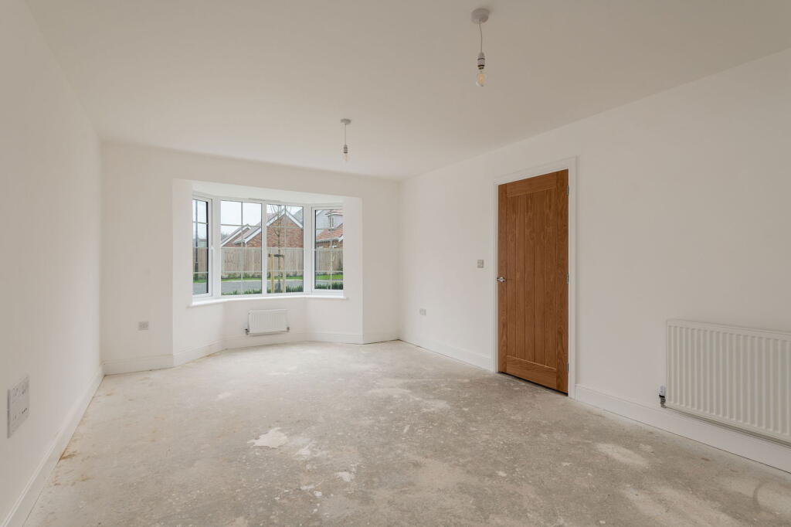
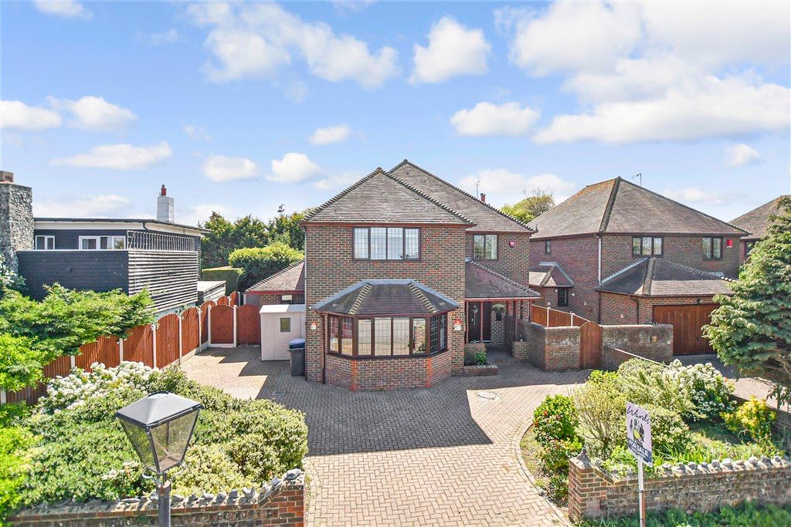
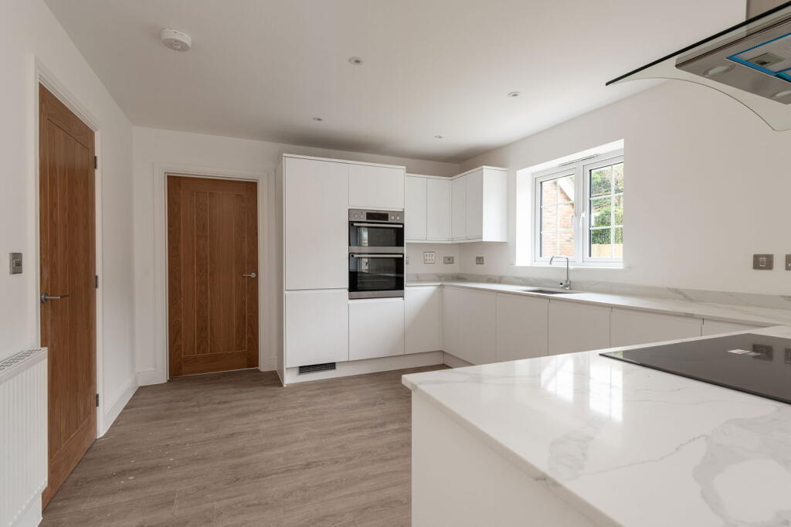
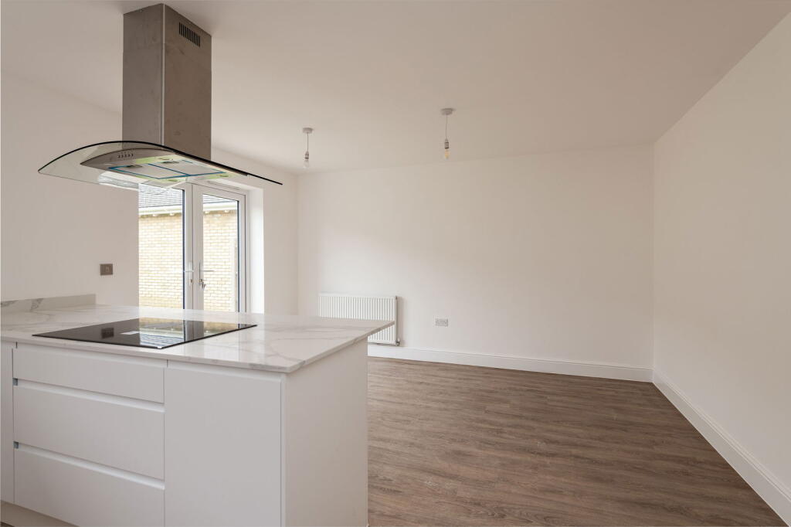
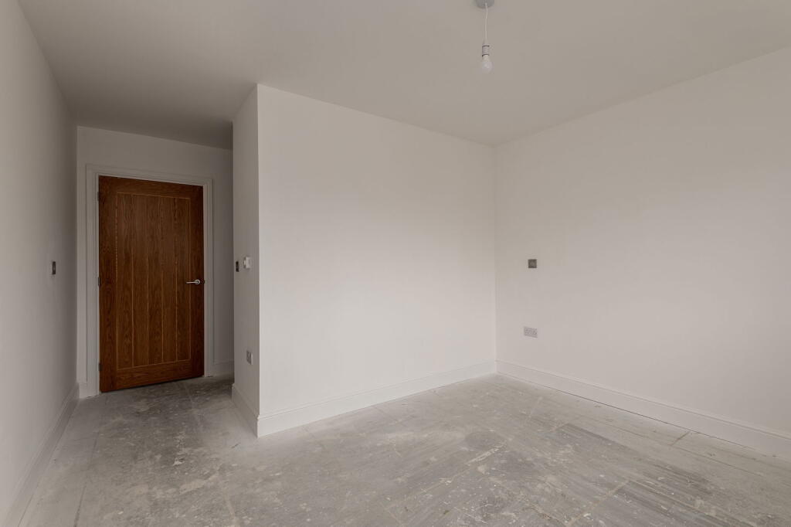
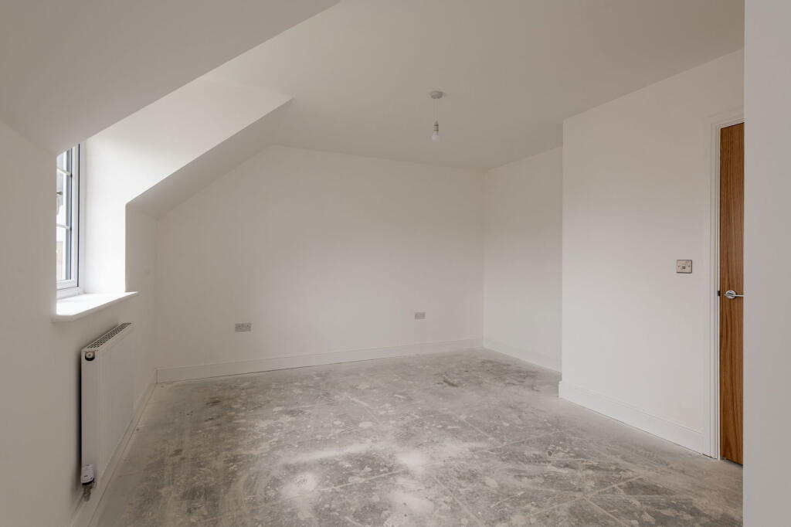
Full Description: Plot 8 is a luxurious, and generous four double bedroom executive home measuring over 1750 sq. ft. Complete with double bedrooms, an ensuites, and a family bathroom there is plenty of space for guests and growing families. The ground floor is exceptional. There is ample space for all. An expansive kitchen / dining room with breakfast bar makes a sociable space for all, doors lead to the rear garden. There is the added benefit of a utility room with handy side access. A sizeable lounge sits to the rear with access to the outside. To the front an there are two additional reception rooms and an impressive and welcoming entrance hallway. Externally the garden is a fantastic size, with a sandstone style patio leading to a lawned area. To the side there is a garage and driveway offering parking for multiple vehicles.All homes come complete with integrated appliances, flooring and turf as standard. For peace of mind there is also a 10 year new build warranty. *Please note some images are of the showhome. All floorplans and measurements provided are intended for illustrative purposes only and should not be relied upon as accurately depicting the final product. These images and plans are used to give a general indication of the layout and design of the homes and may not represent the exact details upon completion. Actual finishes, materials, and dimensions may vary during the construction process. Prospective buyers are advised to review all final plans and specifications before making any purchasing decisions. All measurements are approximate and should be verified independently. The developer reserves the right to make changes to the design and specifications as deemed necessary.