Plover Close, Alcester, B49
Property facts
- Property type
- Semi-Detached
- Property subtype
- Other
- Bedrooms
- 3
- Bathrooms
- 1
- Taxes (as supplied)
- Band: B
Only details supplied with this listing are shown. Ask the listing contact to confirm measurements, taxes and costs.
About this home
Property Details: • Type: Semi-Detached • Tenure: N/A • Floor Area: N/A
Key Features:
Location: • Nearest Station: N/A • Distance to Station: N/A
Agent Information: • Address: Burton House High Street, Alcester, B49 5AB
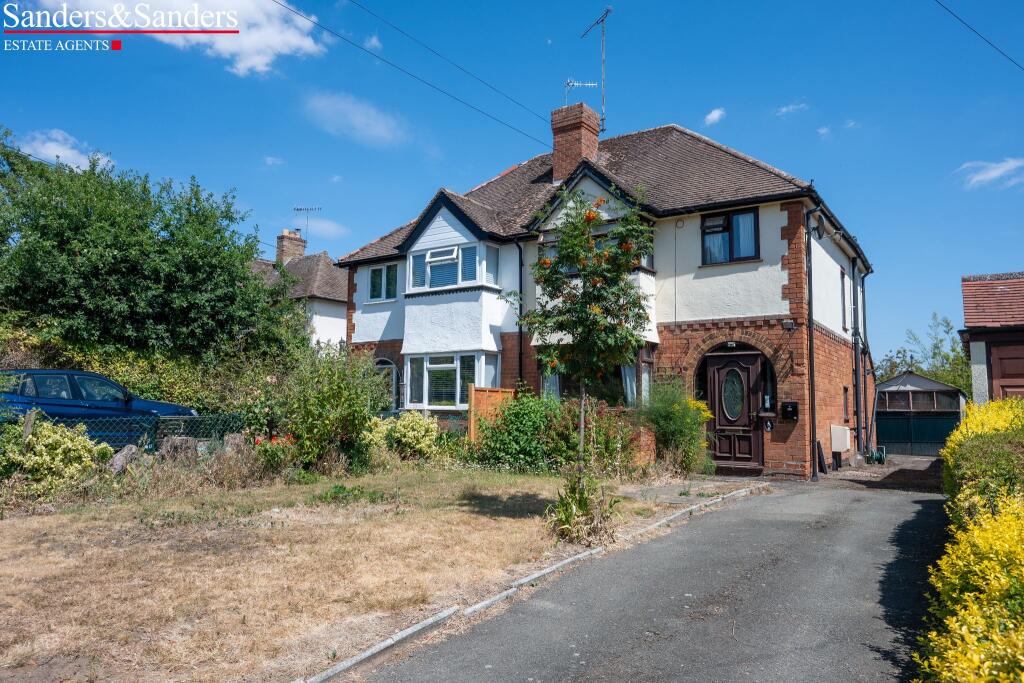
Full Description: A much-improved semi-detached family home occupying a generous corner plot and boasting a sizeable garden and two tandem driveway parking spaces. Being improved by the current owners and having accommodation to include: Entrance porch, open-plan lounge, dining room and kitchen areas, rear conservatory, three bedrooms, bathroom and gardens to front, side and rear. EPC rating D.Open-Plan Lounge/Dining and Kitchen AreasLiving Room Area4.32m (14'2") x 4.19m (13'9")Dining Area3.25m (10'8") x 2.19m (7'2")Kitchen Area3.25m (10'8") x 1.90m (6'3")Rear Conseervatory3.83m (12'7") x 2.75m (9')Bedroom One4.19m (13'9") max x 2.64m (8'8")Bedroom Two2.92m (9'7") x 2.23m (7'4")Bedroom Three2.30m (7'7") x 2.06m (6'9")Bathroom2.23m (7'4") max x 1.91m (6'3")Sizeable Rear GardenTandem Driveway ParkingShown with blue P symbols.Floor Plans & Property Details DisclaimerThese floor plans are for identification purposes only in relation to where one room is situated to another. They are not to be relied upon in any way for dimensions, scaling or sq. ft/metres. We will not be held responsible for any loss incurred, due to reliance on these measurements from the floor plans or measurements from the property details. You are advised to confirm all measurements.Fixtures & FittingsPlease note that the fixtures & fittings shown on the photographs, contained within these property details, do not form part of a fixtures & fittings list. Some items may/may not be included. You are advised to clarify what items are included before entering into any negotiations.BrochuresBrochure 1
Location
If the interactive map is unavailable, open the supplied location in maps.
Open location in mapsThe pin uses coordinates supplied with this listing. Confirm the exact location with the listing contact.
Listing information
- Original source
- www.rightmove.co.uk
- Added to Mirror
- Record updated
Added and updated dates describe the Mirror record. Source publication and verification dates are shown separately when known; none establishes time on market. Confirm current price and availability with the listing contact.
View original listingSimilar homes nearby