Property Details:
• Type: Terraced
• Tenure: Freehold
• Floor Area: N/A
Key Features:
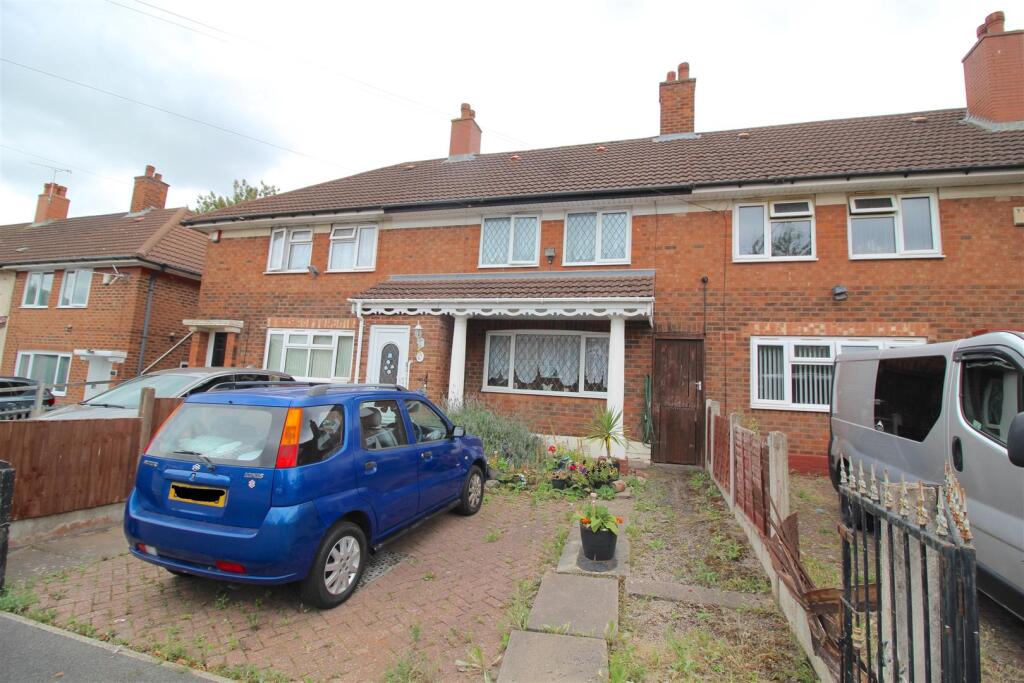
• Mid Terrace House
• Three Bedrooms
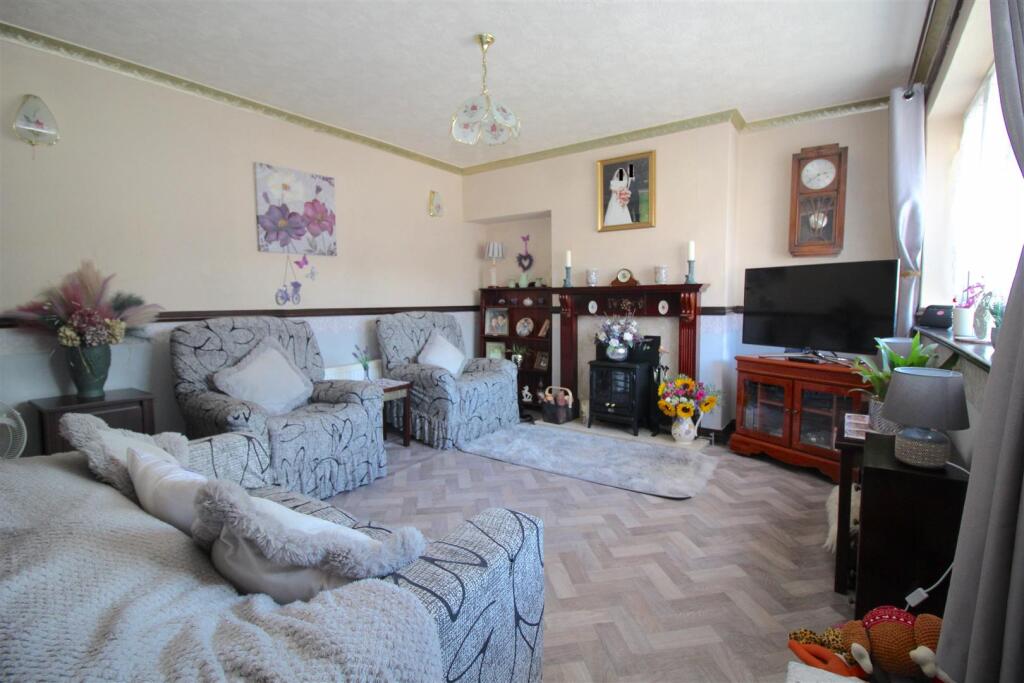
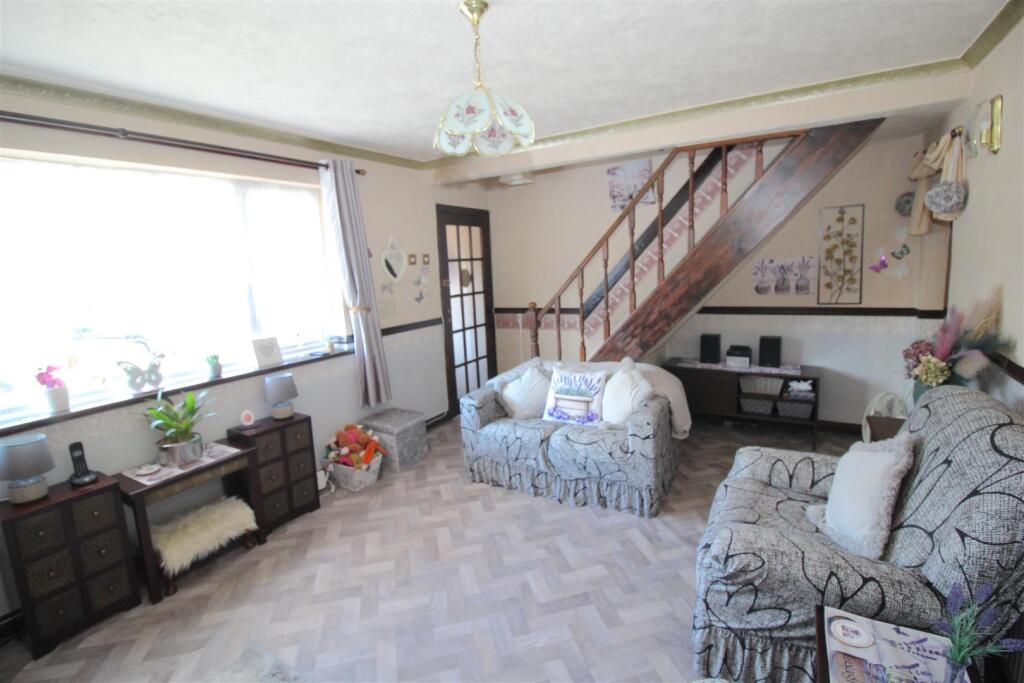
• Open Plan Lounge
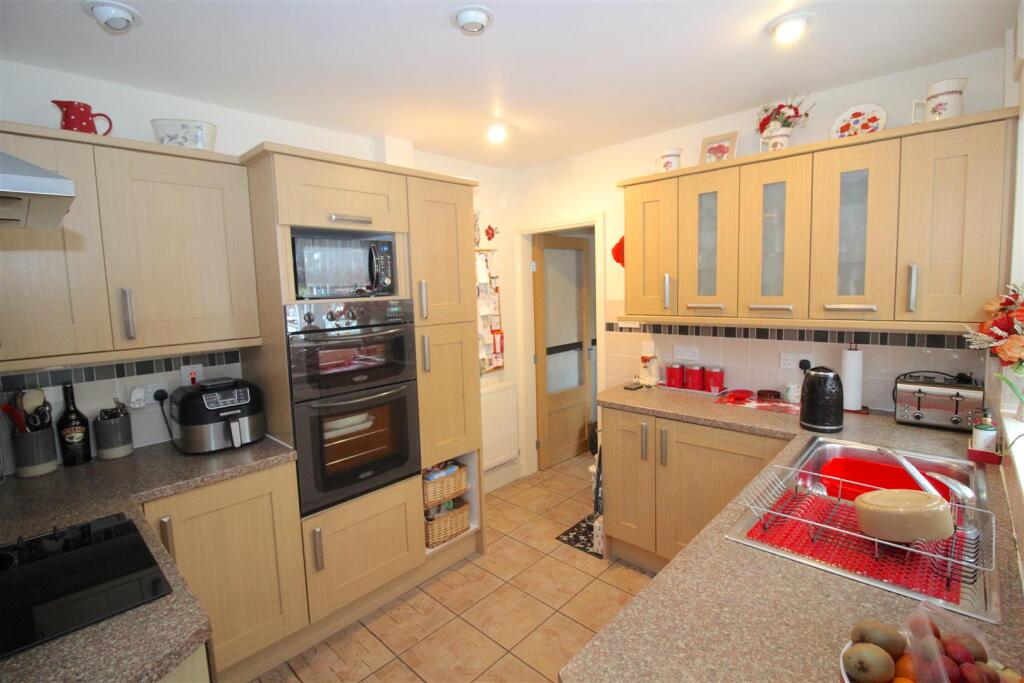
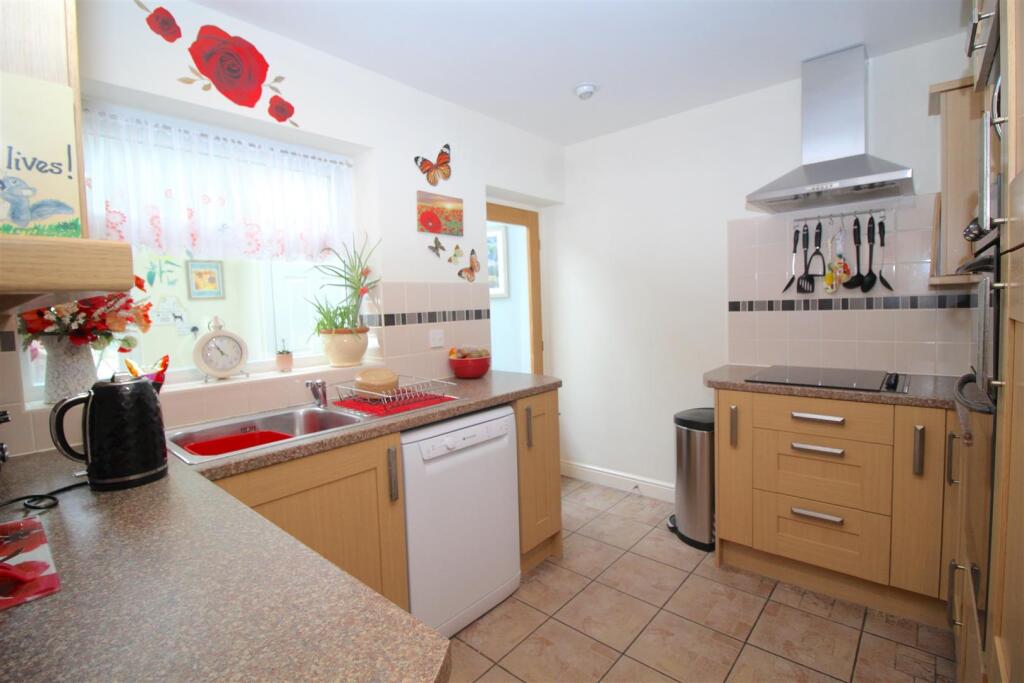
• Fitted kitchen
• Conservatory/Utility Area
• Block Paved Driveway
• Ground Floor Shower Room
• Family Rear Garden
• Energy Performance Certificate Awaiting
Location:
• Nearest Station: N/A
• Distance to Station: N/A
Agent Information:
• Address: 167-169 Church Road,
Yardley,
Birmingham,
B25 8UR
Full Description:
* MID TERRACE HOUSE * DRIVEWAY * THREE BEDROOMS * CONSERVATORY ** 360 VIRTUAL TOUR AVAILABLE! **THIS FAMILY HOME IS LARGER THAN IT LOOKS! READY TO MOVE IN AND SITUATED CLOSE TO ALL LOCAL AMENITIES...CALL OUR YARDLEY OFFICE FOR A VIEWING ON 0121-783-3422The property is approached via a DRIVEWAY providing off road parking for two vehicles, with small garden and storm canopy with accommodation comprising of entrance porch, hallway, LOUNGE, KITCHEN, SHOWER ROOM, CONSERVATORY/UTILITY AREA and FAMILY REAR GARDEN to the ground floor. To the first floor there are THREE BEDROOMS.The property benefits from central heating and double glazing where specified.Energy Performance Certificate : AwaitingApproach - The property is accessed via a dropped kerb and leading to:-Driveway/Front Garden - A block paved driveway providing parking for two vehicles with timber fencing to either side, storm canopy, small garden and pathway allowing access to the double glazed entrance porch.Entrance Porch - Double glazed door with an additional entrance door leading to:-Open Plan Lounge - 4.72m including stairs x 3.63m (15'6" including st - Double glazed window to the front. Radiator. Feature fireplace with a wooden surround and stone/marble inset and hearth. Stairs to first floor landing. doorway leading to the rear of the ground floor accommodation.Inner Hallway - Tiled flooring. Doors to-Kitchen - 3.07m x 2.64m (10'1" x 8'8") - A range of wall and base units with work surfaces over incorporating a stainless steel, sink and drainer unit with a mixer tap over. APPLIANCES INCLUDE AN ELECTRIC HOB WITH EXTRACTOR CANOPY OVER AND SEPARATE DOUBLE OVEN. Ceiling spotlights. Tiling to the floor area. Plumbing for a dishwasher. Radiator. Double glazed window and a door to the rear leading into the conservatory.Shower Room - Suite comprises of a shower cubicle with an electric shower over, wash basin with storage underneath and low flush WC. Tiling to the walls and flooring. Radiator. Ceiling spotlights. Obscure double glazed window to the rear.Conservatory/Utility Area - 4.95m x 1.85m (16'3" x 6'1") - Ceiling skylight windows. A wall and base units with a stainless steel sink drainer unit. Plumbing for a washing machine. Radiator. Storage cupboard. Ceiling spotlights. Door glazed window and double glazed French doors to the rear allowing access to the garden.First Floor - Landing - Ceiling loft hatch with retractable ladders enclosed. Radiator. Doors giving access to the first floor accommodation:-Bedroom One - 4.62m x 3.10m (15'2" x 10'2") - Double glazed windows to the front and radiator. Storage cupboard.Bedroom Two - 2.95m x 3.25m (9'8" x 10'8") - Double glazed window to the rear and radiator.Bedroom Three - 2.57m x 2.31m (8'5" x 7'7") - Double glazed window to the rear and radiator.Outside - Rear Garden - Timber fence perimeter with side gate and additional gate allowing access to/from the front of the property. The rear garden has a paved patio area and lawn with mature shrubbery borders. Greenhouse and storage shed.BrochuresPlowden Road, Stechford, BirminghamBrochure