Property Details:
• Type: Semi-Detached
• Tenure: N/A
• Floor Area: N/A
Key Features:
Location:
• Nearest Station: N/A
• Distance to Station: N/A
Agent Information:
• Address: 4 Andrews Buildings
Stanwell Road
Penarth
CF64 2AA
Full Description:
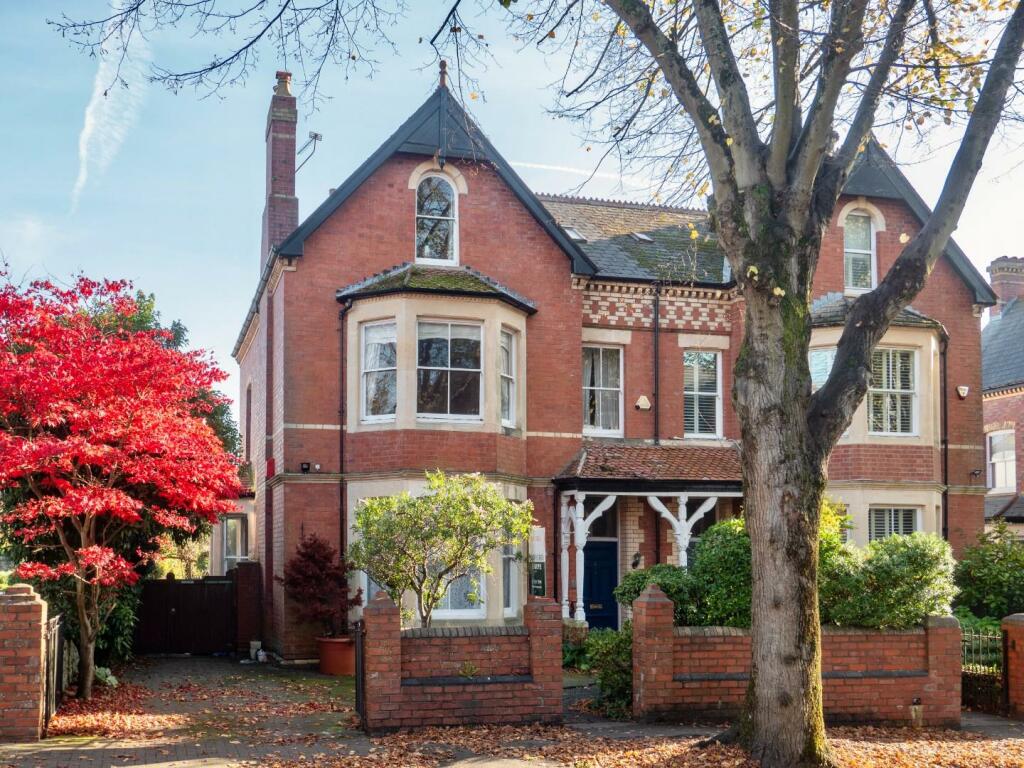
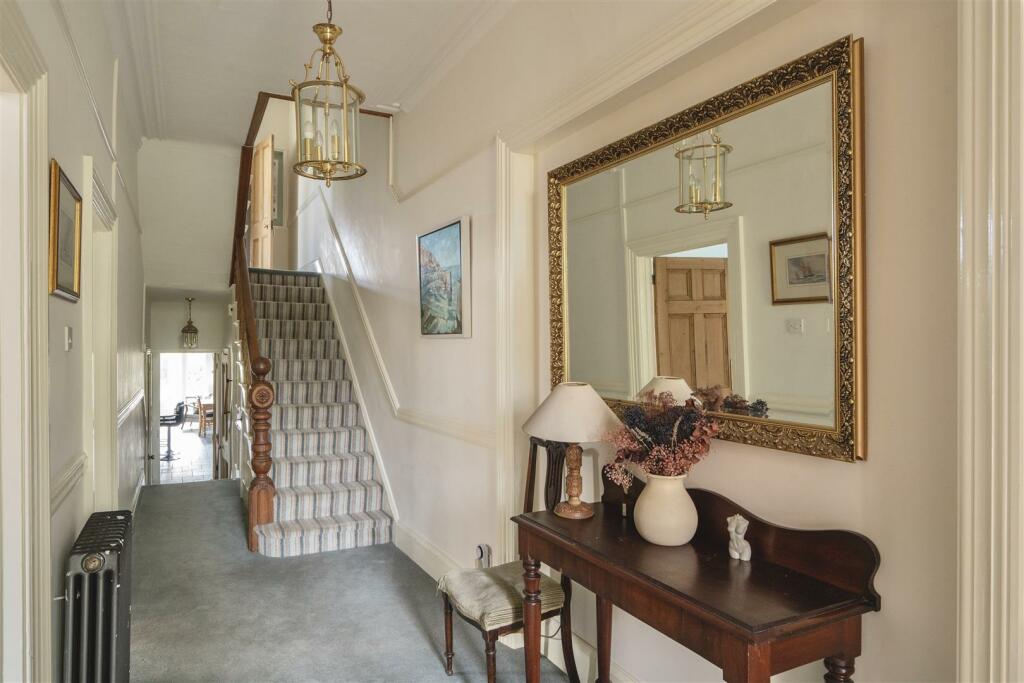
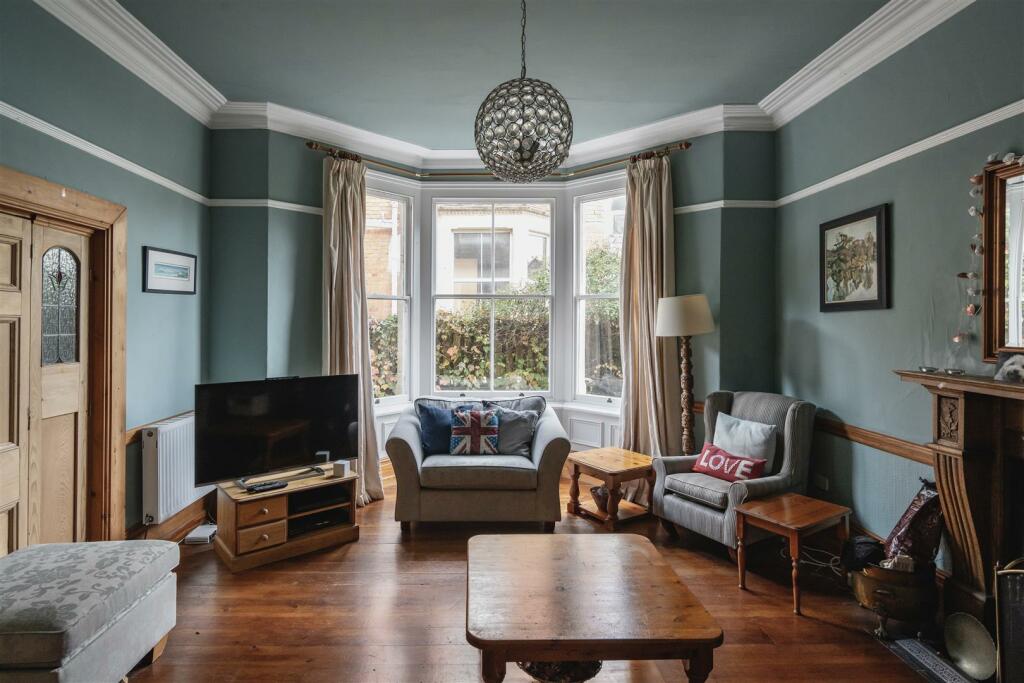

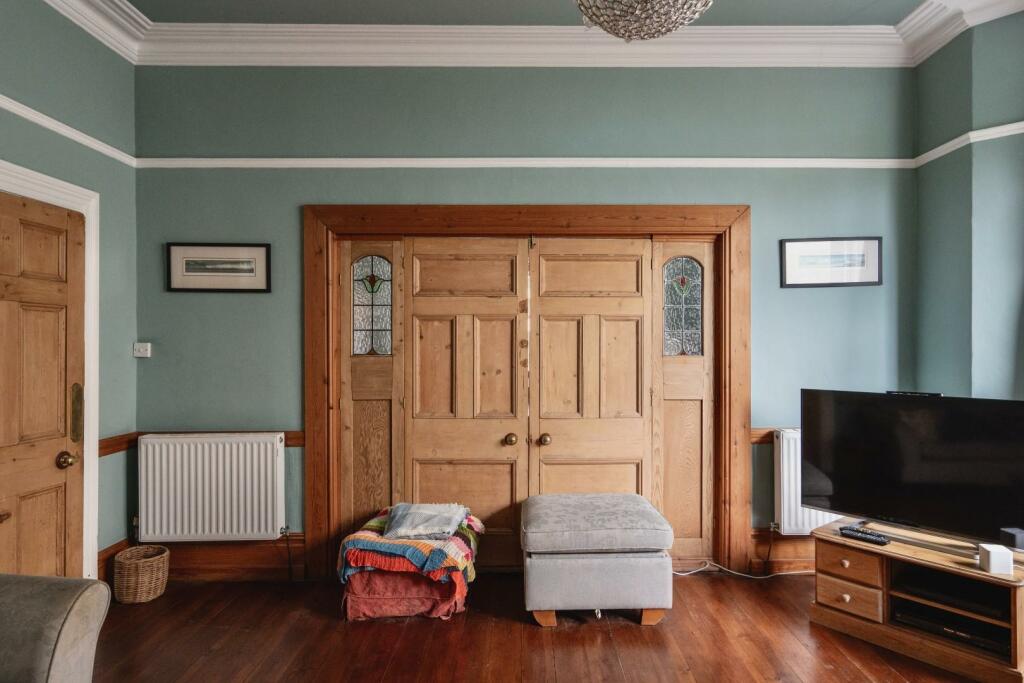
A very fine late Victorian red brick three story, six double bedroom semi detached family house, found in this highly regarded tree lined road. In catchment for Evenlode and Stanwell schools. This very spacious property comprises porch, hallway, wc, utility room, two reception rooms, large kitchen/breakfast, first floor three double bedrooms, dressing room and family bathroom, to the second floor three double bedrooms, bathroom and two walk-in store rooms. Front garden with off road parking, large private rear garden. Gas central heating, period features. Freehold. Viewing highly recommended. NO FORWARD CHAIN.Traditional pathway leading to open porch providing weather protection.Porch - Quarry tiled floor, area for cloaks, high ceiling with cornice, boxed in gas and electric meters, stripped panelled part glazed door to hallway.Hallway - Wide and spacious hallway. High ceiling with cornice, ceiling rose, carpet, traditional radiator, picture rail, original balustrading to first floor with panelling and storage beneath, access to wc and utility. Original stripped panelled doors to all ground floor rooms.W.C. - Comprising Heritage wash hand basin and wc, both in white. Slate tiled floor, tiled walls, pale decoration, extractor, shelving.Utility Room - Window to side. Base unit, three eye level cupboards, china sink with mixer tap, plumbing for washing machine, built-in cupboards, slate effect floor, access to combination boiler.Reception Room 1 - 4.75m x 5.81m (into bay) (15'7" x 19'0" (into bay) - A delightful room. Original sash bay window to front. High ceiling, cornice, picture rail, period fireplace, wooden flooring, radiator. Stripped double doors leading through to reception room two.Reception Room 2 - 5.88m x 4.55m (19'3" x 14'11") - A great room with lovely proportions. Original sash bay window to side. High ceiling, picture rail, cornice, fireplace, stripped wooden flooring, two radiators.Extended Kitchen/Breakfasting Room - 9.96m x 3.95m (32'8" x 12'11") - A lovely open plan family space which has been created by knocking through several smaller rooms along with a new addition to the rear. It creates a delightfully bright and light living space. Shaker style kitchen with granite worktops, double sink with cutaway drainer and lever mixer tap. Range cooker with hob, space for American style fridge/freezer, integrated dishwasher, Three traditional style windows to side, French doors and full height windows to rear, four velux windows to vaulted roof slope. Space for breakfast table and chairs plus informal lounge with great view of the rear garden, column radiator, modern downlighting.First Floor Landing - A spacious landing, original stripped balustrade leading up to the second floor. Stripped panelled doors to all first floor rooms.Bedroom 1 - 5.73m x 4.76m (18'9" x 15'7") - A generous double bedroom. Sash window to front. Fireplace, carpet, modern radiators in graphite finish, cornice and picture rail.Bedroom 2 - 4.76m x 4.53m (15'7" x 14'10") - A second double bedroom. Original windows to side and rear. Period fireplace, cornice, picture rail, carpet, two radiators.Inner Lobby - Access from the landing, shelved library, door to bedroom three.Bedroom 3 - 5.48m x 3.96m (17'11" x 12'11") - A good double bedroom. Window to rear. Period fireplace, carpet, radiator, picture rail, cornice.Dressing Room - 3.0m x 1.86m (9'10" x 6'1") - Currently used as dressing room but could alternatively be used as an en-suite or home office. Window to front. Carpet.Family Bathroom - 3.50m x 2.01m (11'5" x 6'7") - A spacious family bathroom. Comprising corner shower enclosure with rainfall shower fitting, traditional 'clawfoot' bath with traditional mixer tap and shower cradle, wash hand basin and matching wc. Chrome heated towel rail, radiator, mirror cabinet, slate effect flooring, tiled splashback, high ceiling. Two sash windows to side.Second Floor Landing - Panelled door from second floor, original balustrading and handrail, velux window to roof providing good natural light. Stripped panelled doors to all second floor rooms.Bedroom 4 - 4.56m x 4.77m (14'11" x 15'7") - A good sized double bedroom. Arched window to front. Exposed original roof trusses and beams, fireplace, painted wooden floor, radiator.Bedroom 5 - 4.77m x 4.56m (15'7" x 14'11") - Two windows to rear with glimpses of the Channel and views of the garden and houses in Marine Parade. Exposed roof timbers, painted wooden floor, two radiators.Bedroom 6 - 4.43m x 3.93m (14'6" x 12'10") - A large double bedroom. Sash window to rear overlooking the garden. Period fireplace with original tiled hearth, laminate floor, radiator.Box Room/Storage - 2.98m x 1.82m (9'9" x 5'11") - Window to front. Currently used for storage/possible shower room.Storage Room - Additional walk-in storage room.Bathroom 2 - 2.90m x 2.96m (9'6" x 9'8") - Comprising panelled bath with electric shower over, wash hand basin set into counter top with good storage beneath and wc. Large airing cupboard/storage, stripped wooden floor. Window.Front Garden - Beautiful front garden with established planting, stunning trees including large acer tree, herringbone block paving to front. Side driveway with traditional tiled path leading to open porch.Side Garden - Double timber gates provide side access, large area of garden with great further potential to extend if required, well planted with mature shrubs.Rear Garden - A 'wrap around' terrace offers great space for entertaining, original black Victorian tiled pathway leading to the bottom of the garden. The main garden is mature and well planted, laid to lawn to the right hand side, raised deep beds, pathway leads right down to the back of the garden, mature yew tree, further raised beds, very private large decked terrace.Council Tax - Band H £4,006.08 p.a. (24/25)Post Code - CF64 5DLBrochuresPlymouth Road, PenarthBrochure