Property Details:
- Type: Semi-detached house
- Bedrooms: 2
- Bathrooms: 1
Agent: Nest Egg Properties - Enderby
Phone: 0116 448 5642
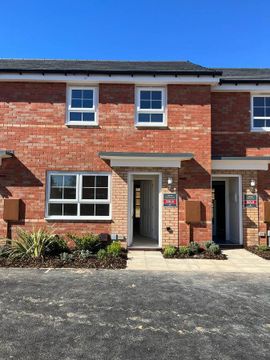
Situated on the highly regarded New Lubbesthorpe development and built in 2021, this stunning semi-detached home offers stylish & modern accommodation throughout, perfectly suited to first-time buyers, professionals, or those looking to downsize without compromising on quality. Upon entering, you are welcomed into a bright entrance hallway that leads through to the main living areas. The kitchen is beautifully presented with a contemporary feel, offering a practical & attractive space for day-to-day cooking and dining. To the rear, the spacious lounge diner truly forms the heart of the home, providing a fantastic open living environment ideal for relaxing, entertaining, or family meals. With ample room for both seating & dining, this versatile space is perfect for modern living, while doors opening directly onto the garden allow natural light to flood through and create a seamless connection between indoor & outdoor living. A downstairs cloakroom adds further convenience to the ground floor accommodation. Upstairs, the landing leads to two generously sized double bedrooms, both offering flexible accommodation depending on your needs, whether as comfortable sleeping spaces, a guest room, dressing room, or home office. The bathroom is stylishly finished with a modern suite, providing a fresh & contemporary space to unwind. Externally, the property continues to impress with a driveway providing off-road parking. The beautiful rear garden has been thoughtfully designed for both enjoyment & ease of maintenance, featuring a lawn, patio area ideal for outdoor dining, & a further stoned seating area at the bottom of the garden—perfect for relaxing in the warmer months or entertaining guests. A beautifully presented modern home in a sought-after location—early viewing is highly recommended.<br/><br/><b>Hallway</b> - <br/><br/><b>Kitchen</b> - 3.07m x 1.78m (10'1 x 5'10) - <br/><br/><b>Lounge Diner</b> - 4.01m x 3.99m (13'2 x 13'1) - <br/><br/><b>Downstairs Wc</b> - <br/><br/><b>Landing</b> - <br/><br/><b>Bedroom One</b> - 2.44m x 3.99m (8' x 13'1) - <br/><br/><b>Bedroom Two</b> - 3.00m x 3.99m (9'10 x 13'1) - <br/><br/><b>Bathroom</b> - <br/><br/>