Pollyhaugh, Eynsford, Kent, DA4
About this home
Property Details: • Type: Semi-Detached • Tenure: N/A • Floor Area: N/A
Key Features: • Semi-detached Family Home • 3 Bedrooms • Separate Lounge • Kitchen/Dining Room • Garage and Parking to Rear • Sought After Location • 0.4 Miles/650m Walk From Eynsford Station • 0.5 Miles/800m Walk From Eynsford High Street
Location: • Nearest Station: N/A • Distance to Station: N/A
Agent Information: • Address: 39 High Street, Swanley, BR8 8AE
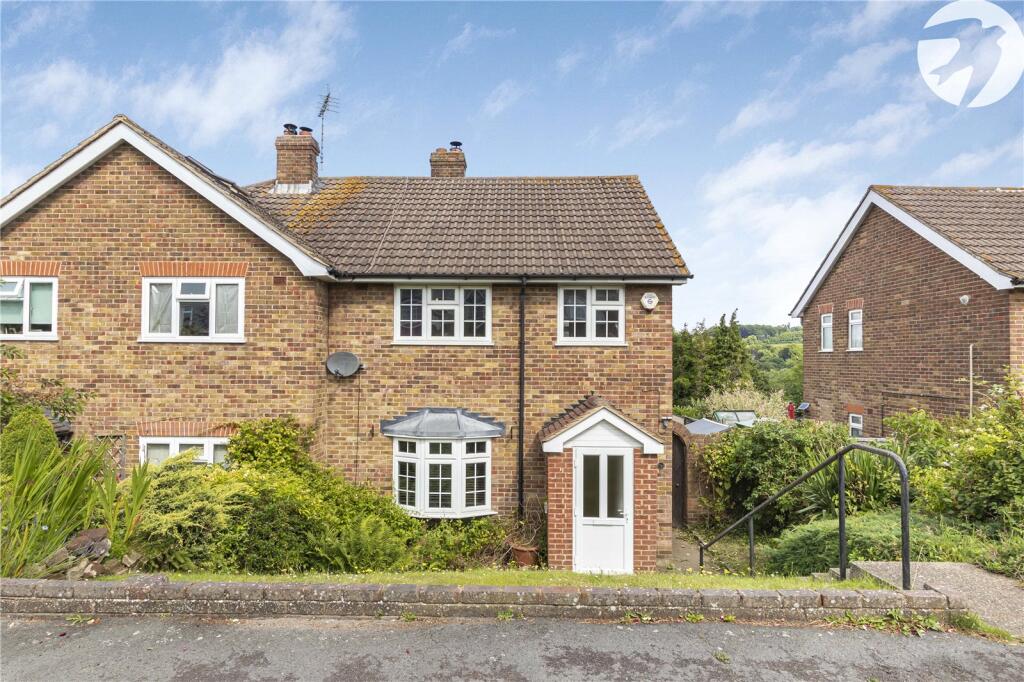
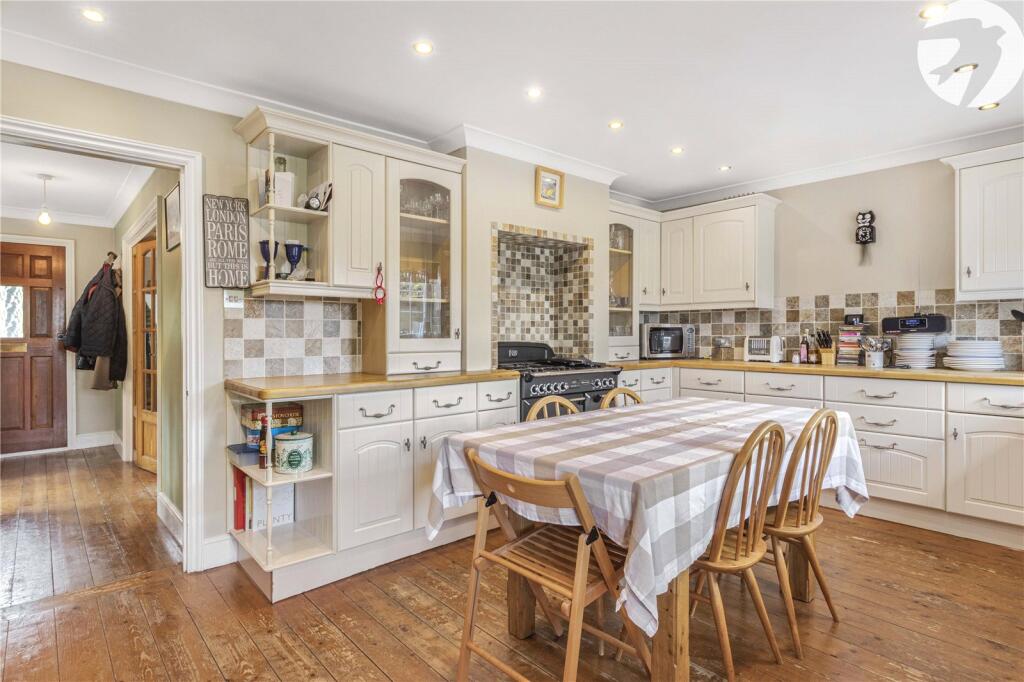
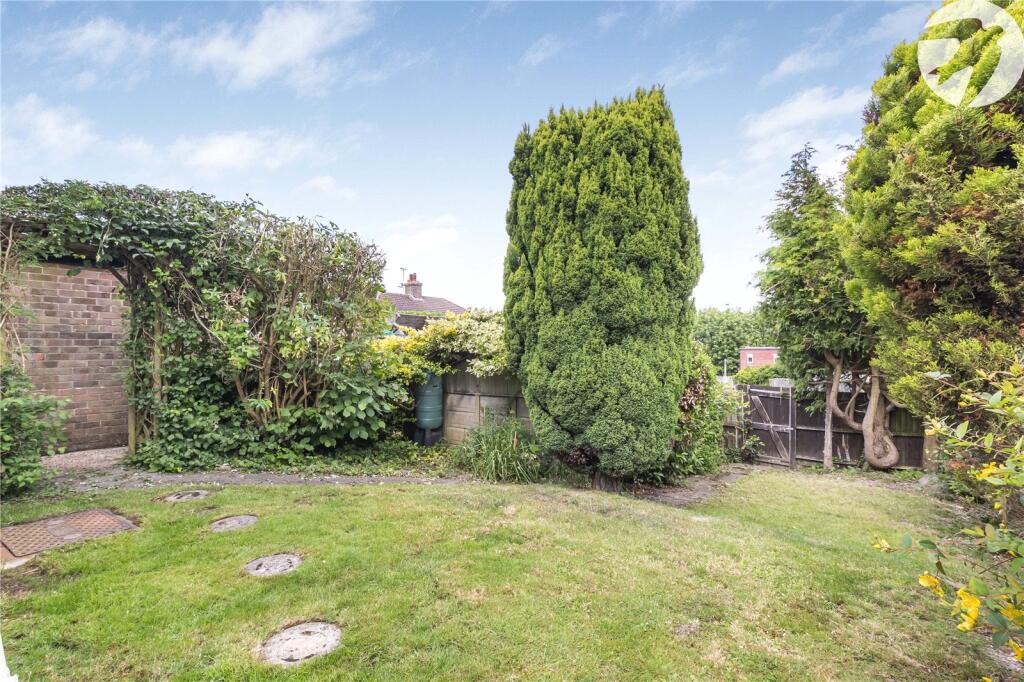
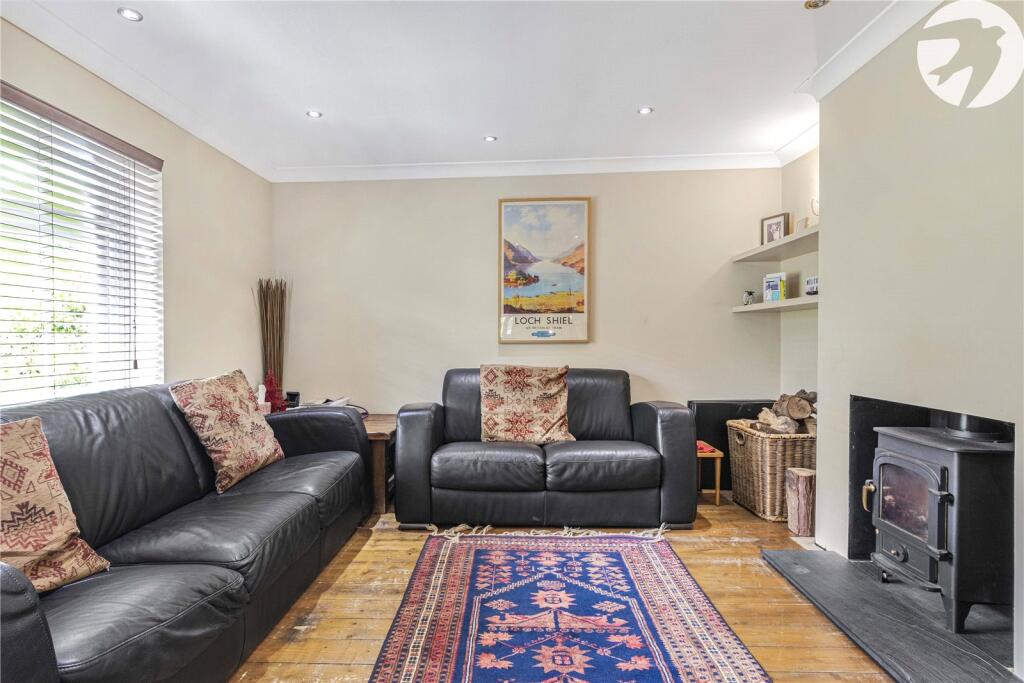
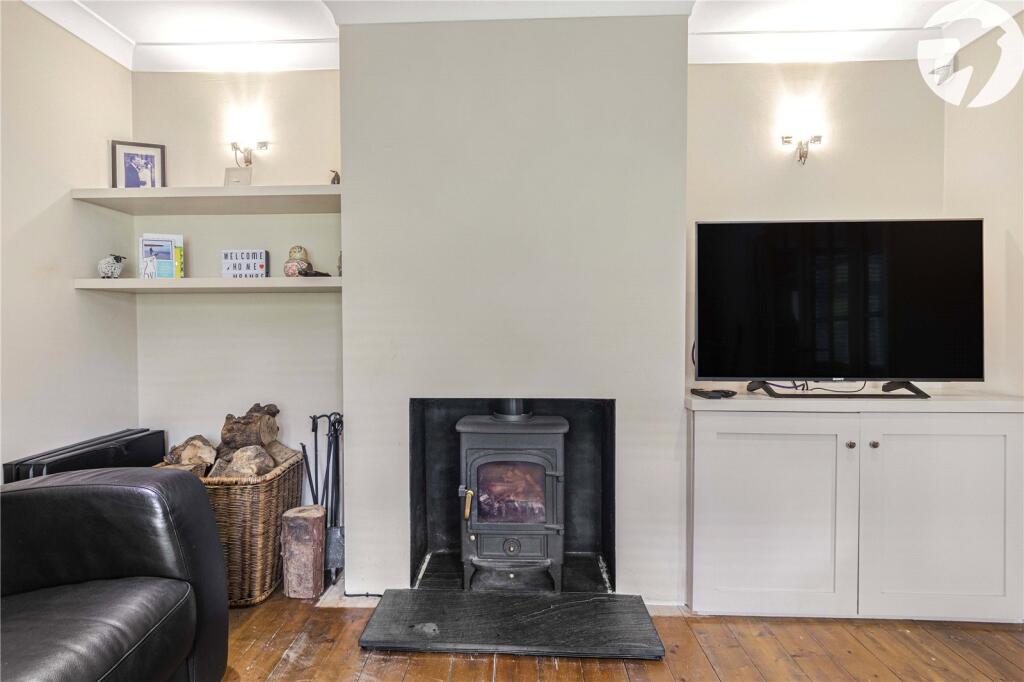
Full Description: Guide Price £500,000Located less than half of a mile walk to Eynsford Station with village a little farther is this impeccably presented family home. Offering 3 great sized bedrooms and a luxuriously appointed bathroom to the first floor. With a fantastic lounge with wood burner and an amazing kitchen/dining room to the ground. Outside is a private rear garden with garage and parking beyond. If you are looking for country living with the convenience of swift access to central London, look no further.ExteriorRear Garden Westerly aspect measuring approximately 49"3' x 16"5' (15m x 5m) Offering a secluded patio to side with pedestrian access to front and a real grass lawn and pathway to access parking area and garage.Garage Barn style doors.Front Garden Real grass lawn with planted borders.Key TermsThere is a monitored alarm which has an annualmaintenance cost c.£200 pa.PorchDoor to front with windows to both sides.Entrance HallDouble glazed window to side access to lounge, kitchen/diner and stairs to first floor landing with inset lighting.Lounge12' 2" x 12' 0" (3.72m x 3.67m)Double glazed bay window to front. Radiator.Kitchen/Diner18' 7" x 11' 3" (5.66m x 3.42m)Double glazed window to rear. Range of wall and base cabinets with wooden countertop over incorporating 'butler' sink. Space for range cooker. Integrated fridge/freezer. Stable door to sun lounge. Radiator.Sun Lounge10' 8" x 4' 11" (3.24m x 1.51m)Double glazed windows to rear and both sides with door to side. Space for washing machine and tumble dryer.LandingDouble glazed window to side. Access to airing cupboard, bedrooms, bathroom and loft.Bedroom One12' 3" x 9' 10" (3.73m x 2.99m)to wardrobes Double glazed window to front. Radiator. Fitted wardrobes.Bedroom Two11' 2" x 10' 5" (3.4m x 3.18m)Double glazed window to rear. Radiator.Bedroom 3Bedroom Three9' 1" x 8' 5" (2.76m x 2.56m)Double glazed window to front. Radiator. Storage cupboard.BathroomDual opaque double glazed windows to rear. White suite comprising; Enclosed panelled bath with shower over. Vanity wash basin and low level wc. Heated towel rail.BrochuresParticulars