Pool Farm Road, Birmingham
About this home
Property Details: • Type: Terraced • Tenure: FREEHOLD • Floor Area: 1350 sqft
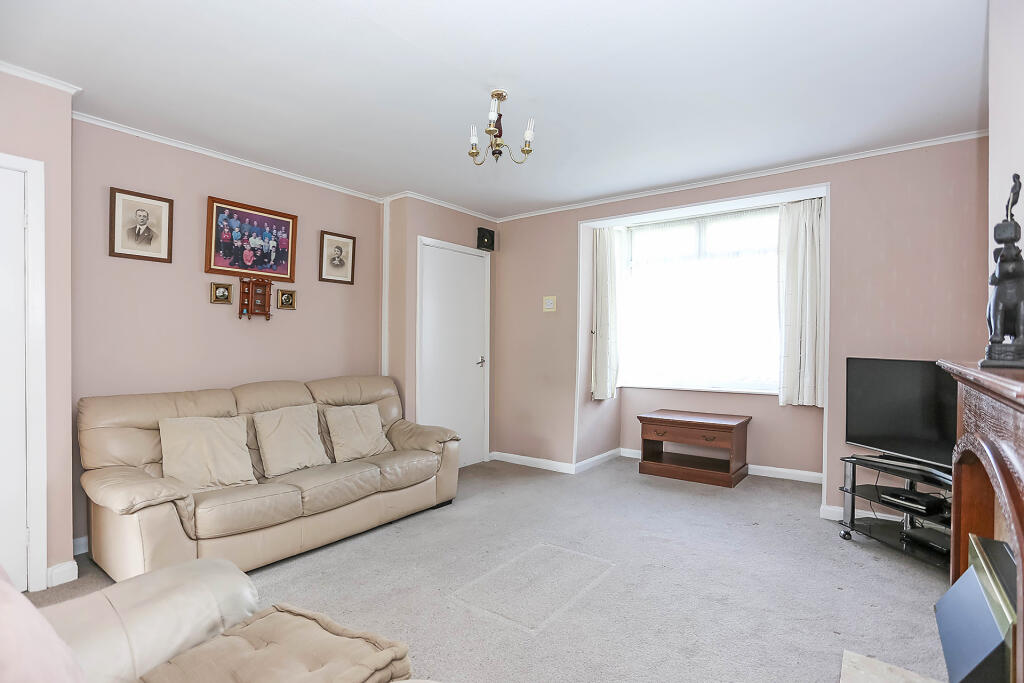
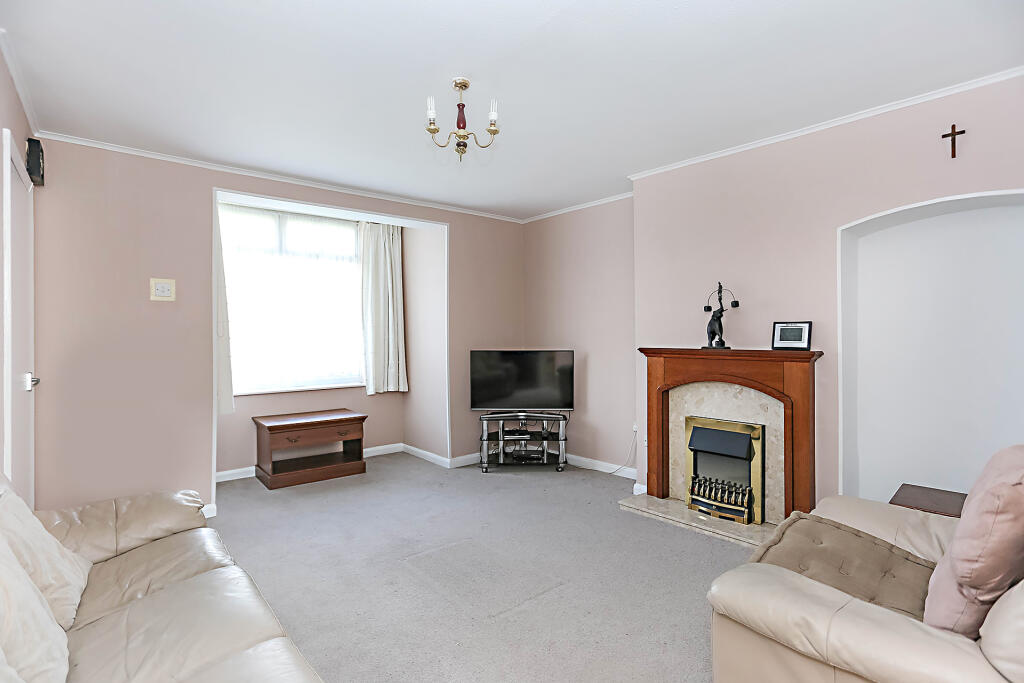
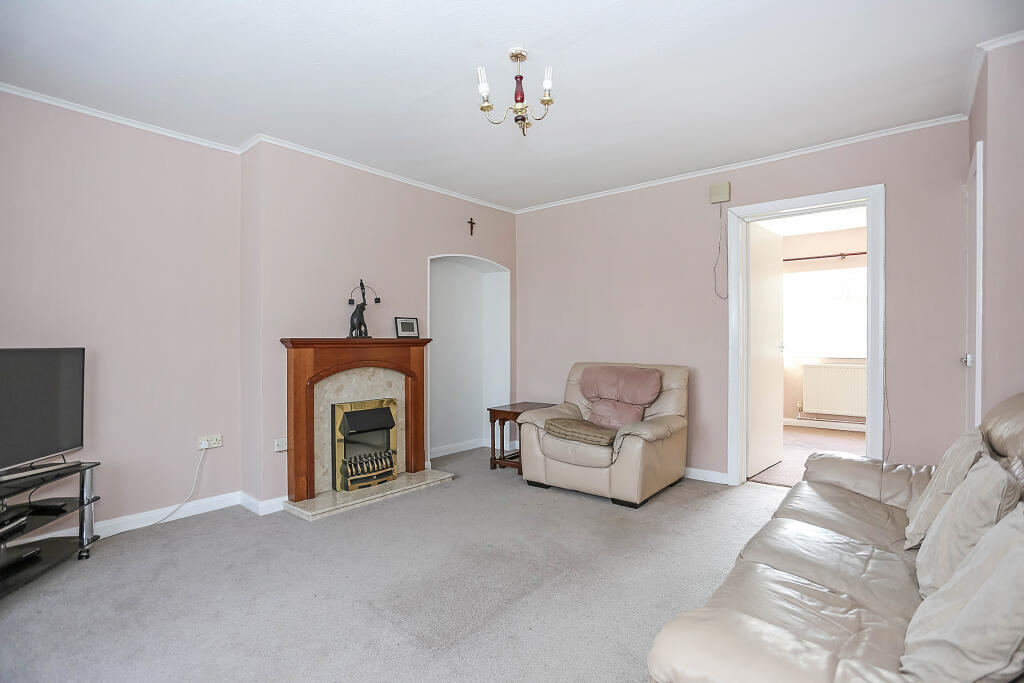
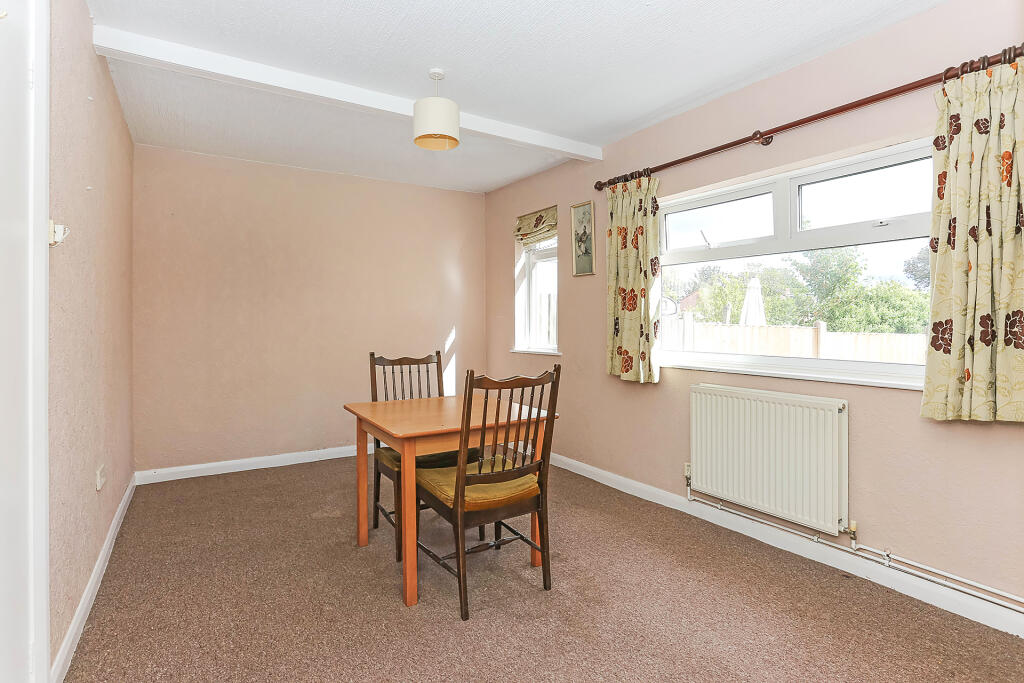
Key Features: • SUBSTANTIALLY EXTENDED - IN EXCESS OF 1,350 SQ FT • REQUIRING SOME MODERNISATION AND IMPROVEMENT • RECEPTION HALL - LIVING ROOM • DINING ROOM - GUEST CLOAKROOM • FITTED KITCHEN • 4 BEDROOMS - BATHROOM • GAS CENTRAL HEATING - DOUBLE GLAZING • GARAGE - DRIVEWAY PARKING • ESTABLISHED REAR GARDEN - NO CHAIN
Location: • Nearest Station: Spring Road Station • Distance to Station: 0.7177678787644624 miles
Agent Information: • Address: Malvern House New Road, Solihull, B91 3DL
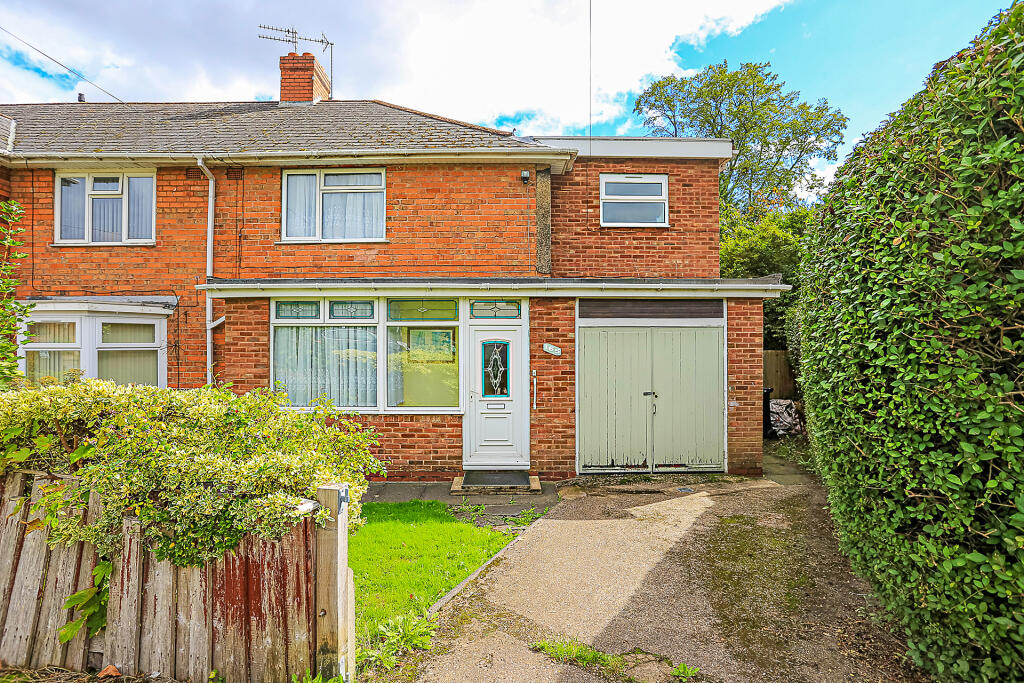
Full Description: <h3>Overview</h3> <br /><p>165 Pool Farm Road is a much loved, thoughtfully and substantially extended, 4-bedroom, end-terraced property, requiring some modernisation and improvement. Having been in the same family ownership for over 5 decades, this cherished home enjoys a most convenient situation in this highly popular residential area and benefits from vacant possession and no chain. </p> <br /><h3>Vendor Comments</h3> <br /><p>We have lived in this house since 1971 when it was extended by the council. It has been a happy family home for all those years, and our parents enjoyed their retirement here after we all left. We enjoyed the houses proximity to local shops in Acocks Green and of course the church , which was an important part of our community</p><p>The accommodation had enough room for a large family, and the garden has some great memories of time spent with siblings- we just needed enough space to play football and other games . The houses proximity to the park was another bonus for a large busy family and we enjoyed easy access to an open space. The fact that the house had a garage meant we had a lot of storage space and room for my dad’s woodworking hobbies. It has been a brilliant home with space inside and out , in a sheltered corner position and very sunny, what with a south facing garden.</p><p>In short, it has been a happy family home and will be an asset to anyone who takes on the job of restoring it. </p> <br /><h3>Tenure</h3> <br /><p>We have been advised that the property is FREEHOLD, however you should check this with your legal advisor before exchanging contracts.</p> <br /><h3>Local Authority</h3> <br /><p>Birmingham City Council - Tax Band B</p> <br /><h3>Services</h3> <br /><p>Mains gas, electricity (Both currently supplied by Octopus Energy), water, drainage and sewerage (Severn Trent). According to OFCOM the maximum download/upload speeds are 1,800 Mbps and 220 Mbps respectively for this property. </p> <br /><h3>Further information</h3> <br /><p>Anti-Money Laundering (AML) </p><p>In accordance with legal requirements, all purchasers (including giftees) must undergo anti-money laundering checks. Whilst we remain responsible for ensuring that all checks are made and any on-going monitoring is carried out correctly, the initial verification is completed by a third party provider (CreditSafe UK Limited) and does incur an upfront, non-refundable cost of £20 + VAT per person (£24 Inc VAT). These checks must be completed before the MOS (memorandum of sale) can be issued. </p><p>Additional Note</p><p>We have not tested any of the gas, electrical or sanitary appliances, it is the responsibility of the purchaser to ensure appliances are in good working order. Floor plans are for identification purposes only, and are not to scale, all room measurements quoted in these sales details are approximate. Subjective comments in these details are the opinion of the agent at the time these details were prepared. All information provided in these details are done so in good faith, to offer a guide only, and do not constitute any part of a contract or offer. We would advise that fixtures and fittings included within the sale are confirmed by the purchaser at the point of offer. Images used within these details are under copyright and are the sole property of Simon Burt The Estate Agent, therefore, under no circumstances are they to be reproduced by a third party without prior permission. </p>