
For Sale
£175,000
Lifeboat Quay, Poole
1 bd
1 ba
Flat
Poole
Listed by Fox & Sons - Poole
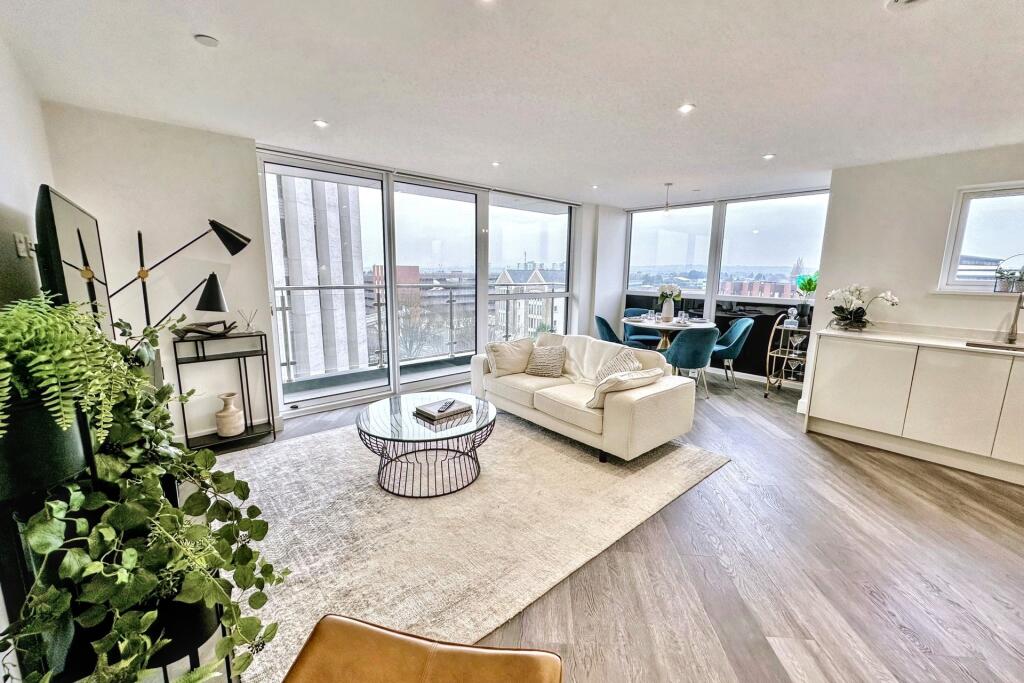
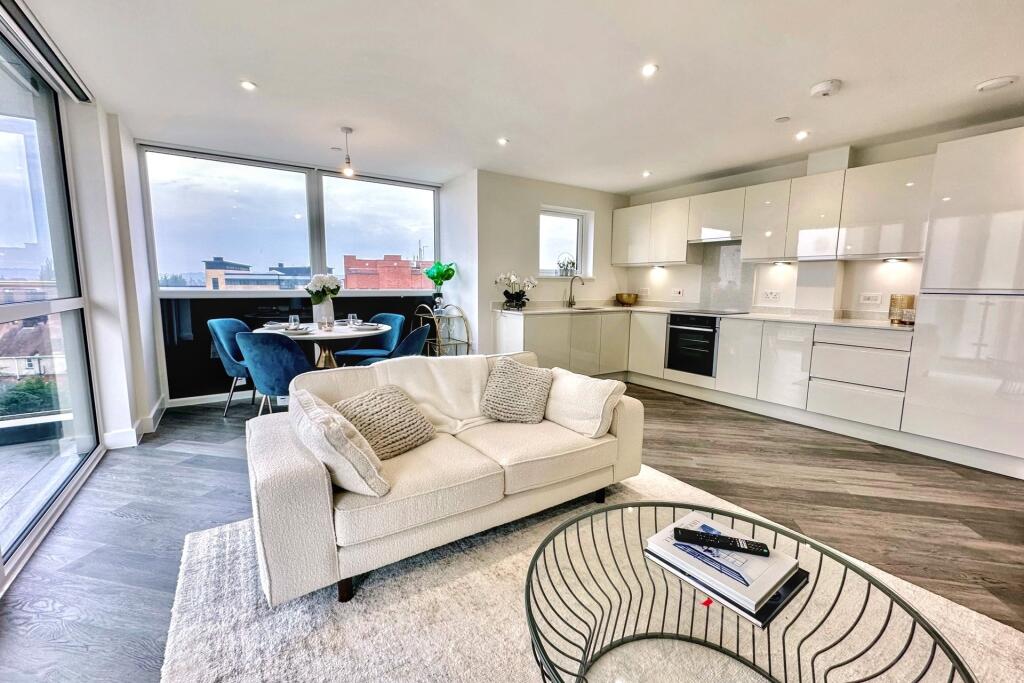
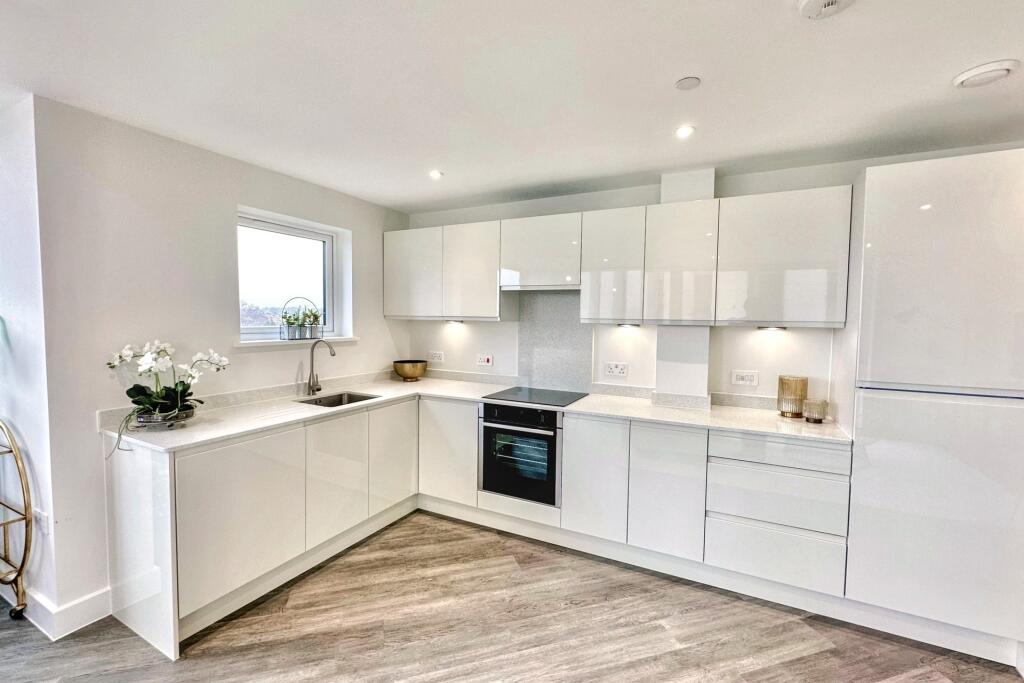
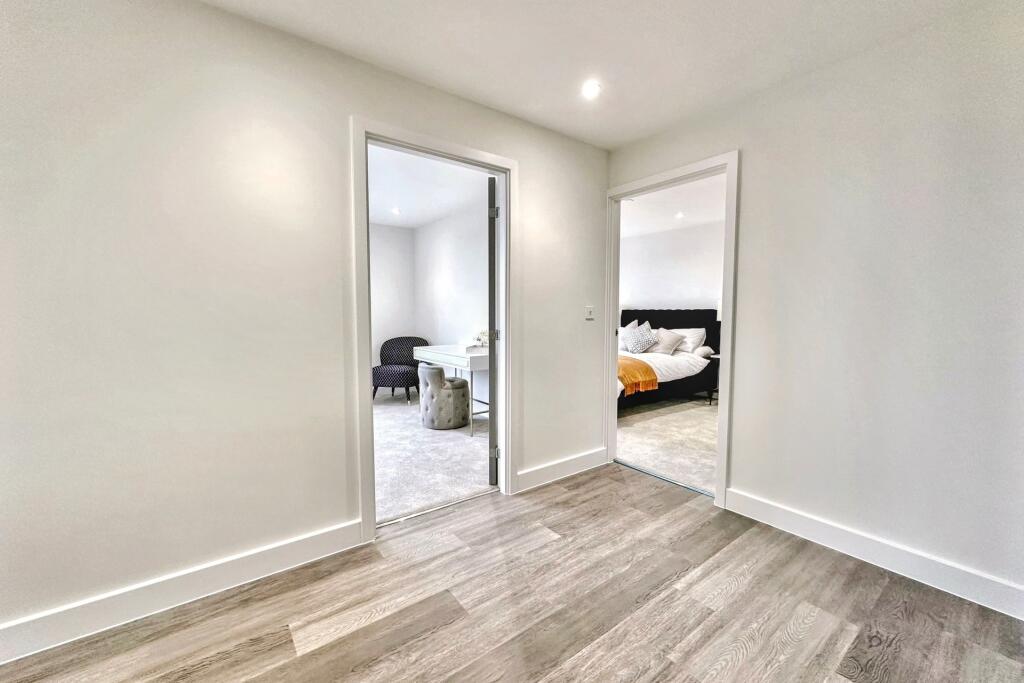
Property Details: • Type: Flat • Tenure: Leasehold • Floor Area: N/A
Key Features: • Final phase of the exclusive development • Brand new apartments • Spectacular finishes throughout • Balconies on select remaining apartments • Spacious and stylish layout
Location: • Nearest Station: N/A • Distance to Station: N/A
Agent Information: • Address: 245 High Street North, Poole, BH15 1DX
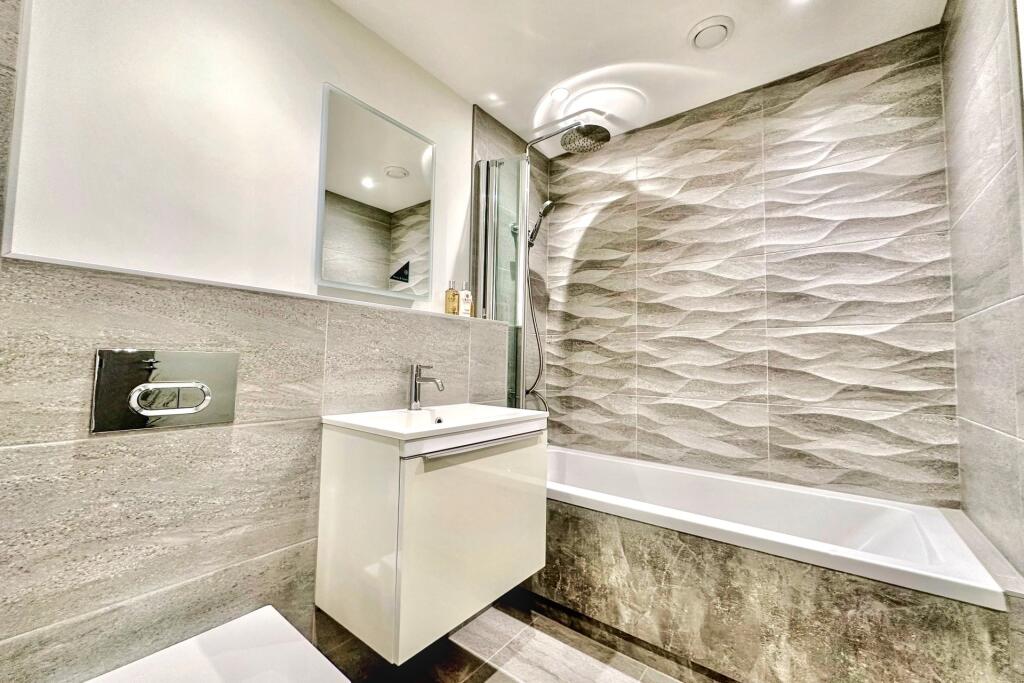
Full Description: Final phase of the exclusive Canaway Court development: brand new 2-bedroom apartments finished to an exceptionally high standard throughout. Located within walking distance of Poole train station, Poole Park, and various local amenities. Brought to you by the esteemed Blackgold Developments, renowned for their exceptional quality finishes, Canaway Court offers a mix of studios, 1-bedroom, 2-bedroom and 3-bedroom apartments. With only a limited number remaining, we anticipate the final phase will sell out quickly.Canaway Court is centrally situated within walking distance of Poole train station, offering convenient links to London Waterloo. The development is also close to Poole Park, Poole Quay, and the Poole Dolphin Centre, which boasts an array of shops, restaurants, cafes, and bars. As you approach Canaway Court, you'll be struck by its modern, eye-catching design. The main entrance leads you into a luxurious lobby, setting the tone for the high-quality living spaces within. Open Plan Kitchen/Living Area: High-quality timber-effect flooring, Select apartments feature private balconies or Juliette balconies with floor-to-ceiling sliding doorsFully fitted kitchens with concealed lighting, integrated hob, oven, dishwasher, and full-size fridge/freezer.Bedrooms: Spacious double bedrooms, the primary has fitted wardrobes and an en suite. Entrance Hall. Utility Cupboard: Utility cupboard housing the air source heat pump and washer/dryer (some apartments have the washer/dryer in the kitchen) Bathroom: LED touch-sensor colour-changing mirror with beauty light. Tile-panelled bathtub with glazed shower screen, chrome shower riser with detachable hose, and rainfall shower. Heated towel rail. Additional Information: The development holds an EWS1 certificate. Includes a 10-year ICW builders warranty. Limited parking availability, with details varying by apartment (please inquire for specifics)PLEASE NOTE THAT THE PHOTOS DEPICT THE SHOW HOME Additional Information Tenure: LeaseholdLease: 999yrs from 2022Ground rent: PeppercornService Charge: £2,729.18 per annumUtilities: Mains Electricity Mains Water - metered Drainage: Mains DrainageBroadband: Refer to ofcom website Mobile Signal: Refer to ofcom website Flood Risk: Very Low For more information refer to gov.uk, check long term flood risk Council Tax Band: B ALL MEASUREMENTS QUOTED ARE APPROX. AND FOR GUIDANCE ONLY. THE FIXTURES, FITTINGS & APPLIANCES HAVE NOT BEEN TESTED AND THEREFORE NO GUARANTEE CAN BE GIVEN THAT THEY ARE IN WORKING ORDER. YOU ARE ADVISED TO CONTACT THE LOCAL AUTHORITY FOR DETAILS OF COUNCIL TAX. PHOTOGRAPHS ARE REPRODUCED FOR GENERAL INFORMATION AND IT CANNOT BE INFERRED THAT ANY ITEM SHOWN IS INCLUDED. These particulars are believed to be correct but their accuracy cannot be guaranteed and they do not constitute an offer or form part of any contract.Solicitors are specifically requested to verify the details of our sales particulars in the pre-contract enquiries, in particular the price, local and other searches, in the event of a sale. Important Notice: The artist's impression, floor plans, configurations and layouts are included for guidance only. The Developer and Agent therefore gives notice to prospective purchasers that none of the material issued or visual depictions of any kind made on behalf of the Developer and Agent can be relied upon as accurately describing any particular or proposed dwelling or development. All such matters must be treated as intended only as a single illustration and guidance. They are subject to change from time to time without notice and their accuracy is not guaranteed, nor do they constitute part of a contract or a warranty. The fixtures, fittings, services and appliances have not been tested and therefore no guarantee can be given that they are in working order. All measurements are approximate. Prospective purchasers are requested to check before entering into negotiations as to whether the specification has changed.BrochuresBrochure


