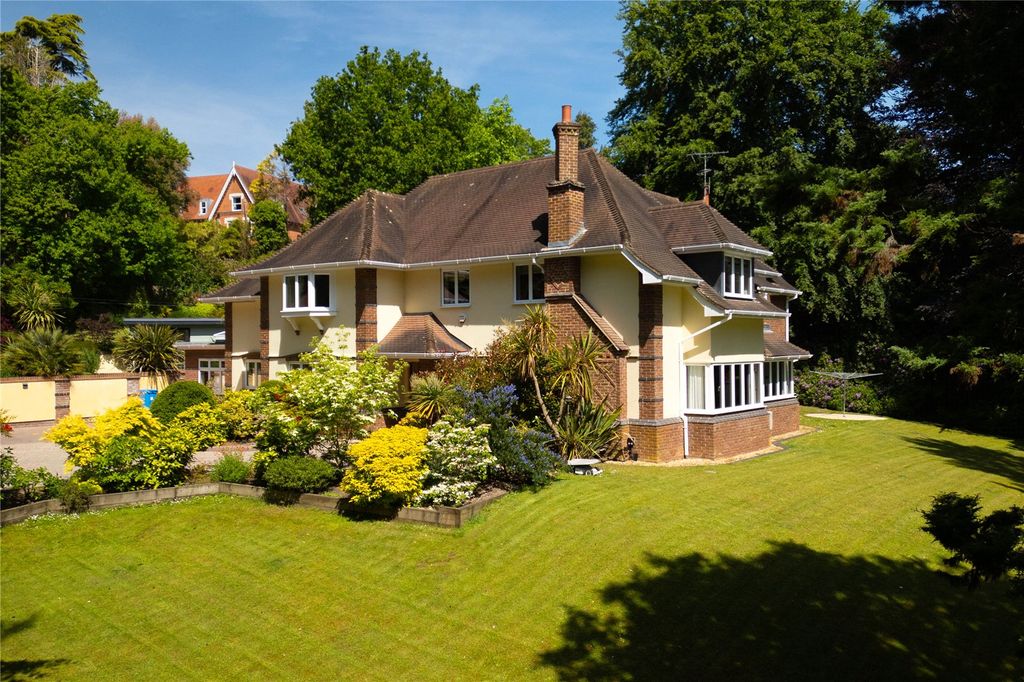
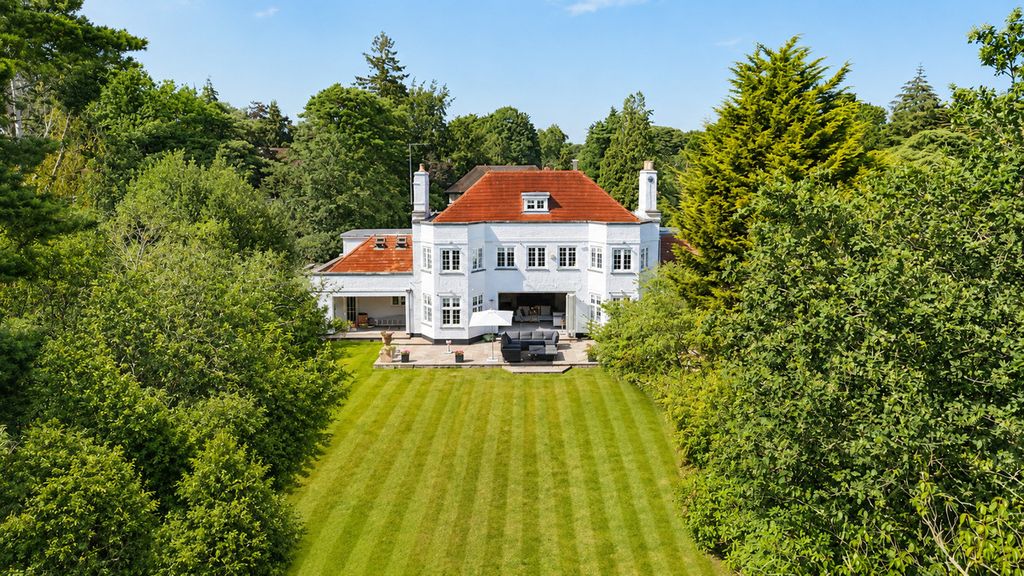
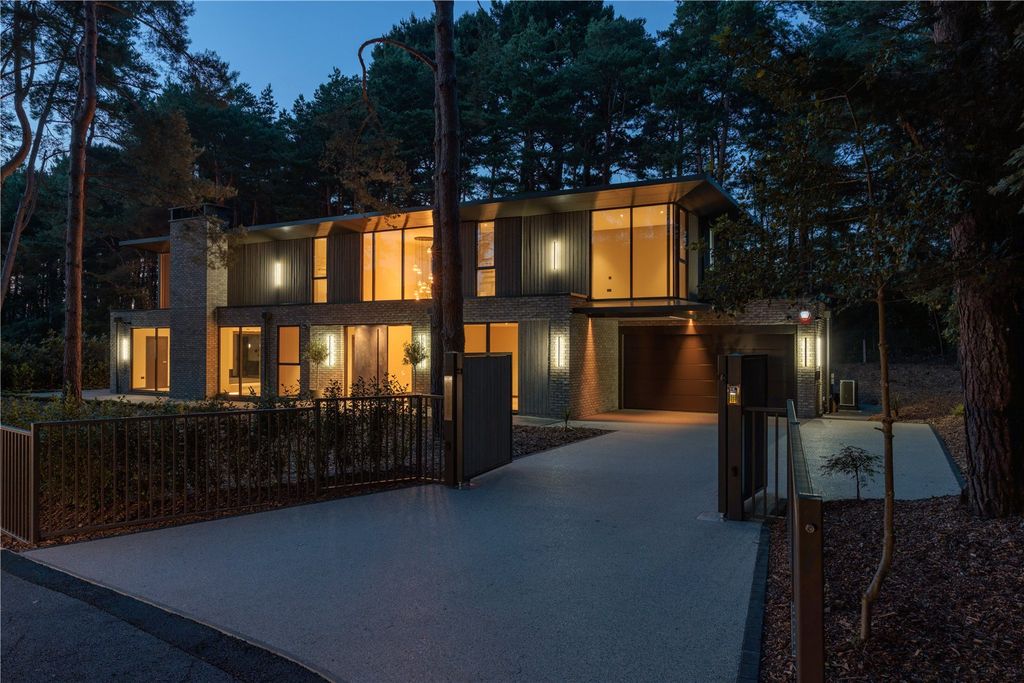
For Sale
£260,000
Sandbanks Road, Poole
2 bd
1 ba
Apartment
Poole
Listed by Leaders - Poole Sales
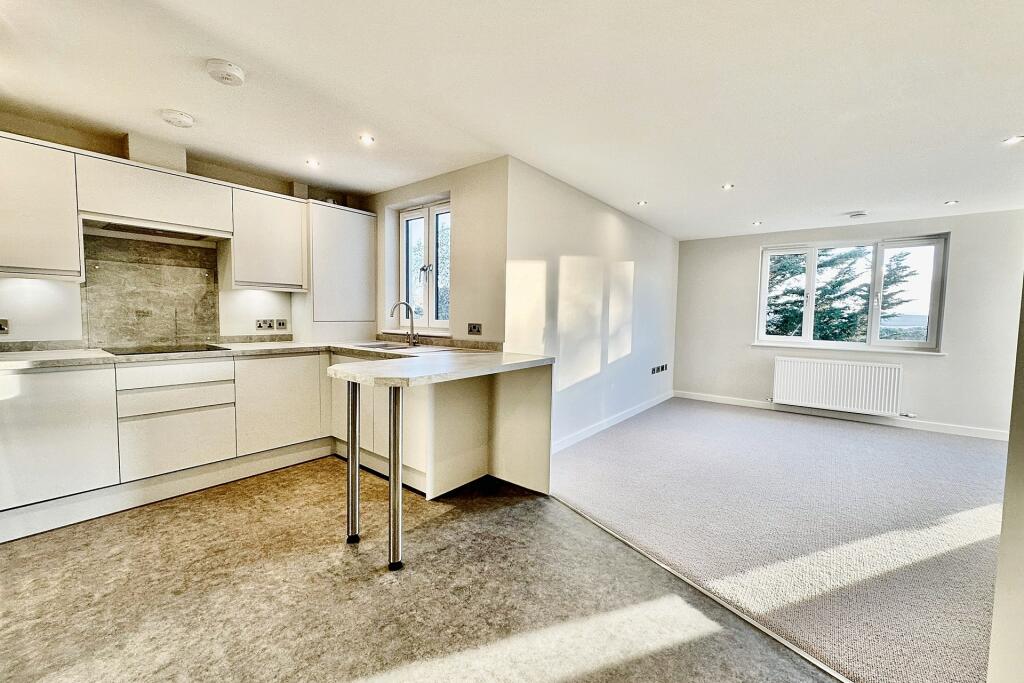
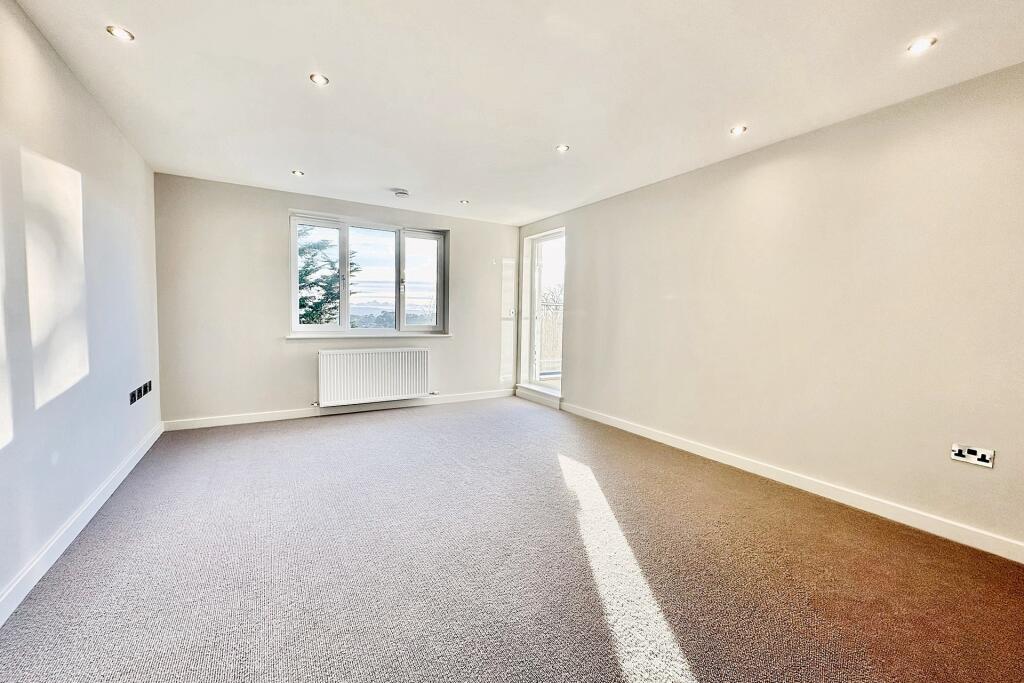
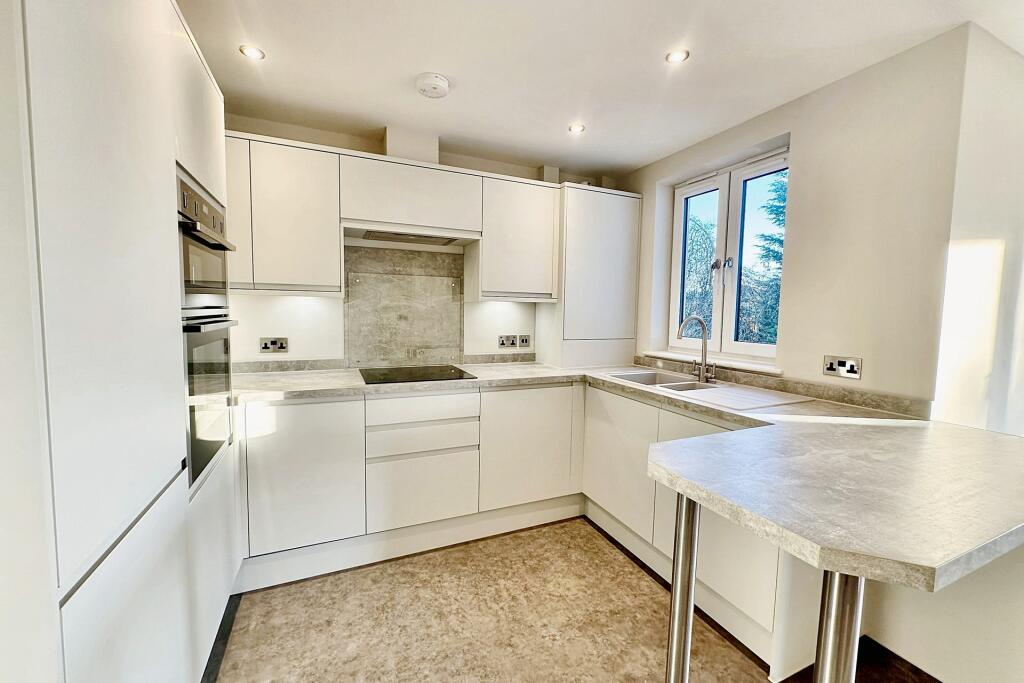
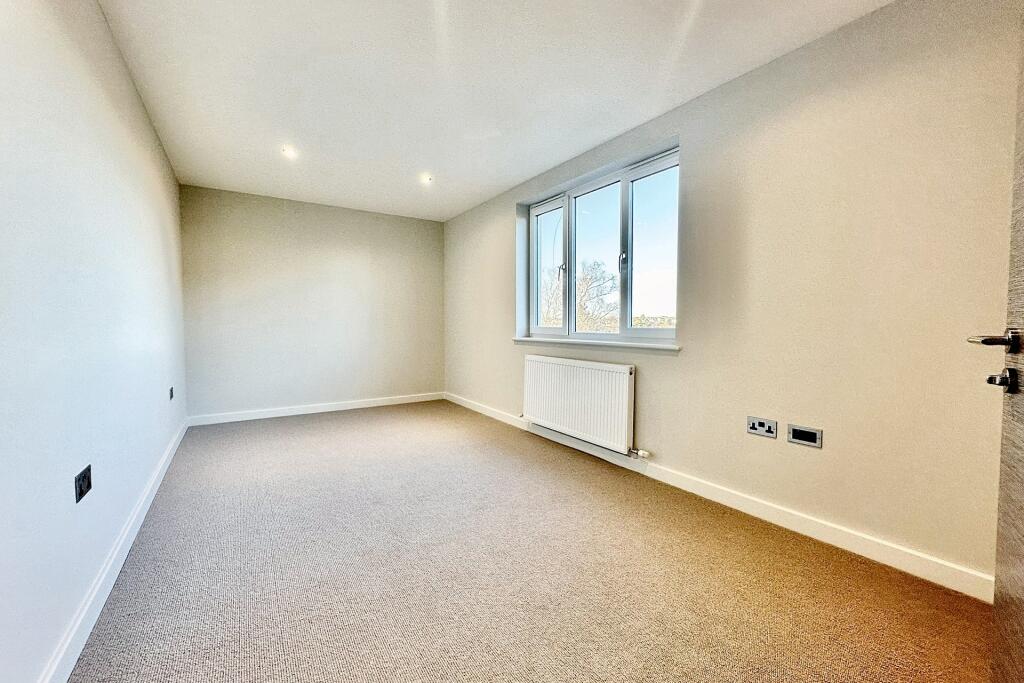
Property Details: • Type: Flat • Tenure: N/A • Floor Area: N/A
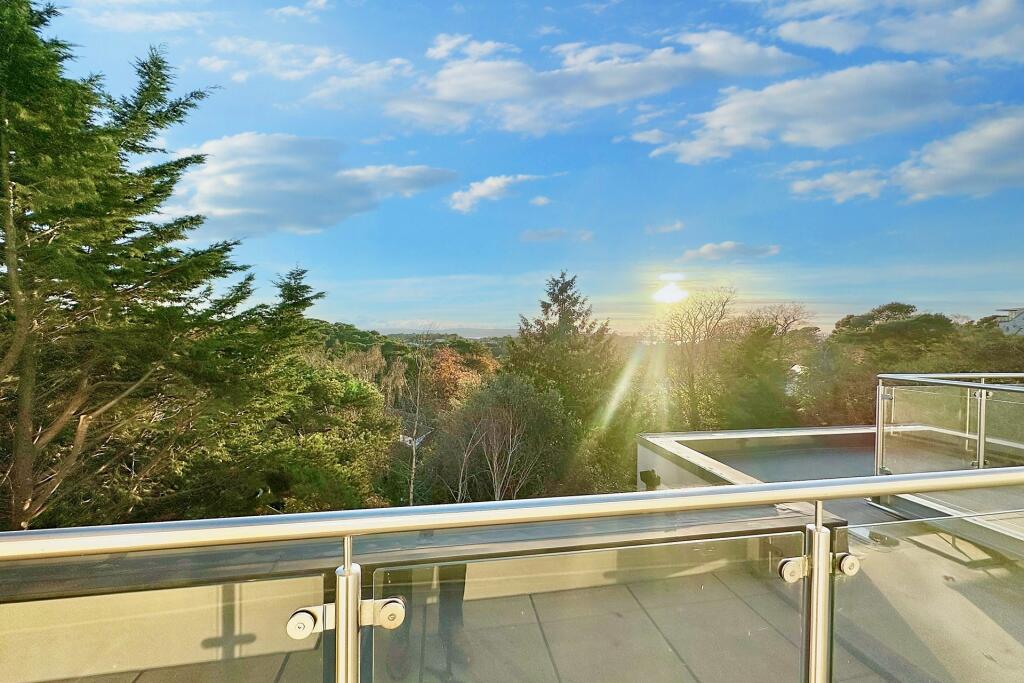
Key Features: • Open plan Lounge, kitchen and dining area • Bedroom, shower room • Balcony with views, parking • Contemporary finish throughout • Close to amenities, pet friendly
Location: • Nearest Station: N/A • Distance to Station: N/A
Agent Information: • Address: 39 Haven Road, Poole, BH13 7LE
Full Description: A contemporary new development of 11, 1 and 2 bedroom apartments only moments from the vibrant village atmospheres of Penn Hill and Ashley Cross Goadsby are delighted to offer this beautifully appointed top floor apartment set in this contemporary new development by a locally esteemed developer with over three decades of industry experience. The development is situated only moments from the vibrant village atmospheres of both Penn Hill and Ashley Cross, with its array of shops, bars and restaurants. Also a short drive away is the world famous Sandbanks beaches and Poole Harbour, ideal for water enthusiasts. This location is also ideal for those looking for easy access in and out of both Bournemouth and Poole; being equidistant from each and with excellent transport links. The apartment is accessed via stairs or lift and opens into an entrance hall with storage and access to all rooms. The contemporary kitchen area boasts a range of floor and wall mounted units with breakfast bar, integrated appliances to include fridge/freezer, washer/dryer, double oven, induction hob and dishwasher. The spacious lounge/dining area has sliding doors leading out to the balcony with a delightful Sylvan outlook and distant views of the Purbecks . There is a double bedroom which has the benefit of an en suite shower room. Further benefits include parking, gas heating, double glazing, video entry phone, cycle store and solar panels to generate electricity for the communal areas.Lounge/Dining Area 4.66m (15'3) x 3.75m (12'4) Kitchen Area 2.97m (9'9) x 4.14m (13'7) Balcony 1.45m (4'9) x 4.68m (15'4) Bedroom 2.64m (8'8) x 5.08m (16'8) En Suite Shower Room 2.03m (6'8) x 1.8m (5'11) Material Information Tenure: Share of Freehold Lease: 125 yearsGround rent: Peppercorn Service Charge: £855 per annumParking: Yes Utilities: Mains Electricity Mains Gas Mains Water - metered Drainage: Mains Drainage Broadband: Refer to ofcom website Mobile Signal: Refer to ofcom website Flood Risk: For more information refer to gov.uk, check long term flood risk Council Tax Band: To be confirmed DRAFT DETAILSWe are awaiting verification of these details by the seller(s). ALL MEASUREMENTS QUOTED ARE APPROX. AND FOR GUIDANCE ONLY. THE FIXTURES, FITTINGS & APPLIANCES HAVE NOT BEEN TESTED AND THEREFORE NO GUARANTEE CAN BE GIVEN THAT THEY ARE IN WORKING ORDER. YOU ARE ADVISED TO CONTACT THE LOCAL AUTHORITY FOR DETAILS OF COUNCIL TAX. PHOTOGRAPHS ARE REPRODUCED FOR GENERAL INFORMATION AND IT CANNOT BE INFERRED THAT ANY ITEM SHOWN IS INCLUDED. These particulars are believed to be correct but their accuracy cannot be guaranteed and they do not constitute an offer or form part of any contract.Solicitors are specifically requested to verify the details of our sales particulars in the pre-contract enquiries, in particular the price, local and other searches, in the event of a sale. Important Notice: The artist's impression, floor plans, configurations and layouts are included for guidance only. The Developer and Agent therefore gives notice to prospective purchasers that none of the material issued or visual depictions of any kind made on behalf of the Developer and Agent can be relied upon as accurately describing any particular or proposed dwelling or development. All such matters must be treated as intended only as a single illustration and guidance. They are subject to change from time to time without notice and their accuracy is not guaranteed, nor do they constitute part of a contract or a warranty. The fixtures, fittings, services and appliances have not been tested and therefore no guarantee can be given that they are in working order. All measurements are approximate. Prospective purchasers are requested to check before entering into negotiations as to whether the specification has changed.BrochuresBrochure