Property Details:
• Type: Terraced
• Tenure: N/A
• Floor Area: N/A
Key Features:
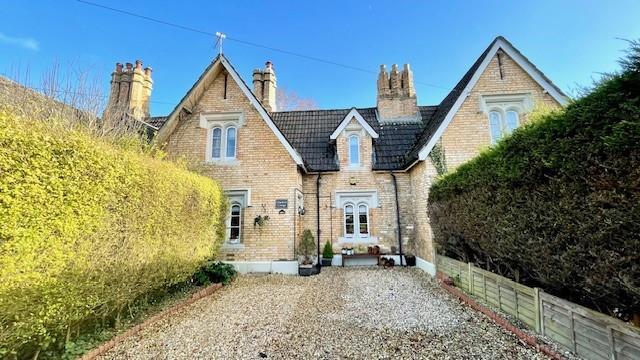
• Listed Lady Wimborne Cottage
• Character Features Throughout
• Southerly Facing Garden
• Good Size Summerhouse
• Ample Parking To The Front
• Newly installed boiler
• Separate Dining Area
• Well Presented Throughout
• No Forward Chain
Location:
• Nearest Station: N/A
• Distance to Station: N/A
Agent Information:
• Address: 2 Park Lane,
Wimborne,
BH21 1LD
Full Description:
A superb and sought after three bedroom Grade ll listed character Lady Wimborne Cottage, updated to a high standard to retain the charm of the original home and presented in excellent condition throughout. Set on a good size plot with mature South facing garden and with ample parking to the front. Located in a popular location with easy access to Bournemouth, Poole and Wimborne. Being sold with the benefit of no forward chain.Area - Kinson is a suburb of Bournemouth, located roughly 4 miles North of Bournemouth's town centre, it is framed by the River Stour to the North and West. The area boasts a deep historical roots, stretching back to the Bronze Age. Today, Kinson is a lively and well-established community, offering a variety of amenities such as shops, schools, and leisure facilities. Another highlight is Kinson Common, a vast open space cherished by walkers, joggers, and dog enthusiasts. The common is also a haven for wildlife. Kinson enjoys excellent connectivity to Dorset and beyond, with convenient transport links to Bournemouth, Poole, and other nearby areas. Several bus routes serve the community, while the nearby A338 offers quick access to the M27 and the broader UK motorway network.Description - Front door through to Entrance Hall/Dining Area, Quarry tiled flooring, window to front aspect, door to Lounge, character room with inglenook fireplace and overmantle, inset space for fire. window to front aspect, Kitchen, separate country style with range of work surfaces, eye and low storage cupboards and drawers, underlighting, space for appliances including washing machine, fridge freezer, window to rear, access to rear lobby, door to rear garden, door to Bathroom, well presented with white suite, paneled bath with shower over, glazed screen. low level w.c, wash hand basin, part tiled, heated towel rail, window to rear aspect. Stairs to First Floor Landing, doors to the bedrooms, Bedroom One, window to front aspect, character fireplace with overmantel, Bedroom Two, character fireplace, window to rear aspect, hatch to loft space, Bedroom Three, window to rear. Outside, the rear garden is a good size with a Southerly facing aspect, well stocked with range of mature flower and shrub borders, garden is mainly laid to lawn with patio area adjoining the property, further patio area at the rear which adjoins good size Summerhouse, fully insulated with power and light, ideal for an office, extra accommodation etc. Front area is shingled, fully enclose by wooden fencing and mature hedging, providing ample off road parking, gates to entrance.Tenure - .FreeholdCouncil Tax Band CBrochuresPoole Lane, BournemouthBrochure