Property Details:
• Type: Semi-Detached
• Tenure: Freehold
• Floor Area: N/A
Key Features:
Location:
• Nearest Station: N/A
• Distance to Station: N/A
Agent Information:
• Address: 67 Richmond Road,
Parkstone,
Poole,
BH14 0BU
Full Description:
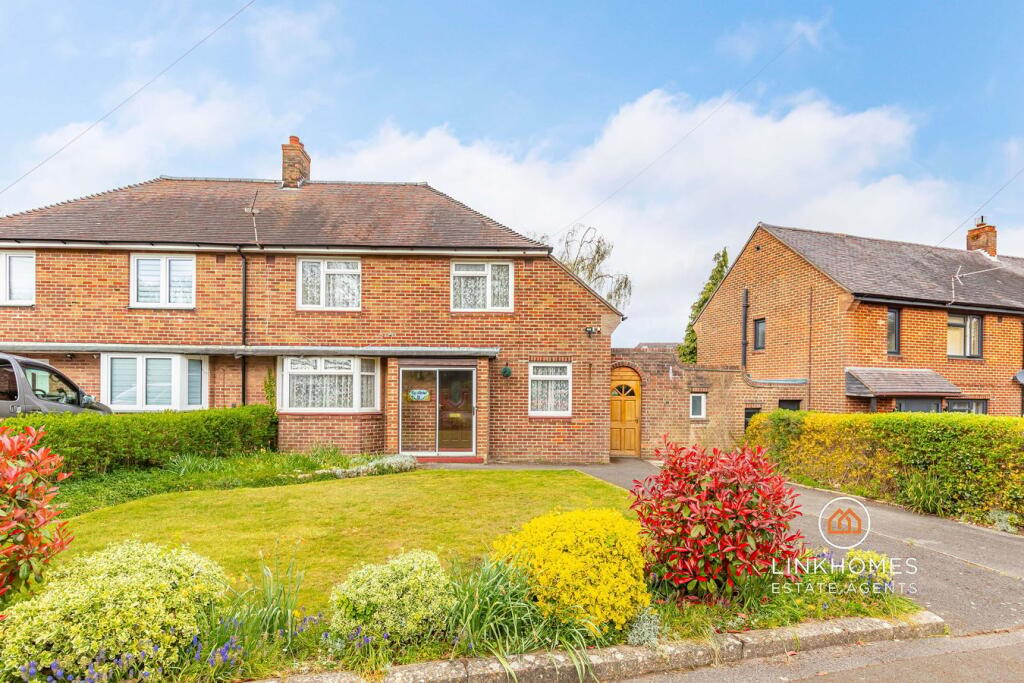
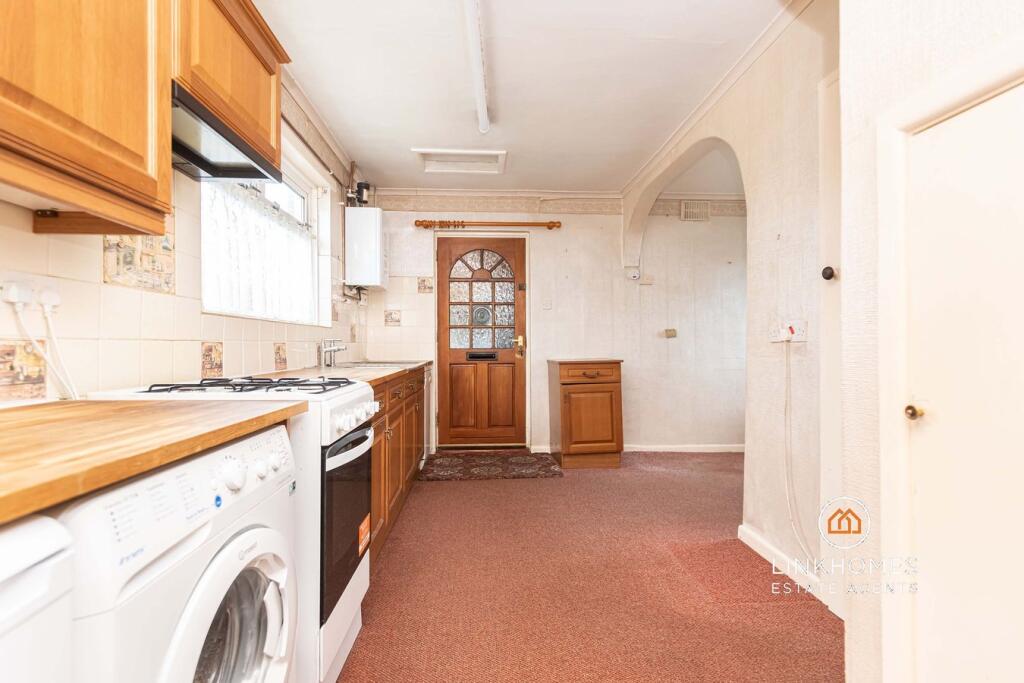
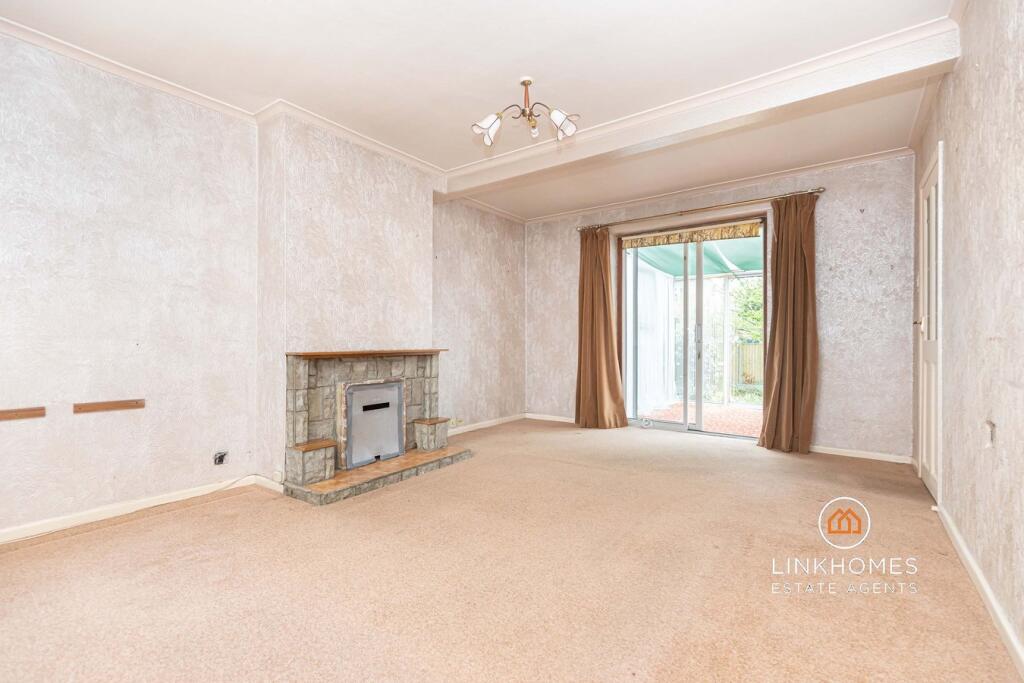
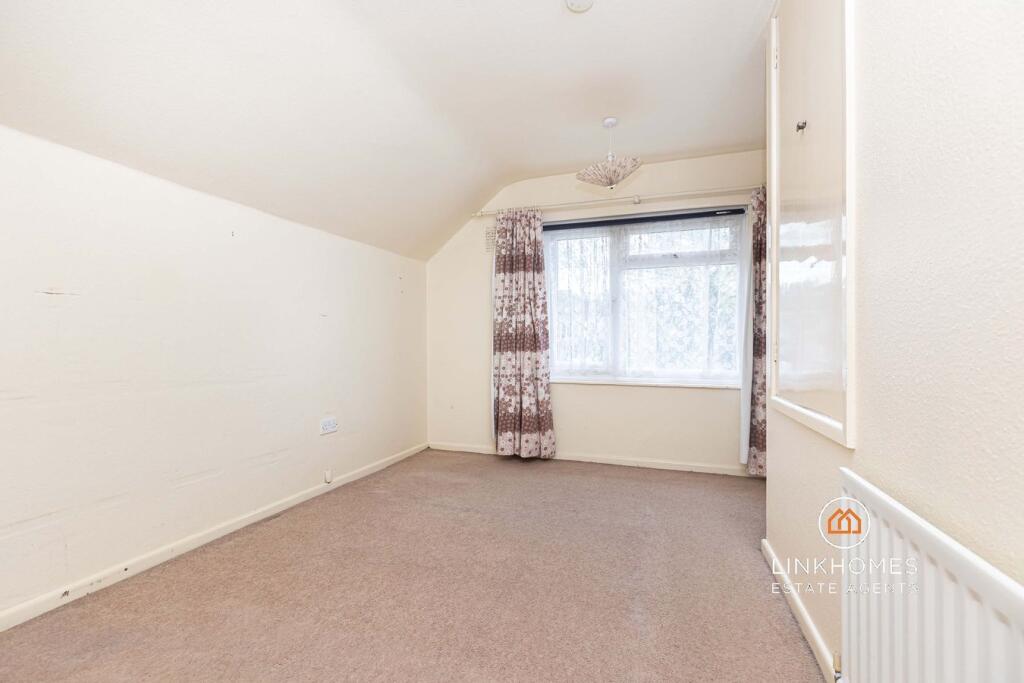
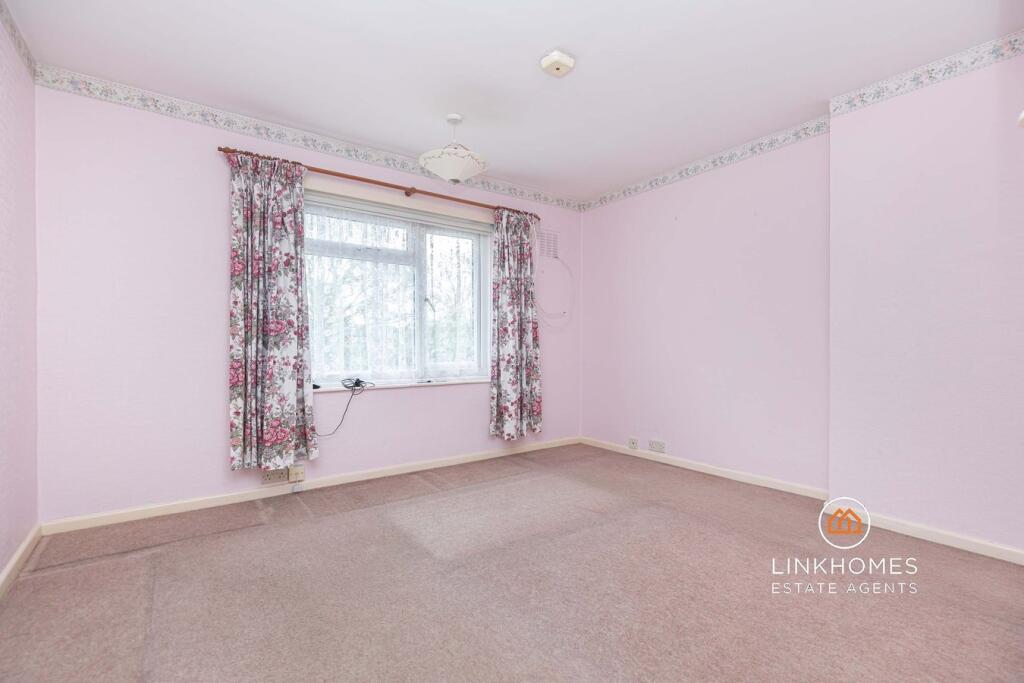
** NO FORWARD CHAIN ** PERFECT REFURBISHMENT OPPORTUNITY ** Link Homes Estate Agents are delighted to present for sale this two bedroom, semi-detached house in need of refurbishment situated in the BH11 postcode. Benefitting from an array of fine features including two good-sized bedrooms with bedroom two offering built-in storage, a living room with sliding doors leading onto the conservatory, an open-plan kitchen/breakfast room with a pantry cupboard, a bathroom suite and separate WC on the first floor, a well-presented and landscaped private rear garden, a lean-to with an internal workshop and WC and a tarmacked driveway with parking for multiple vehicles!Poole Lane is situated in the residential BH11 postcode and Turbary Retail Park is just a short drive away which offers a range of shops such as Sports Direct, Lidl, The Range, Matalan, Wickes, TK Maxx and more. The Kinson High Street is within walking distance to the property which has a variety of convenient amenities and a Tesco Superstore. Also, a short drive away you have the Castlepoint Complex along with Bournemouth and Poole Town centres. Schools close by include Christ The King Catholic Primary School, Elm Academy, Kinson Academy & Heathlands Primary Academy to name a few.Entrance HallwayCeiling light, smoke alarm, wooden door to the front aspect, power points and carpeted flooring.Living RoomCoved ceiling, ceiling light, smoke alarm, UPVC double glazed bay window to the front aspect, aluminium sliding doors to the rear aspect, feature fireplace, television point, radiator, power points and carpeted flooring.Kitchen/Breakfast RoomCoved ceiling, ceiling lights, smoke alarm, UPVC double glazed window to the rear aspect, UPVC double glazed window to the front aspect, wall and base fitted units, boiler, stainless steel sink with drainer, space for a washing machine, space for a low level fridge, space for a free standing oven, tiled splash back, power points, pantry cupboard, radiator, storage cupboard and carpeted flooring.Conservatory UPVC ceiling, aluminium triple aspect windows to the side and rear aspect, aluminium sliding doors to the rear aspect, exposed brick, power points and carpeted flooring.Utility RoomWall light, toilet, sink, door to the front and rear aspect, access to the internal workshop and carpeted flooring.LandingCeiling light, loft hatch (fitted ladder with a light) and carpeted flooring.Bedroom OneSmooth set ceiling, ceiling light, smoke alarm, UPVC double glazed window to the front aspect, power points, television point, radiator and carpeted flooring.Bedroom Two Ceiling light, smoke alarm, UPVC double glazed window to the front aspect, radiator, power points, built-in cupboard and carpeted flooring.BathroomSmooth set ceiling, ceiling light, UPVC double glazed frosted window to the rear aspect, walk-in shower with a seat, pedestal sink, radiator, part tiled walls and carpeted flooring.Separate W/CCeiling light, UPVC double glazed frosted window to the rear aspect, a toilet and carpeted flooring.Rear GardenLaid to patio and lawn, surrounding shrubbery, a tree and an outside tap.Front of the Property Mainly laid to lawn with a tarmacked driveway with parking for multiple vehicles, outside light and surrounding hedges.Useful InformationTenure: FreeholdEPC Rating: D Council Tax Band: C - Approximately £2,004.38 per annum.Stamp DutyFirst Time Buyer: £0Moving Home: £5,000Additional Property: £20,000BrochuresBrochure 1