Property Details:
• Type: Detached
• Tenure: N/A
• Floor Area: N/A
Key Features:
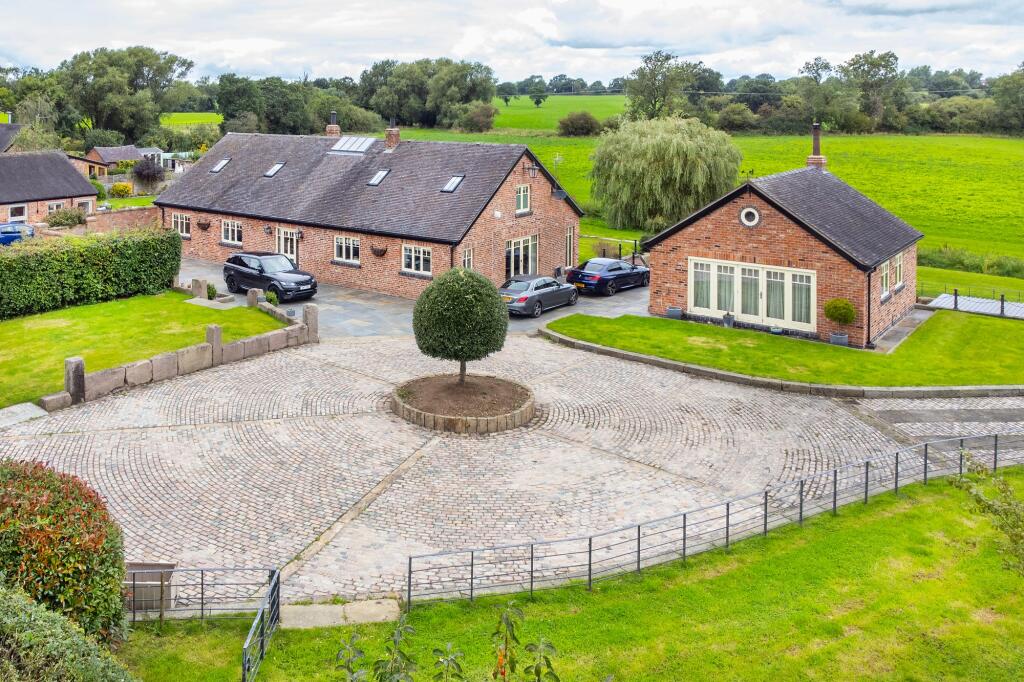
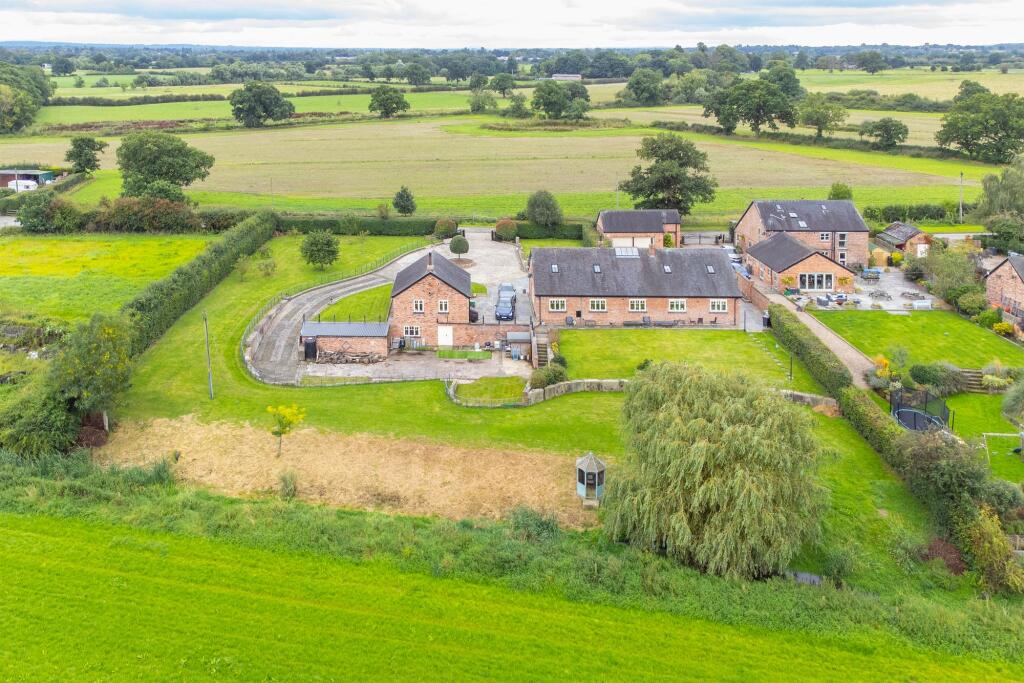
• Stunning four-bedroom detached barn conversion located in the sought-after rural hamlet of Poole near Nantwich, boasting panoramic views over the rolling Cheshire countryside
• Impressive lounge with inglenook fireplace, log-burning stove and full-height double-glazed windows
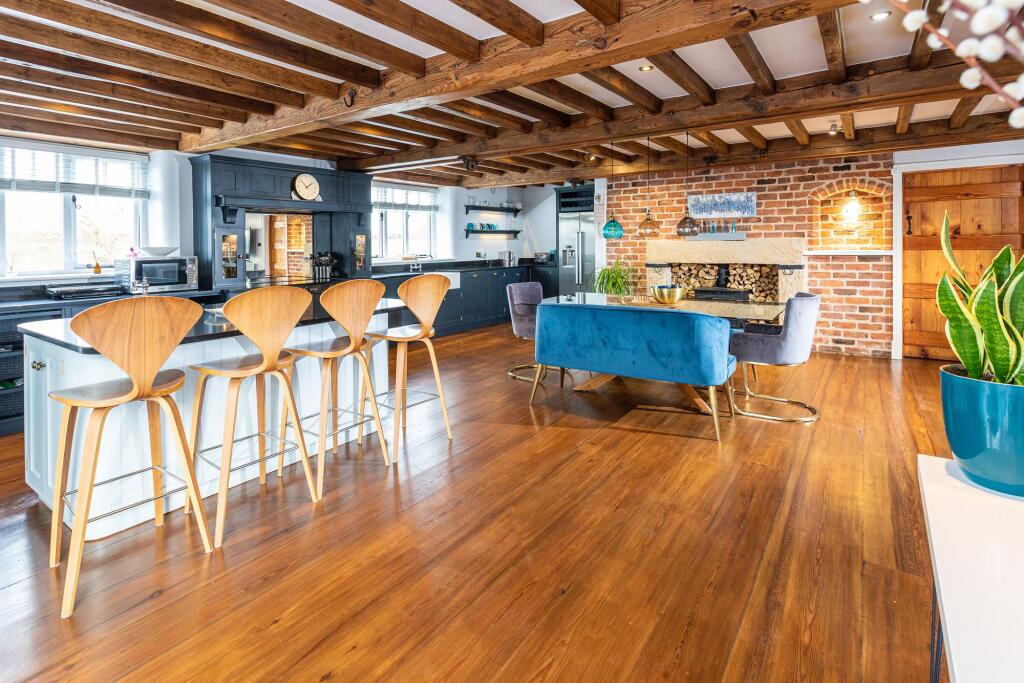
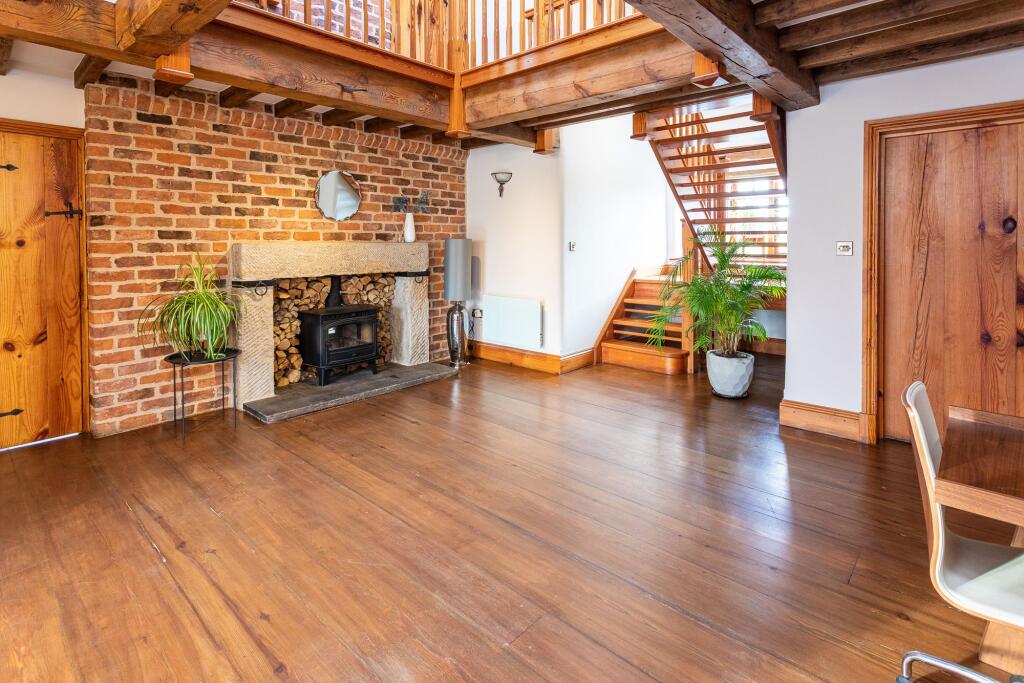
• Spacious family room/dining/kitchen area complete with ceiling beams and exposed brickwork. High quality granite worktops and kitchen island. Two sided log burner
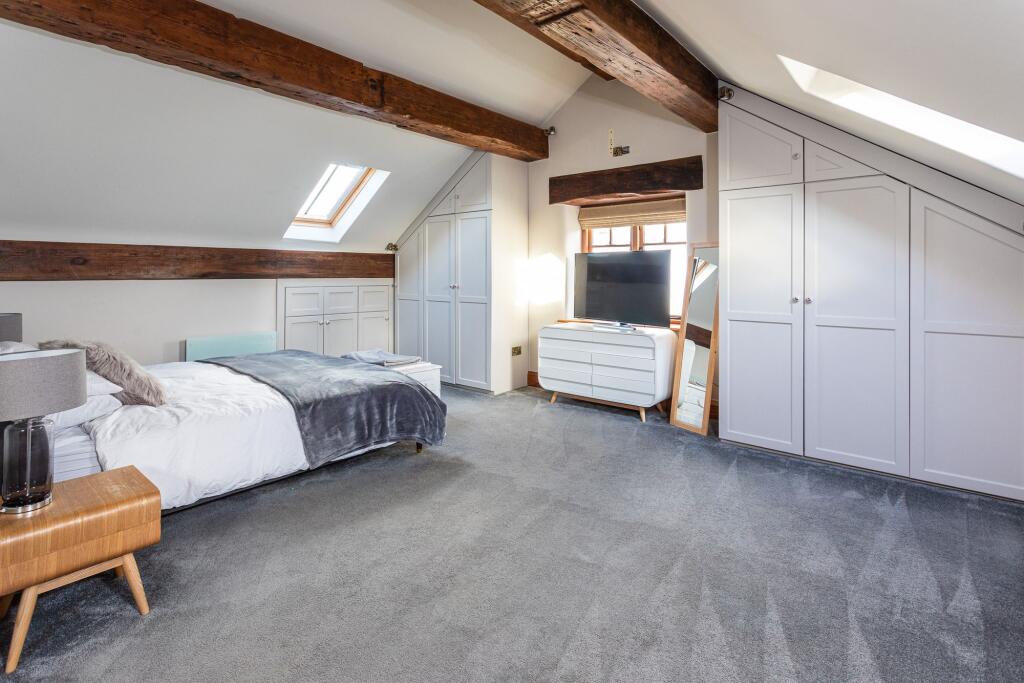
• Master bedroom with vaulted ceiling, fitted wardrobes, and ensuite facilities that exude luxury at every level. Jack and Jill style bathroom serving bedrooms 2 and 3
• Situated on approximately 0.9 of an acre, this home features a large circular driveway with ample parking with garage and courtyard, plus gardens with views
Location:
• Nearest Station: N/A
• Distance to Station: N/A
Agent Information:
• Address: 52 Pillory Street,
Nantwich,
CW5 5BG
Full Description:
This stunning four-bedroom detached barn conversion located in the sought-after hamlet of Poole, near Nantwich, offers a unique opportunity to embrace rural living at its finest. Boasting panoramic views over the rolling Cheshire countryside, this property presents a tranquil escape from the hustle and bustle of every-day life. With the added convenience of being offered with no chain, this residence includes a detached two-storey annexe, providing versatile living options which may include a guest Airbnb, holiday let, or home gym or office space. The annexe is also going to appeal to multi-generational families who are looking to reside together, but with their own living quarters. The possibilities are endless! The property is superbly spacious, with impressive views captivating every corner.Situated on approximately 0.9 of an acre, this home features a large circular driveway accessed through double gates, providing ample parking space for residents and guests. Step inside to be greeted by a striking galleried hallway with a vaulted atrium roof light, leading to the principle reception rooms. A boot room and cloakroom opposite provides ample storage for all those day to day items. The lounge impresses with its inglenook fireplace and log-burning stove, paired with full-height double-glazed windows offering a flood of natural light. The property also boasts a shower room, a home study or potential fifth bedroom, and a spacious family room/dining/kitchen area complete with ceiling beams and exposed brickwork. The kitchen is a chef's delight, featuring high quality granite worktops, integrated dishwasher, a range of wall and base units, a Belfast sink, and a kitchen island - perfect for culinary creations. As well as space for an American style fridge freezer. A double sided log burner provides a real cozy feel, especially on those cool evenings. Just off the kitchen, a laundry room caters to every-day needs, providing plumbing for a washing machine and space for a tumble dryer. Ample storage is available with a range of units, ensuring a clutter-free living environment.Moving upwards the first floor hosts a galleried landing granting access to the main bedrooms, including a master bedroom with vaulted ceiling, fitted wardrobes, and ensuite facilities that exude luxury and provides a private sanctuary for relaxation and tranquillity.The en-suite boasts a bath, separate shower, WC and wash hand basin.A convenient Jack and Jill style bathroom serves bedrooms 2 and 3 and adds a touch of sophistication and practicality to this already stunning residence. The property features wooden double glazing throughout, electric central heating and utilises a shared septic tank.Outside, the property shines with its carefully landscaped gardens, courtyard entrance, and glorious views of the surrounding countryside. The opportunities for alfresco dining, relaxation, and outdoor activities are endless on this expansive plot. A garage located to the rear of the property offers further convenience for residents and guests alike.With planning consent for a one-storey side extension to the annexe, this property offers the perfect blend of comfort and potential for future enhancements. The annexe boasts a lounge, fully equipped kitchen, shower room, first-floor double bedroom and a basement games room – which is an ideal space for entertainment or accommodating guests. Discover a lifestyle of serenity and sophistication in this splendid and spectacular residence that epitomises countryside living at its finest.Agents note:Planning consent on the annexe for a one storey side extension ref 21/5009N (photos of the proposed plans included in the listing)LocationBrook House Barn is set within a lovely area in South Cheshire known as Poole, an ancient hamlet. The area is delightfully rural and yet well served by St Oswalds Church and Primary School as well as a local village bakery and store within the nearby village of Worleston which also benefits from the newly re-opened Royal Oak Pub and Restaurant and the renowned Rookery Hall. Nantwich is close by and offers a wealth of Period buildings, 12th Century church, cobbled streets, independent boutique shops, cafes, bars and restaurants, historic market hall, superb sporting and leisure facilities with an outdoor saltwater pool, riverside walks, lake and more.EPC Rating: C