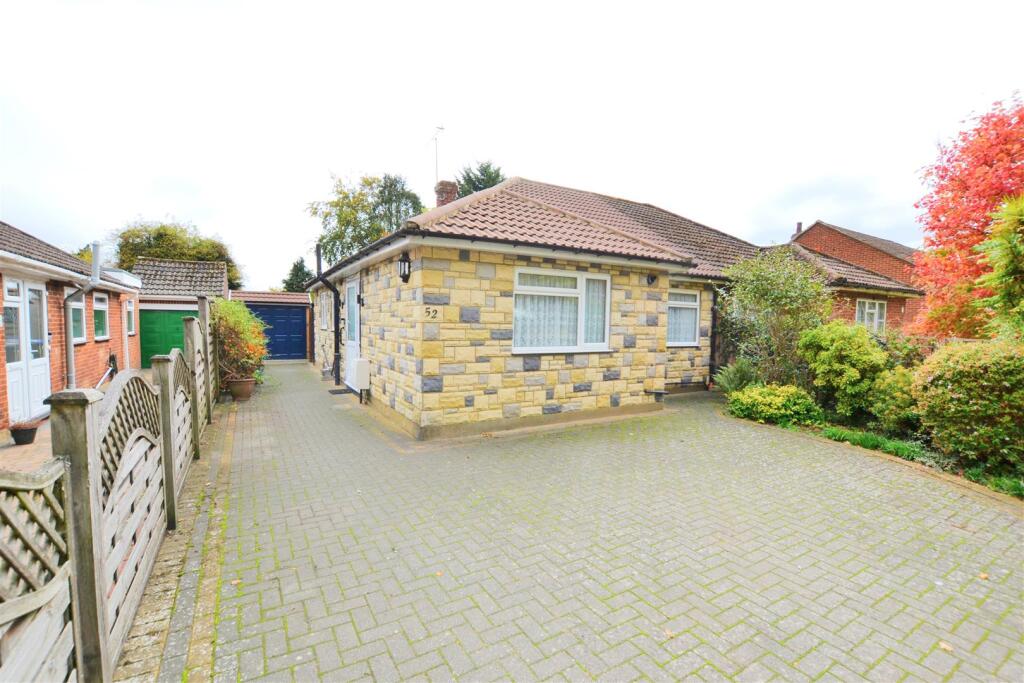


Pooleys Lane, Welham Green
Property facts
- Property type
- Semi-Detached Bungalow
- Bedrooms
- 2
- Bathrooms
- 1
Only details supplied with this listing are shown. Ask the listing contact to confirm measurements, taxes and costs.
About this home
Property Details: • Type: Semi-Detached Bungalow • Tenure: Freehold • Floor Area: N/A
Key Features: • Two double bedroom bungalow close to the village centre • Walking distance of the train station & village school • Lounge with feature fireplace • Partially brick built conservatory with doors to the rear garden • Dual aspect kitchen/diner with built in appliances • Two double bedrooms, one with built in wardrobes • Bathroom/wc • Fabulous well established southerly facing rear garden • Large driveway for several vehicles & a recently constructed detached garage • Chain free sale with immediate vacant possession
Location: • Nearest Station: N/A • Distance to Station: N/A
Agent Information: • Address: 27 Market Place, Hatfield, AL10 0LJ
Full Description: Two double bedroom semi detached bungalow with a well established southerly facing rear garden, close to the village centre, school and mainline train station.This deceptively spacious home benefits from a recent new roof, is :offered chain free with immediate vacant possession and briefly comprises of; entrance porch, entrance hall, lounge with feature fireplace and door to partially brick built conservatory/dining room with doors to the rear garden, a dual aspect fitted kitchen with built in appliances, bathroom/wc. The property benefits from double glazing and gas radiator central heating.Outside there is a well established southerly facing garden to the rear, a private driveway for several vehicles to the front and side, and a recently constructed detached garage. The front garden area is also well established. Please call us on to arrange your viewing, or email us on .Entrance Porch - Double glazed entrance door, door to:Entrance Hall - Radiator, cloaks cupboard, access to loft, doors to:Lounge - 4.88m x 3.66m (16' x 12') - Feature fireplace with stone surround and hearth, wooden display mantle/surround, radiator, wall light points, patio doors leading to the conservatory.Conservatory - 4.57m x 2.79m (15' x 9'2) - Partially brick built with double glazed windows to side and rear, double glazed double doors to rear and single door to side leading to the rear garden, radiator, power points, tiled floor.Kitchen/Diner - 3.05m x 2.74m (10' x 9') - Fitted with a range of wall and base units, complimentary work surfaces and tiled splash backs, inset stainless steel sink/drainer with mixer tap, built in gas hob with oven under and integrated extractor over, space for washing machine and fridge/freezer, tiled floor, cupboard housing gas fired boiler, radiator, double glazed windows to side and rear, door to conservatory.Bedroom One - 3.66m x 3.66m (12' x 12') - Double glazed window to front, radiator, wood flooring.Bedroom Two - 3.35m x 3.05m (11' x 10') - Double glazed window to front, radiator, two built in double wardrobes.Bathroom - Comprising of panel enclosed bath with shower over, pedestal wash hand basin, wc, complimentary wall and floor tiling, chrome effect heated towel rail, double glazed window to side.Front Garden - Mature flower and shrub bed, various bushes and evergreens.Driveway - Block paved and providing private off street parking for several vehicles, lighting, access to detached garage.Detached Garage - Recently constructed, up and over door, power and light, double glazed window and door to side leading into the rear garden.Well Established Southerly Facing Rear Garden - Southerly facing with patio to the immediate rear, raised flower and shrub beds, mature bushes and evergreens, two Pergolas, feature ponds, greenhouse and shed, lighting, water tap and power points, gate leading to driveway.BrochuresPooleys Lane, Welham GreenBrochure
Features & amenities
Location
If the interactive map is unavailable, open the supplied location in maps.
Open location in mapsThe pin uses coordinates supplied with this listing. Confirm the exact location with the listing contact.
Listing information
- Original source
- www.rightmove.co.uk
- Added to Mirror
- Record updated
Added and updated dates describe the Mirror record. Source publication and verification dates are shown separately when known; none establishes time on market. Confirm current price and availability with the listing contact.
View original listing