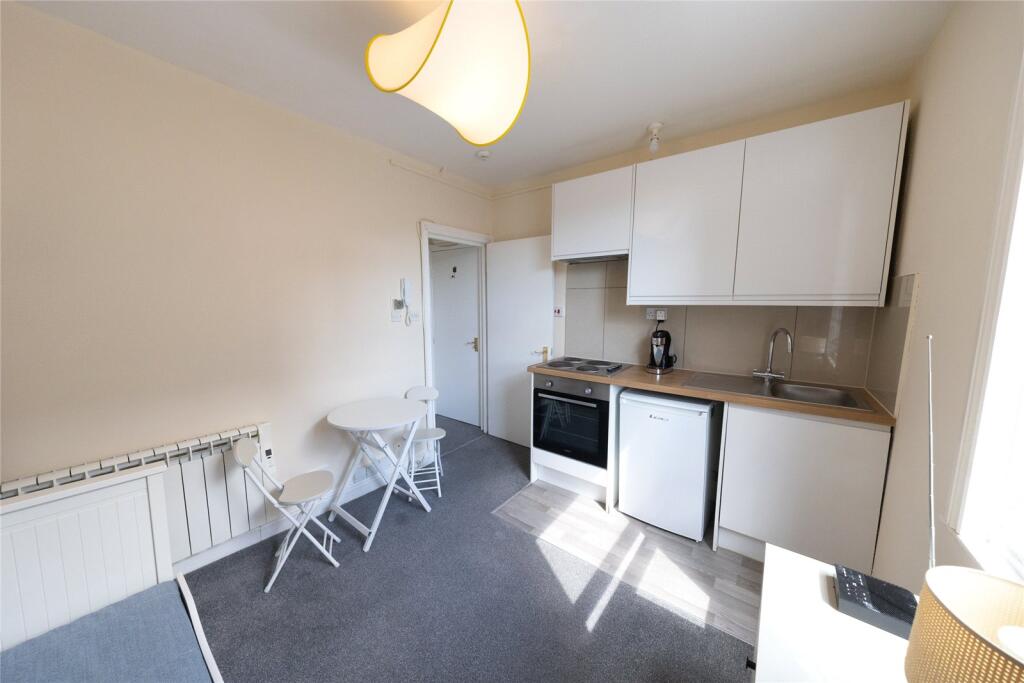
Poplar Place, London
About this home
Property Details: - Type: Flat - Bedrooms: 2 - Bathrooms: 1
Agent: Hunters - Abbey Wood Phone: 020 8033 9226
Welcome to this lovely purpose-built flat located on the unique building of Phoenix Point, Poplar Place, a delightful residence that perfectly blends comfort and convenience. This inviting property features a spacious open plan kitchen and reception room that seamlessly opens onto a lovely balcony, providing an ideal spot for relaxation or enjoying a morning coffee while taking in pleasant views.<br/><br/>The flat comprises two well-proportioned bedrooms, offering ample space for comfortable living, whether you are an individual or a small family. The bathroom is conveniently situated, ensuring ease of access for both residents and guests alike. With its modern design and thoughtful layout, this flat is well-suited for those seeking a home in a vibrant urban environment.<br/><br/>The location of this property is particularly advantageous, as it is exceptionally well-connected. Residents will benefit from easy access to the Superloop and the Elizabeth Line, making commuting a breeze. The flat is approximately 0.6 miles from the nearest accessible point of the Thames Path along the riverfront in Thamesmead, which takes about 12 to 15 minutes to walk. For those who prefer to drive, it is just 1.3 miles away via Harrow Manorway, taking around 4 minutes.<br/><br/>Nearby bus routes, such as the 229 and 301, connect the area directly to Abbey Wood Station and a variety of local amenities, including schools and shops. This makes it simple to explore all that London has to offer, from its rich history to its diverse culture and entertainment options.<br/><br/>This flat presents an excellent opportunity for anyone looking to invest in a lively area of London. Do not miss the chance to make this charming flat your new home, where comfort and convenience meet in a bustling city setting.<br/><br/><b>Communal Entrance Hall</b> - <br/><br/><b>Lift</b> - <br/><br/><b>Entrance Hall</b> - <br/><br/><b>Lounge Incorporating Kitchen</b> - 6.93m x 7.29m (22'9 x 23'11) - <br/><br/><b>Balcony</b> - <br/><br/><b>Bedroom One</b> - 4.78m x 2.62m (15'8 x 8'7) - <br/><br/><b>Bedroom Two</b> - 4.34m x 2.72m (14'3 x 8'11) - <br/><br/><b>Bathroom</b> - 1.70m x 2.16m (5'7 x 7'1) - <br/><br/><b>Underground Bike Storage</b> - <br/><br/><b>Allocated Parking</b> - <br/><br/>
Property facts
Location
Similar homes nearby