Property Details:
• Type: Semi-Detached
• Tenure: N/A
• Floor Area: N/A
Key Features:
• SEMI DETACHED HOUSE
• THREE BEDROOMS & AN OFFICE/FOURTH BEDROOM
• CLOAKROOM/WC
• LOUNGE WITH BALCONY
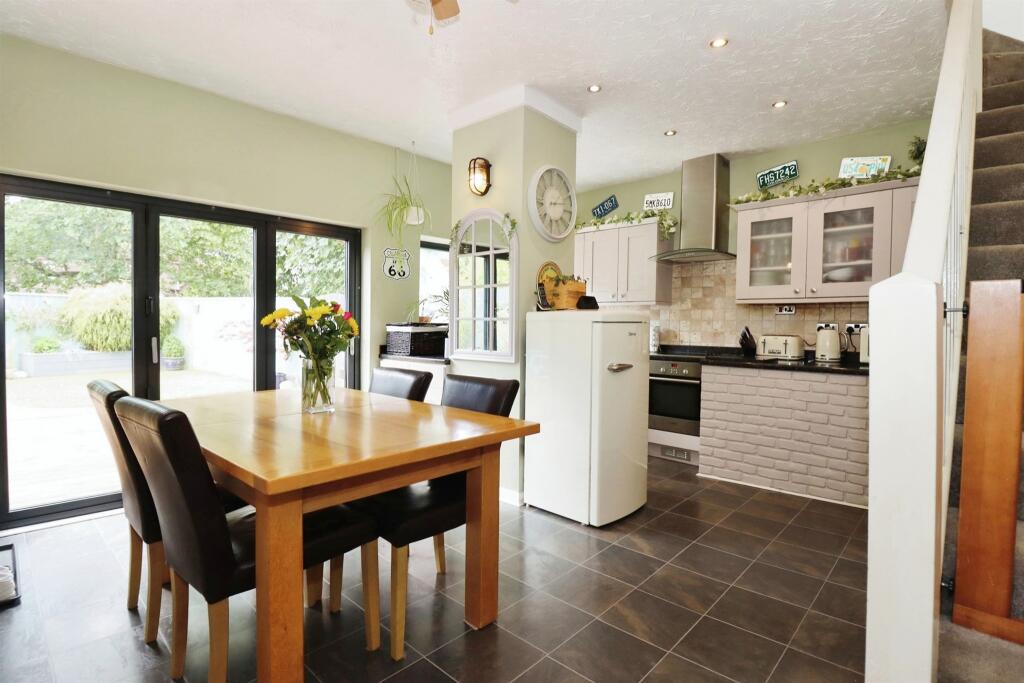
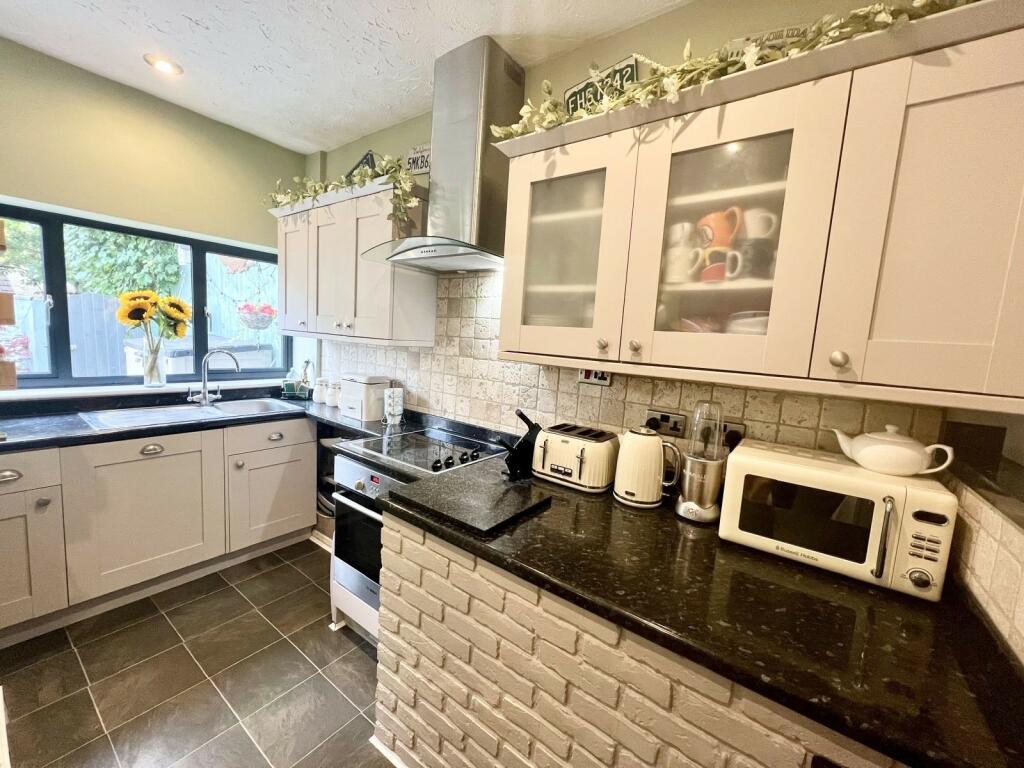
• KITCHEN/DINING ROOM
• FAMILY BATHROOM
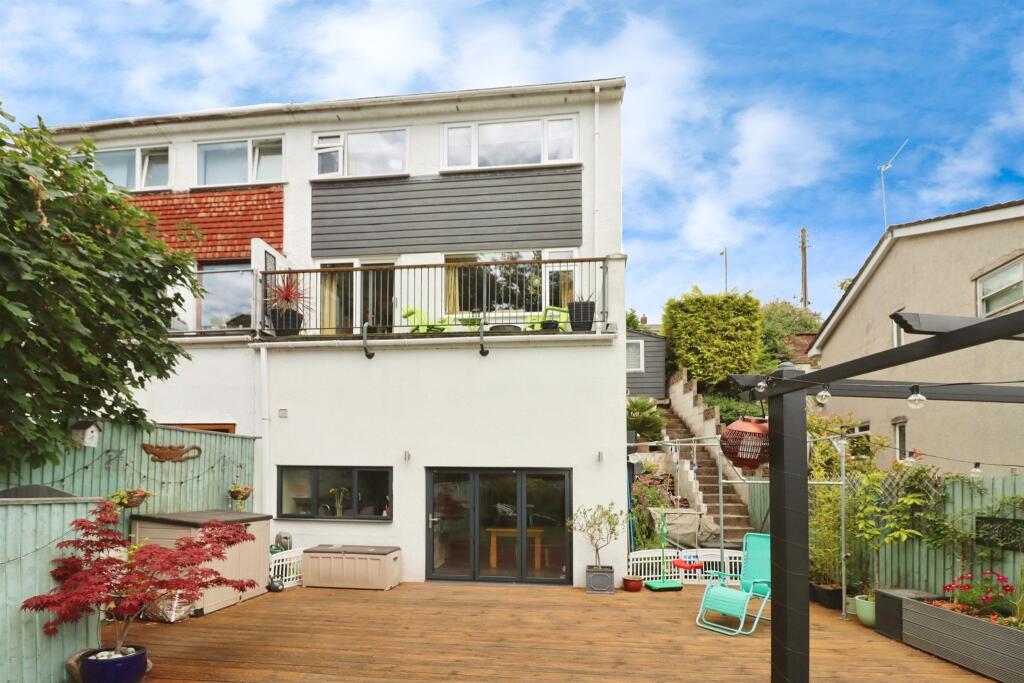
• GOOD SIZE REAR GARDEN & CAR PORT
• QUIET BACKWATER LOCATION
Location:
• Nearest Station: N/A
• Distance to Station: N/A
Agent Information:
• Address: 131 Bath Road,
Longwell Green,
Bristol,
BS30 9DD
Full Description:
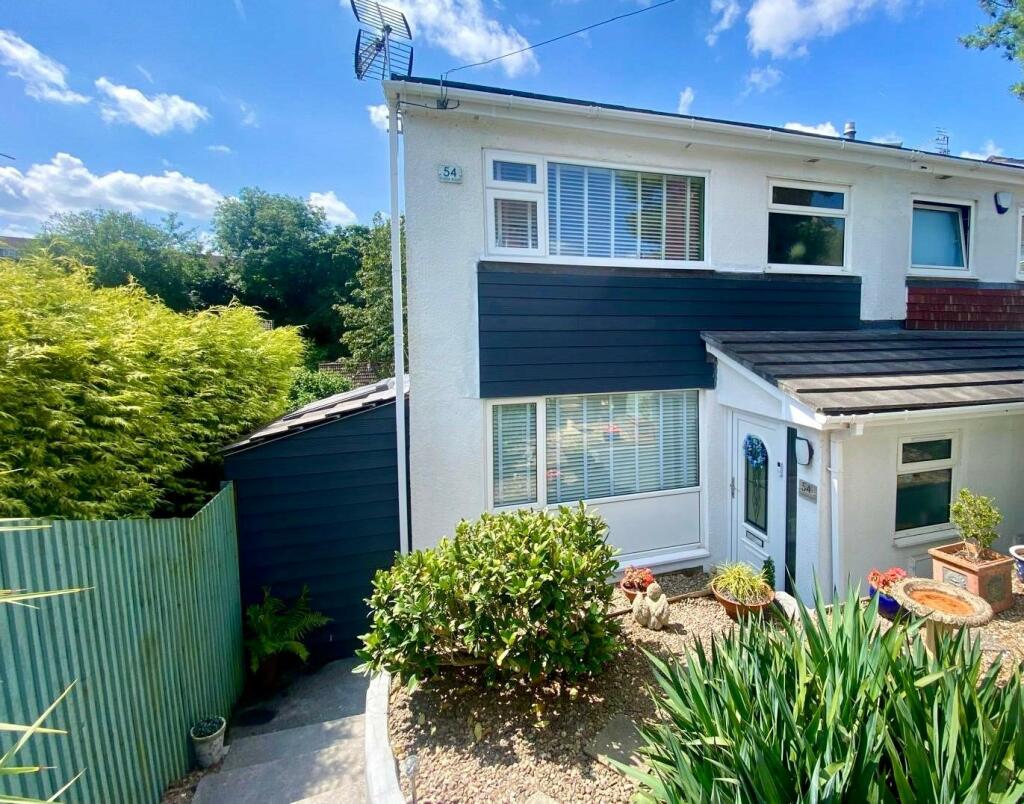
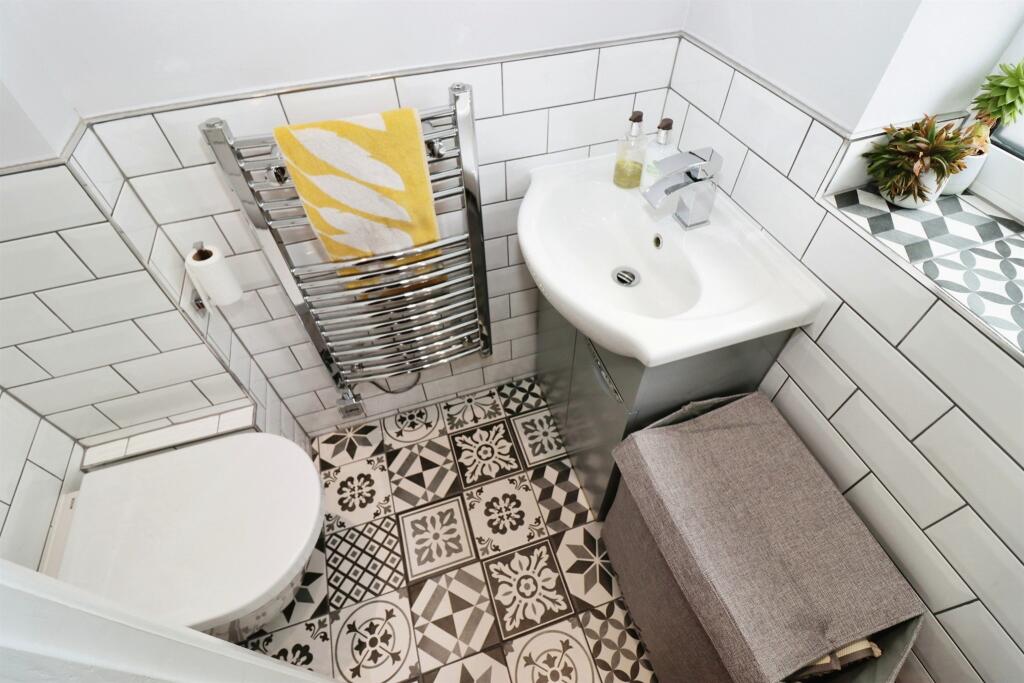
SUMMARYA fantastic three storey semi-detached property offering three bedrooms, lounge, kitchen/dining room, cloakroom and an office which could be used as a fourth bedroom. Good size garden and double carport in a quiet location. Viewing is highly recommended.DESCRIPTIONA deceptively spacious, beautifully presented three storey semi-detached house in a quiet location. The property comprises to the ground floor, entrance hall, good size lounge with a balcony, study/bedroom four and cloakroom/WC. On the lower ground floor there is a good size kitchen/dining room with bi fold doors out onto the South facing rear garden. To the first floor there are three bedrooms and a bathroom. To the front is a well-presented terraced garden and at the rear is a lovely, well-maintained decked garden with steps leading down to a double car port.This fabulous property is a stone's throw from Conham River Park, Magpie Bottom and Dundridge Park offering beautiful walks right on the doorstep. Viewing is highly recommended to appreciate all this property has to offer.Entrance Porch And Hallway Double glazed door to the front, wooden floor, stairs to the first floor radiator. A larger than average hall with under stairs storage and power.Cloakroom/ W C Double glazed frosted window to the front, back to the wall WC, vanity sink unit, heated towel rail, down lighters, tiled splashbacks.Office/Bedroom Four 10' 1" x 8' 6" ( 3.07m x 2.59m )Double glazed window to the front, double glazed door to the side into a newly built lean to, utility cupboard housing the gas boiler and space for washing machine, radiator.Lounge 17' 4" max x 16' 9" max ( 5.28m max x 5.11m max )Double glazed window to the rear, double glazed patio doors to the balcony, radiator, electric log burner, radiator and stairs to the lower ground floor.Lower Ground Floor Kitchen/ Dining Room 15' 3" x 14' 3" max ( 4.65m x 4.34m max )Double glazed bi fold door to the rear garden, double glazed window to the rear. a range of wall and base units, rolled edge work tops, under counter electric oven, electric hob with cooker hood over, space for fridge/freezer, integrated dishwasher, stainless steel sink unit with mixer tap, down lighters, laminated tile effect flooring with under floor heating, radiator, stairs to the ground floor.First Floor Landing Loft accessBedroom One 9' 8" x 10' 2" ( 2.95m x 3.10m )Double glazed window to the rear, radiator, fitted wardrobes.Bedroom Two 11' 4" x 10' 2" ( 3.45m x 3.10m )Double glazed window to the front, radiator.Bedroom Three 7' 4" x 7' ( 2.24m x 2.13m )Double glazed; window to the rear, radiator, laminate wood effect flooring.Bathroom Double glazed frosted window to the front, a three-piece bathroom suite comprising P shape bath with mains shower over, combination vanity sink unit and low-level WC. heated towel rail, tiled floor, tiled walls, down lighters.Front Garden Enclosed with steps leading to the front door.Rear Garden Enclosed by fencing, artificial lawn, decked seating area, water tap, mains lighting and outdoor power sockets, steps leading down to the carport at the rear.Car Port Covered carport with parking for two vehicles, lighting, power points and further garden storage.1. MONEY LAUNDERING REGULATIONS - Intending purchasers will be asked to produce identification documentation at a later stage and we would ask for your co-operation in order that there will be no delay in agreeing the sale.
2: These particulars do not constitute part or all of an offer or contract.
3: The measurements indicated are supplied for guidance only and as such must be considered incorrect.
4: Potential buyers are advised to recheck the measurements before committing to any expense.
5: Connells has not tested any apparatus, equipment, fixtures, fittings or services and it is the buyers interests to check the working condition of any appliances.
6: Connells has not sought to verify the legal title of the property and the buyers must obtain verification from their solicitor.BrochuresPDF Property ParticularsFull Details