Porters Croft, Birmingham
About this home
Property Details: • Type: Detached • Tenure: FREEHOLD • Floor Area: N/A
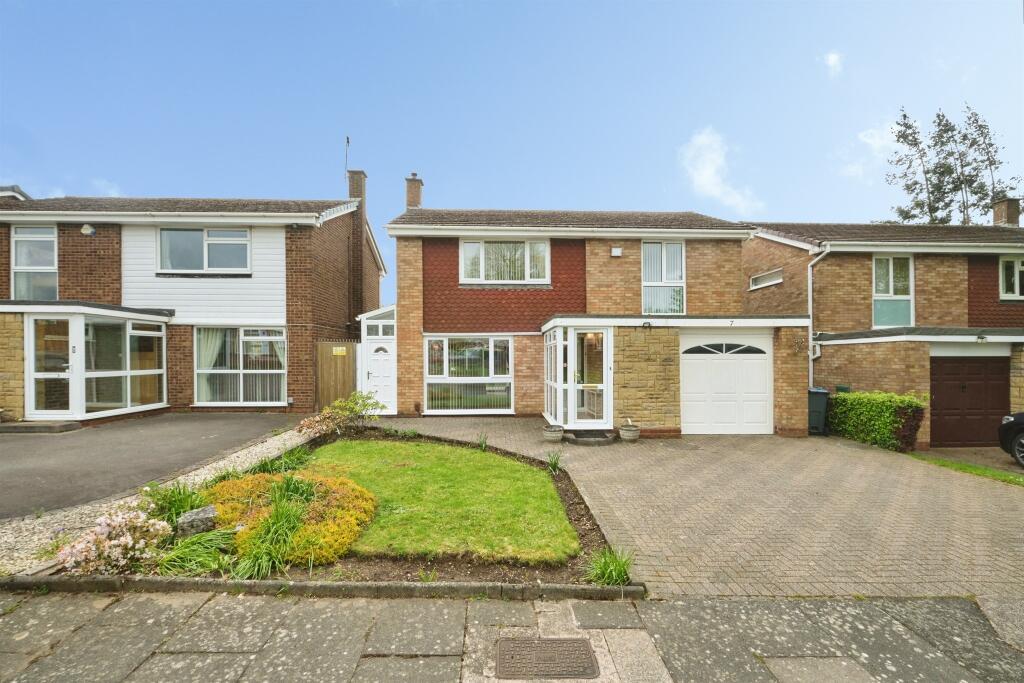
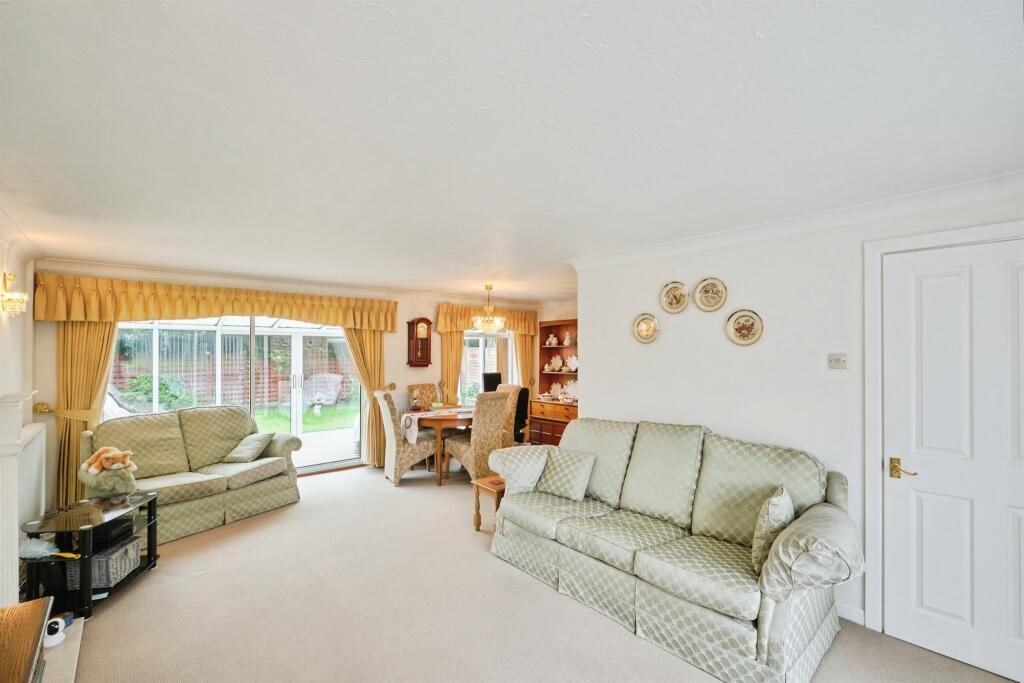
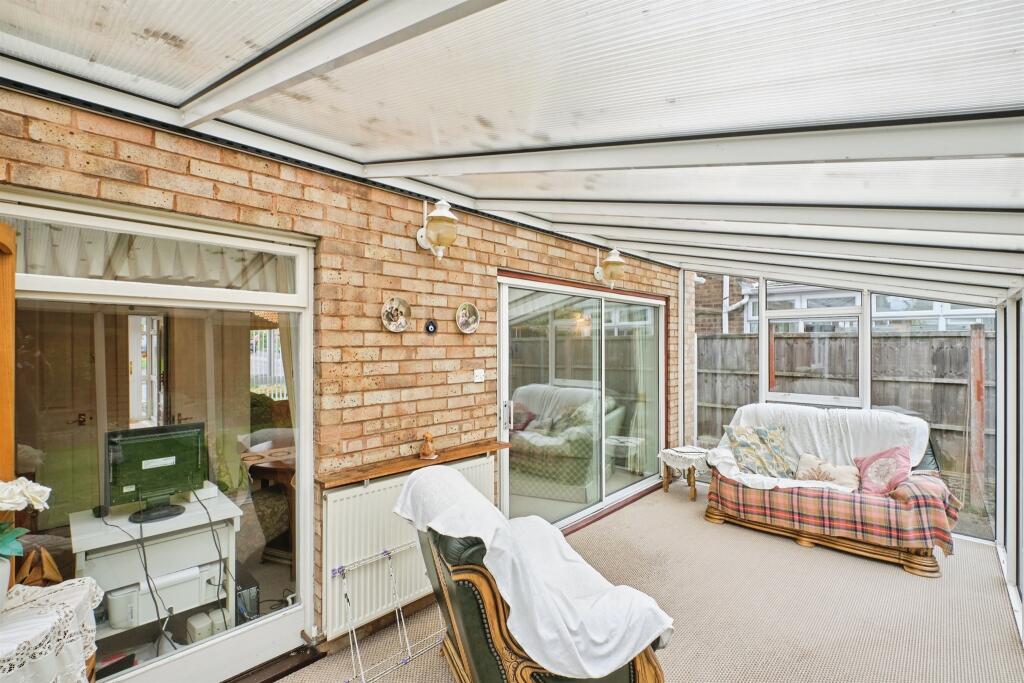
Key Features: • A Stunning detached family home • Large living/dining room • Ground floor WC • Three double bedrooms • Large conservatory • Private rear garden • No Chain • Free Hold
Location: • Nearest Station: Smethwick Galton Bridge Tram Stop • Distance to Station: 1.6330054298599168 miles
Agent Information: • Address: 172 High Street, Harborne, B17 9PP
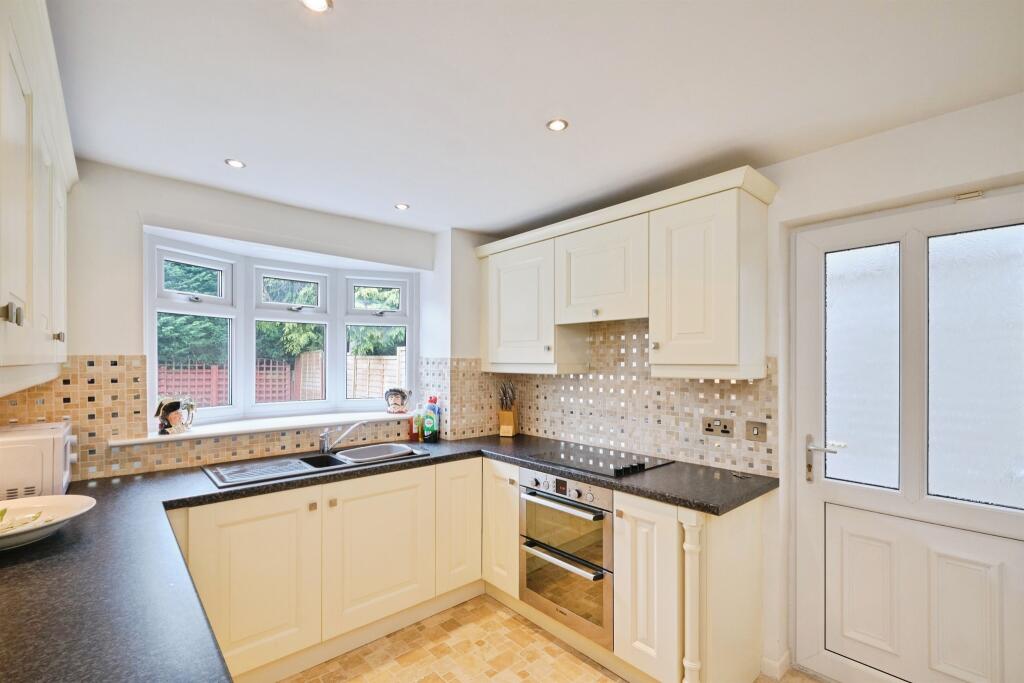
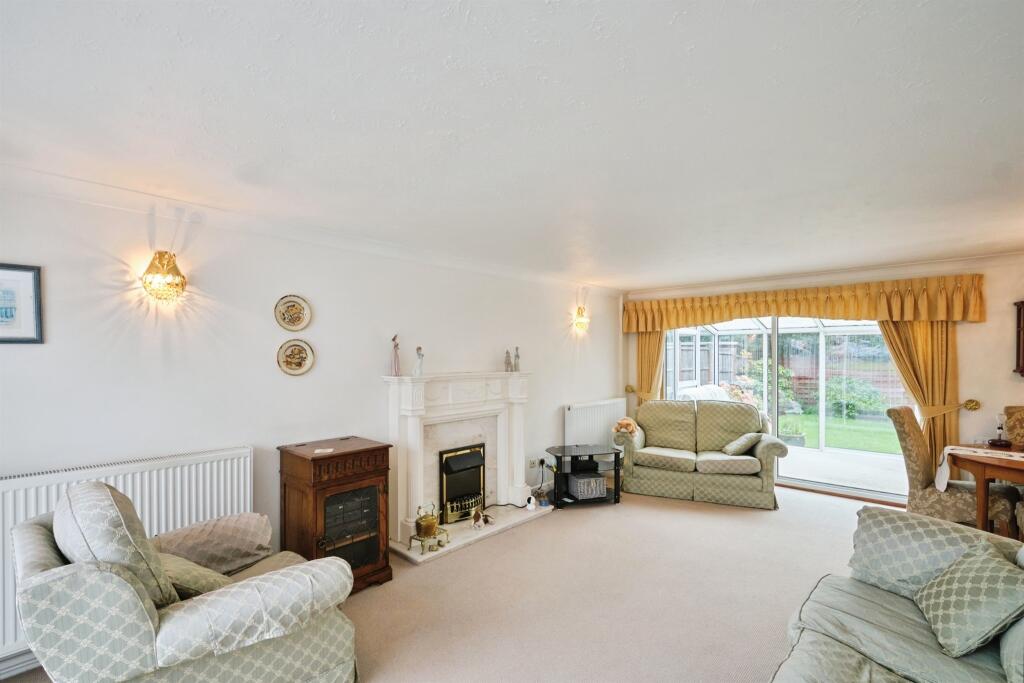
Full Description: <br /><b>SUMMARY</b><br />A beautifully presented and well-appointed 3 double bedroom Detached house with front and back garden conservatory driveway and garage in a great location a highly versatile accommodation <br />Viewings are highly recommended for this exceptional investment opportunity, first time buyers' family home.<br /><br /><br /><b>DESCRIPTION</b><br />A stunning 3 bed detached property is ideally situated in a sought-after residential location, offering excellent convenience with easy access to Birmingham City Centre, major motorway links, and the vibrant Harborne High Street. The home offers a great blend of spacious accommodation and potential, perfect for those looking to put their personal touch on a property in a prime area.<br /><br />Upon entering the property, you are welcomed into a porch that leads into a spacious entrance hall, setting the tone for the rest of the home. A downstairs WC adds to the practicality of the layout. The generous living/dining room provides a wonderful space for both relaxation and entertaining, with plenty of natural light pouring in through large windows. The adjacent conservatory offers additional living space, ideal for enjoying the garden views or creating a tranquil retreat.<br /><br />The kitchen is functional and spacious, providing a great opportunity for modernisation to suit your style and needs. A side passage leads to the garage, providing handy access, while an additional side passage further enhances the property's storage spaces.<br /><br />Upstairs, there are three double bedrooms, each offering ample space for a growing family or for those who appreciate extra room. The family bathroom offers a functional and well-presented space.<br /><br />Externally, the property features off-road parking, a front garden, and a lovely well maintained ear garden-perfect for outdoor activities and gardening,<br /><br /><b>Agent Note</b> <br />This property is council tax band E.<br /><br /><b>Entrance Porch</b> <br />Front door into porch that leads to hall.<br /><br /><b>Hall</b> <br />Stairs to first floor, doors to w/c and 2 doors to lounge.<br /><br /><b>W/C</b> 6' 9" x 3' ( 2.06m x 0.91m )<br />Low level flush w/c, wash hand basin, laminate flooring, tiles to splash-prone areas, central heating radiator.<br /><br /><b>Lounge</b> 21' 3" x 19' ( 6.48m x 5.79m )<br />(L Shape). Double glazed windows & double doors to rear, door to kitchen, carpet, 3 central heating radiators, wall light connections, feature fire place with inset fire, space for dining table.<br /><br /><b>Kitchen</b> 11' 5" x 8' 9" ( 3.48m x 2.67m )<br />Double glazed window to rear, door to lean to/hall, tiled flooring, tiles to splash-prone areas, ceiling spotlights, wine rack, integrated oven & hob, sink & drainer with mixer tap, range of wall & base units with drawers and worktops over.<br /><br /><b>Lean-To/Hall</b> <br />Door to garage, access from front to rear, tiled flooring, lighting.<br /><br /><b>Conservatory</b> 18' 9" x 8' 7" ( 5.71m x 2.62m )<br />Glass window & doors surround, wall light connections, central heating radiator, carpet.<br /><br /><b>Landing</b> <br />Doors to all 3 bedrooms & bathroom, double glazed window to rear.<br /><br /><b>Bedroom 1</b> 15' x 10' 10" ( 4.57m x 3.30m )<br />Double glazed window to front, built in cupboard, central heating radiator, carpet, ceiling light connection.<br /><br /><b>Bedroom 2</b> 11' 5" x 11' 2" ( 3.48m x 3.40m )<br />Double glazed window to rear, built in cupboard, central heating radiator, carpet, ceiling light connection.<br /><br /><b>Bedroom 3</b> 14' x 9' 1" ( 4.27m x 2.77m )<br />Double glazed window to front, built in cupboard, central heating radiator, carpet, ceiling light connection.<br /><br /><b>Bathroom</b> 9' 1" x 7' 8" ( 2.77m x 2.34m )<br />Double glazed window to rear, ceiling light connection, fully tiled, heated towel rail, wash hand basin with mixer tap & storage beneath, mirror cabinet above, bath with mixer tap, low level flush w/c, corner shower cubical with glass doors.<br /><br /><b>Front Garden</b> <br />Block paved driveway, small lawned area, small step up to front porch.<br /><br /><b>Rear Garden</b> <br />Conservatory leads to rear garden, lawned area. block paved patio area, fencing surrounds for privacy, arrangement of shrubs & plants.<br /><br /><b>Garage</b> 17' 11" x 8' 9" ( 5.46m x 2.67m )<br />Plumbing for washing machine & tumble dryer, base units and worktops over.<br /><br /><br /><br />1. MONEY LAUNDERING REGULATIONS: Intending purchasers will be asked to produce identification documentation at a later stage and we would ask for your co-operation in order that there will be no delay in agreeing the sale. <br />2. General: While we endeavour to make our sales particulars fair, accurate and reliable, they are only a general guide to the property and, accordingly, if there is any point which is of particular importance to you, please contact the office and we will be pleased to check the position for you, especially if you are contemplating travelling some distance to view the property. <br />3. The measurements indicated are supplied for guidance only and as such must be considered incorrect. <br />4. Services: Please note we have not tested the services or any of the equipment or appliances in this property, accordingly we strongly advise prospective buyers to commission their own survey or service reports before finalising their offer to purchase. <br />5. THESE PARTICULARS ARE ISSUED IN GOOD FAITH BUT DO NOT CONSTITUTE REPRESENTATIONS OF FACT OR FORM PART OF ANY OFFER OR CONTRACT. THE MATTERS REFERRED TO IN THESE PARTICULARS SHOULD BE INDEPENDENTLY VERIFIED BY PROSPECTIVE BUYERS OR TENANTS. NEITHER SEQUENCE (UK) LIMITED NOR ANY OF ITS EMPLOYEES OR AGENTS HAS ANY AUTHORITY TO MAKE OR GIVE ANY REPRESENTATION OR WARRANTY WHATEVER IN RELATION TO THIS PROPERTY.