Property Details:
• Type: Terraced
• Tenure: N/A
• Floor Area: N/A
Key Features:
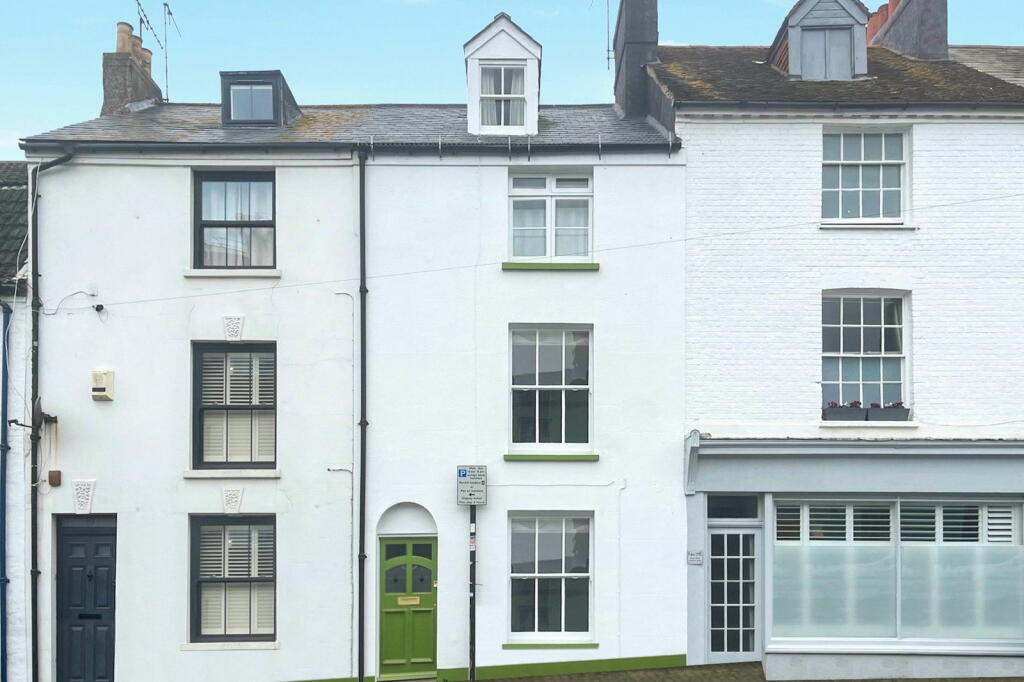
• Georgian Townhouse
• Four/Five Bedrooms
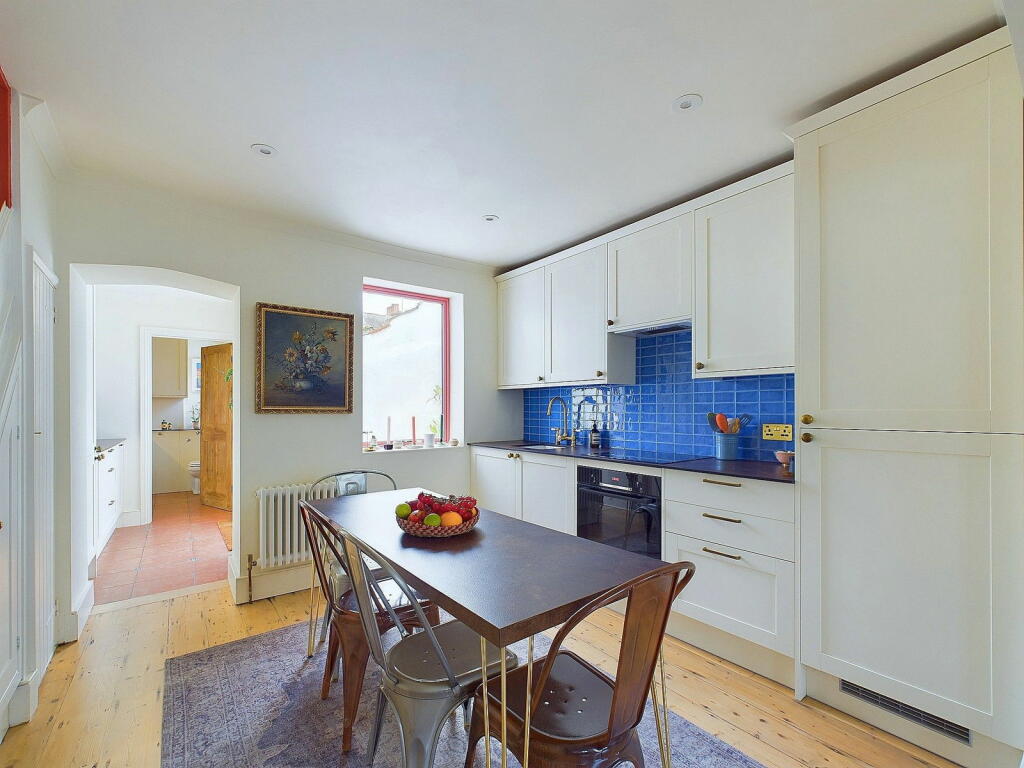
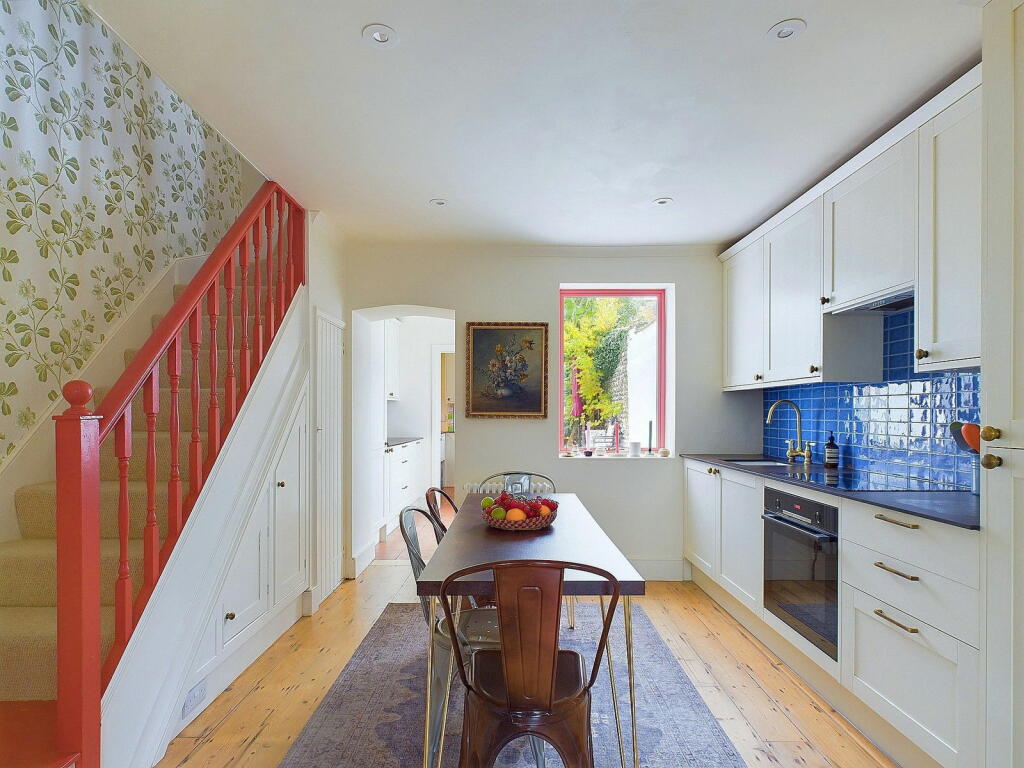
• Dual Aspect Kitchen/Diner
• Modern Fitted Kitchen
• Contemporary Bathroom Suite
• Beautifully Presented Throughout
• A Wealth Of Period Features
• Large West Facing Rear Garden
• Situated In The Heart Of Worthing Town Centre
• Close To Local Shops, Amenities & Mainline Train Station
Location:
• Nearest Station: N/A
• Distance to Station: N/A
Agent Information:
• Address: 12 Chapel Road,
Worthing,
West Sussex,
BN11 1BE
Full Description:
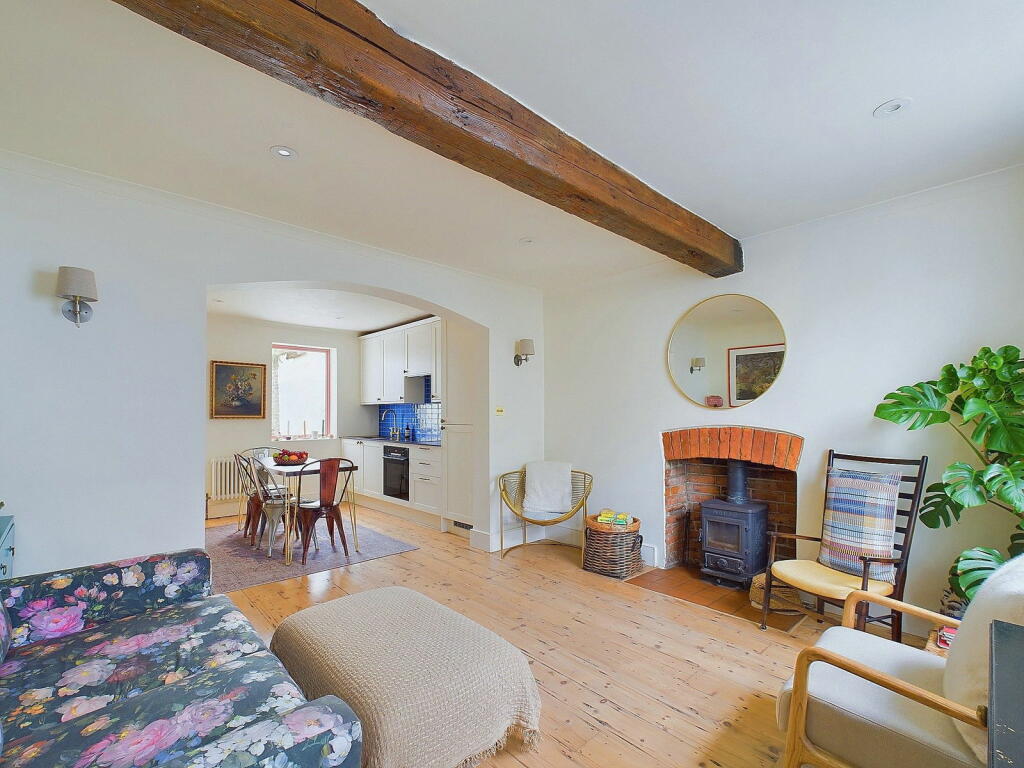
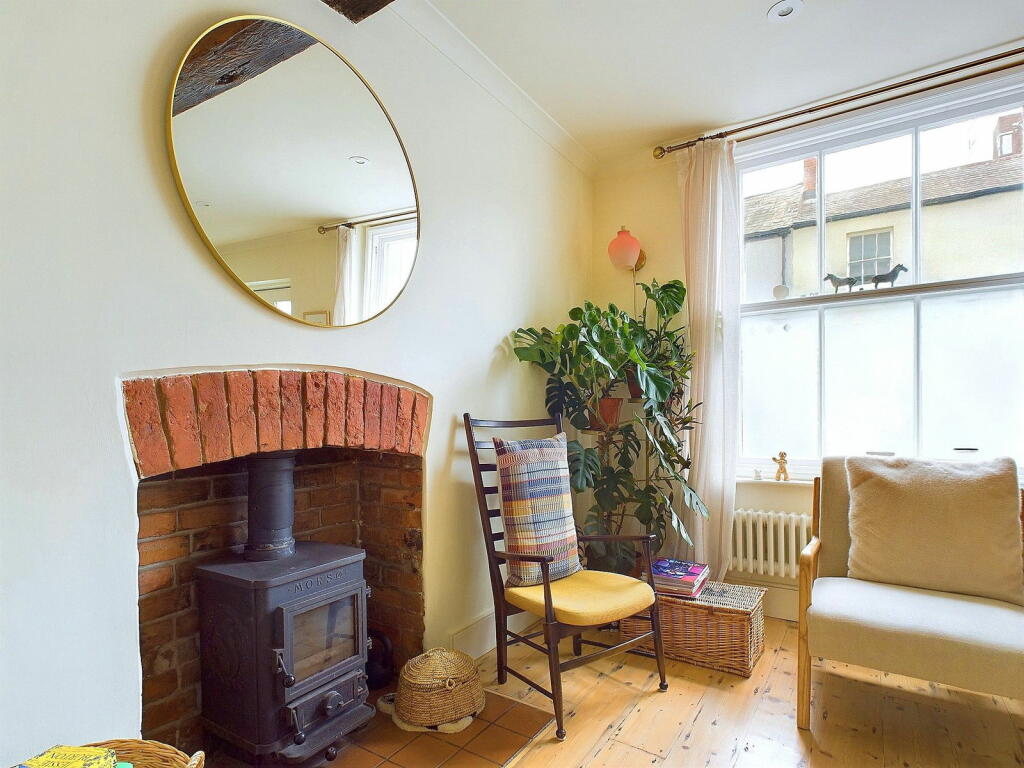
We are delighted to offer for sale this extremely well presented and rarely available Georgian town house, situated in the heart of Worthing town centre, close to local shops, amenities and mainline train station. The property boasts five bedrooms, open plan kitchen/diner, a cosy snug, ground floor utility room & w/c, contemporary bathroom suite and a large west facing rear garden. Internal To the front of this unique Georgian townhouse, the solid wood front door opens in to the welcoming lounge. Facing east, this is a light and airy room which creates a sanctuary to relax with original stripped wood flooring, exposed wooden beams and a log burner as the centre piece of the room. The room opens up into the west facing open plan kitchen/diner, which has been fitted with an array of cream shaker style wall and floor mounted units, topped with marble effect laminate worktops and finished off with high quality brass furnishings to create a smart contemporary finish. These two rooms have a sense of open plan living with their dual aspect views but also offer the chance to be separate, creating a cosy snug at the front of the house. At the rear of the property is the utility room which has been cleverly designed to hide all integrated appliances out of the way and a w/c at the rear. To the first floor are two bedrooms, with the main bedroom currently setup as an extra living room and measuring a generous 12'3" x 12'11". Situated at the rear of this floor is the bathroom, which has been fitted with a contemporary but subtle neutral suite innkeeping with the property's age. It has been fitted with a bath with a shower overhead, toilet and hand wash basin. To the second floor are two further bedrooms, with a double bedroom benefiting from a feature walk in wardrobe and the single room providing a space which could be used as a home office or bedroom. The top floor of this characterful home comprises another large, bright attic bedroom with plenty of eave storage. External The rear patio leads onto an impressive west facing rear garden, surrounded by flint walls. The garden is surprisingly spacious and features areas of patio, shingled areas, beautifully stocked flower beds with a range of plants and shrubs surrounding the boundaries. There is also a greenhouse and garden shed in the corner. Situated In the heart of Worthing town centre allowing easy access to a wide range of shops, pubs, restaurants and leisure facilities. Worthing seafront promenade can be found approximately 0.2 miles from the property, the perfect place to enjoy some fish and chips or an ice cream by the sea. Worthing Central line railway station is approximately 0.6 miles away and offers links to both London and Brighton. If you should prefer to travel by bus you so also have good access to a range of bus routes which will take you to the near by districts.Council Tax Band: CBrochuresBrochure 1