Property Details:
• Type: Detached
• Tenure: N/A
• Floor Area: N/A
Key Features:
Location:
• Nearest Station: N/A
• Distance to Station: N/A
Agent Information:
• Address: Broadstone, Wimborne
Full Description:
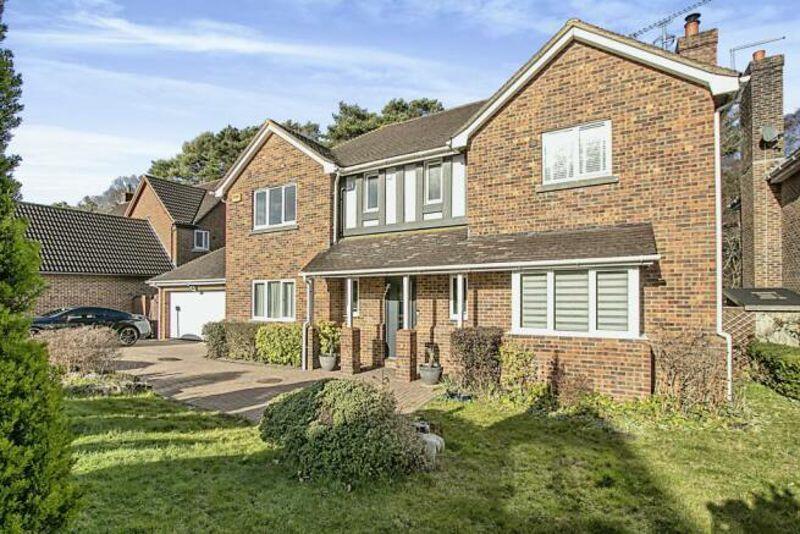
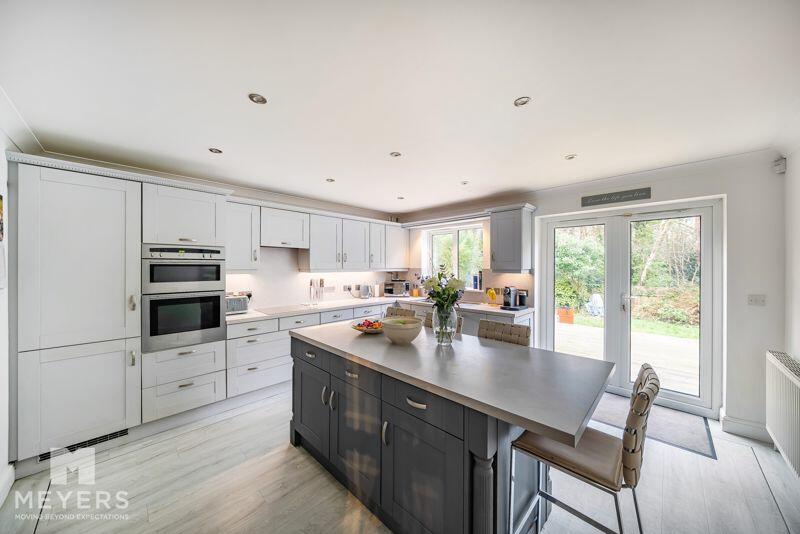
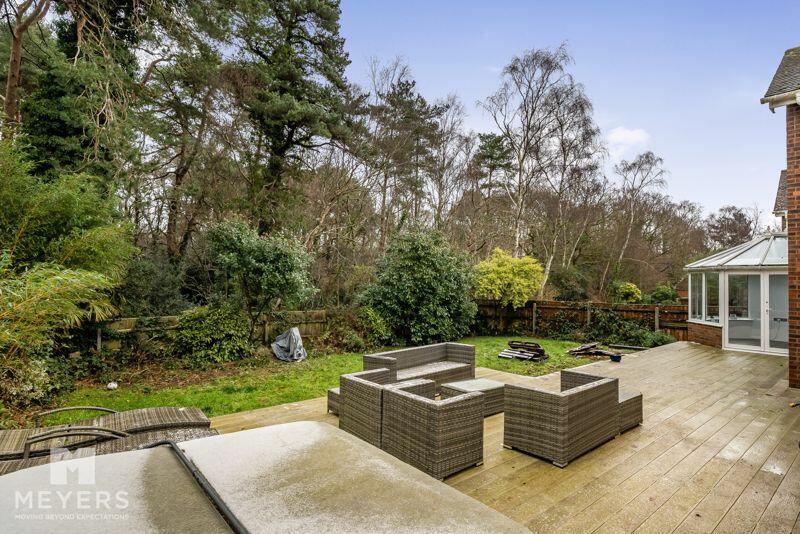
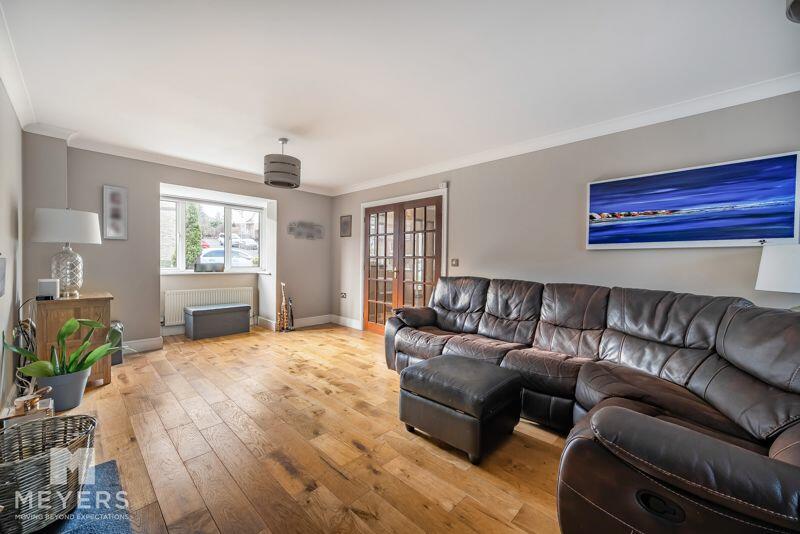
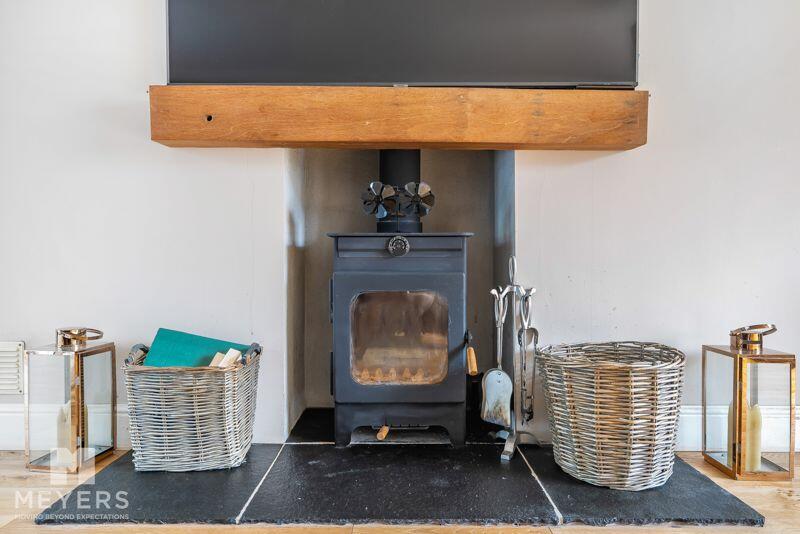
Stunning and imposing detached home with 3 reception rooms, ideal for family living. Nestled in a prime location with scenic views of Delph Woods, this property combines space, comfort, and tranquility. Built in 2000 with double garage.OverviewBuilt in 2000 by Harry J Palmer, this well-proportioned detached home is situated in a quiet, sought-after cul-de-sac with beautiful woodland views over Delph Woods. The property is beautifully presented throughout, featuring a large conservatory extension and updated bathrooms, including the benefit of two ensuites for added convenience.Located on Portmore Close, the home offers direct access to Delph Woods and the Castleman Trailway, perfect for walkers. The Trailway leads to Broadstone village centre, offering a range of shops, amenities, and highly regarded schools. The area also boasts a well-regarded golf club.Further highlights include a double garage, providing ample parking and storage space.Accommodation - Downstairs The ground floor of this charming property greets you with a spacious reception hall, centrally located giving access to all downstairs reception spaces, downstairs cloakroom and stairs to the first floor. A welcoming sitting room features an inset wood burner. Double doors open to a large conservatory, an extension to the original property, offering a bright, airy space with underfloor heating and views of the garden. A separate dining room and study/playroom provide versatile living options.The well-equipped kitchen/breakfast room boasts a central island/breakfast bar, along with integrated appliances, including a double oven, hob, fridge/freezer, and dishwasher. Double doors from lead to a raised deck area, perfect for entertaining guests. A convenient utility room and covered walkway to the garage complete this floor, ensuring practicality and ease of living.UpstairsUpstairs, a spacious landing leads to four double bedrooms. The area benefits from a galleried design, adding an extra sense of space, and could easily be used as a small office or reading nook if desired. Bedroom one enjoys a range of fitted wardrobes and a stylish en-suite shower room. Bedroom two also boasts its own en-suite, providing comfort and convenience for family members or guests. Bedrooms three and four each come with fitted wardrobes, offering plenty of storage space. The family bathroom is finished to a high standard with a contemporary three-piece suite, ideal for family use. Overall, this floor is designed with practicality and comfort in mind, ensuring ample room for relaxation and privacy while maintaining a sense of openness throughout.Outside and GardensThe property features a paved driveway with ample parking space leading to the garage. The front gardens are beautifully landscaped with shrub borders and a well-maintained lawn. The rear boasts a spacious decked terrace, ideal for outdoor relaxation or entertaining, complemented by a level lawn. Beyond the garden, Delph Woods provides a stunning wooded backdrop, enhancing the sense of privacy and natural beauty.Material InformationCouncil Tax Band: G (BCP Council £3,595)All Mains ServicesCurrent ProvidersGas and Electric: UWWater and Sewage: Wessex WaterBoiler Age - 7 YearsProperty Age: 2000Loft Ladder Fitted - Part Boarded - LightBrochuresFull Details