Property Details:
• Type: Town House
• Tenure: N/A
• Floor Area: N/A
Key Features:
• 1380 SQft Townhouse
• Yards From The Train Station & Town Centre
• Four Storey Accommodation
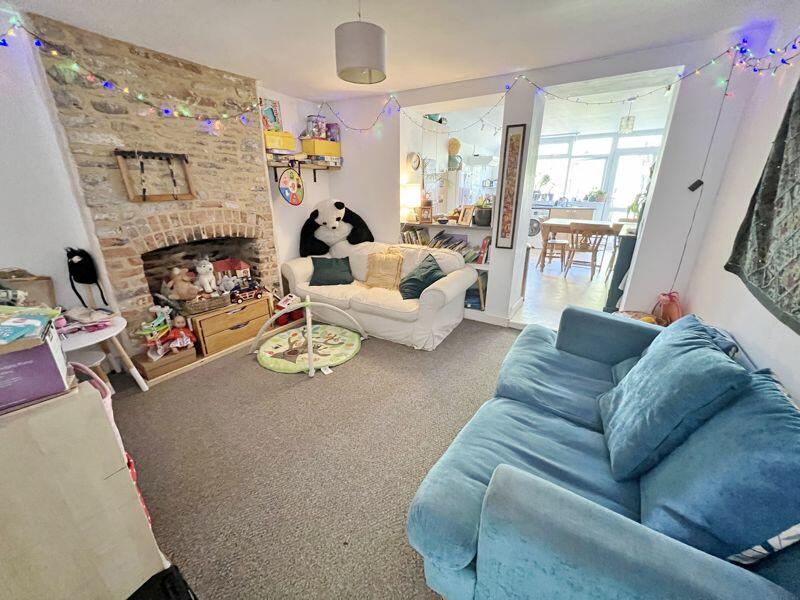
• Living Room
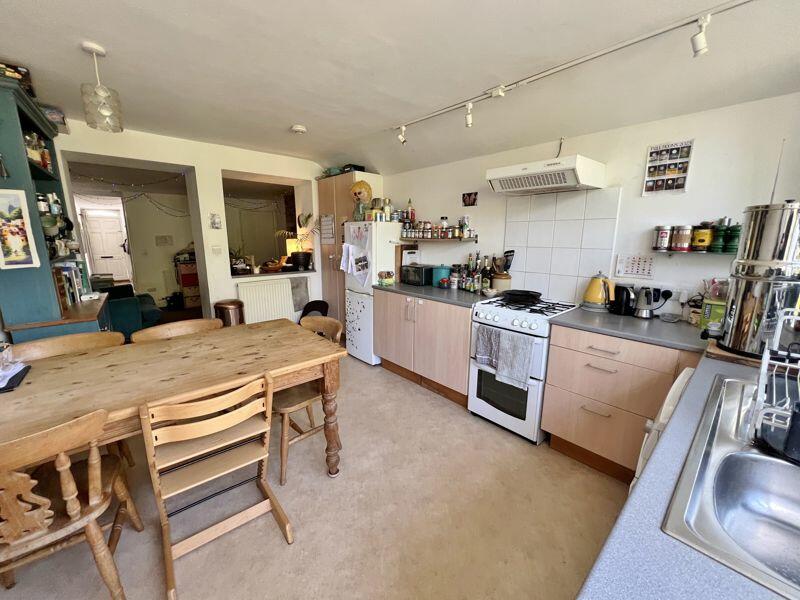
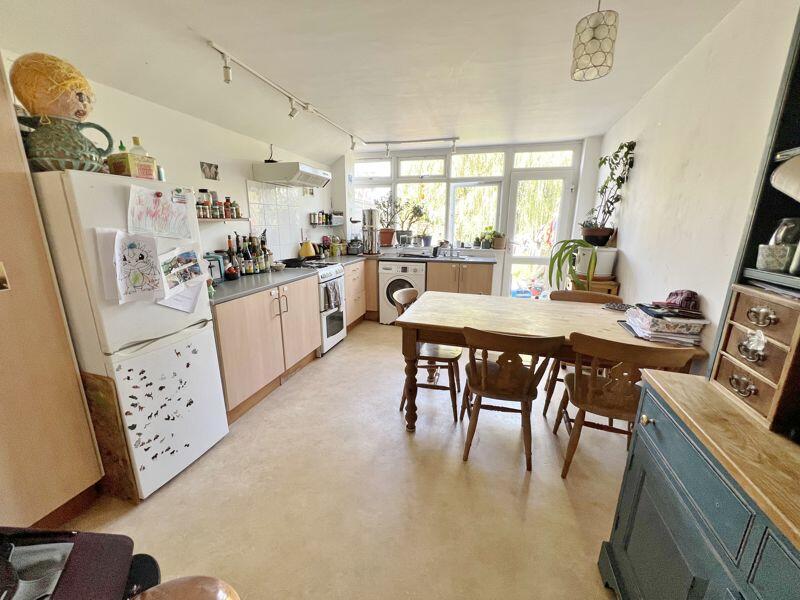
• Dining Room & Kitchen/Breakfast Room
• Cellar (used as storage)
• Three Large Double Bedrooms
• Large First Floor Bathroom
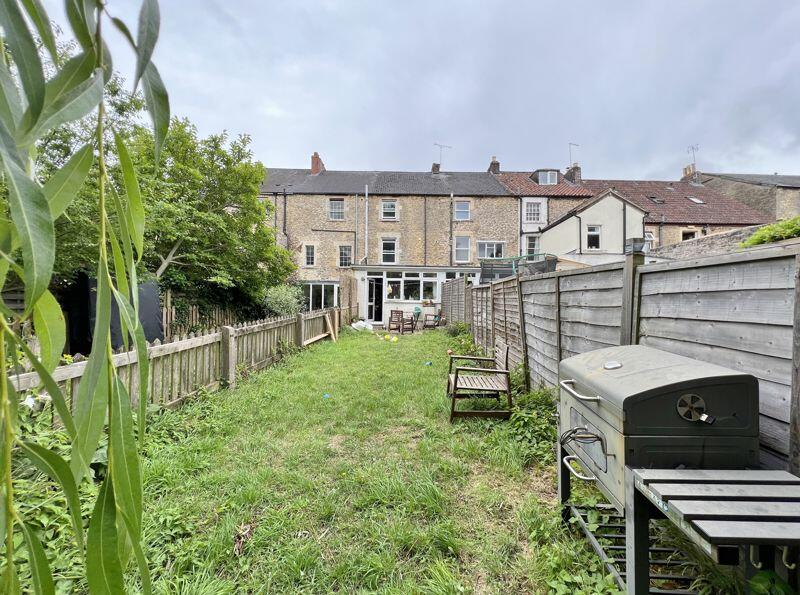
• Enclosed Rear Garden Approaching 80ft in Length
• Gas Fired Central Heating
Location:
• Nearest Station: N/A
• Distance to Station: N/A
Agent Information:
• Address: 24 Bath Street,
Frome,
Somerset,
BA11 1DJ
Full Description:
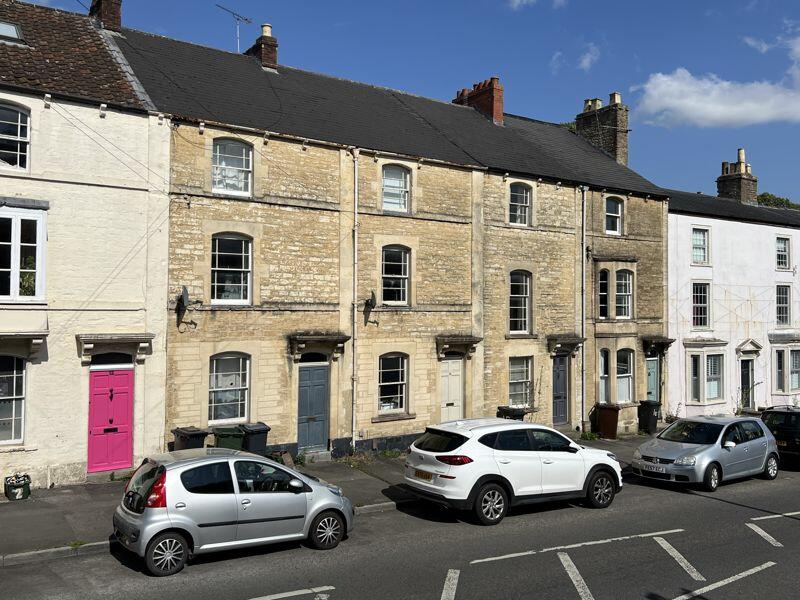
Located almost equidistance between the centre and the train station is this superb period three storey townhouse with a fabulous rear garden. The property has large accommodation with cellar store, living room, dining room, kitchen/breakfast room, first floor bedroom and bathroom, two top floor bedrooms.Close to the townWith the benefit of an 80ft rear garden, three double bedrooms, a large first floor bathroom, two reception room and a bright kitchen at the rear of the ground floor. The house is offered for sale with no onward chain, a full gas fired central heating, modern electrics and double glazed windows (at the rear, as the property is situated in a conservation area and the owners were keen to retain the style of the original windows at the front). Accessed directly from the pavement at the front, with everything you wish in walking distance, the living accommodation is arranged as three separate rooms with a cellar accessed from the dining room. All three bedrooms are large doubles with an equally impressive first floor bathroomLiving Room14' 1'' x 12' 1'' (4.29m x 3.68m)Dining Room12' 1'' x 11' 6'' (3.68m x 3.50m)Kitchen/Breakfast Room15' 5'' x 10' 3'' (4.70m x 3.12m)Cellar14' 0'' x 12' 0'' (4.26m x 3.65m)Bedroom One14' 1'' x 12' 0'' (4.29m x 3.65m)Bathroom11' 3'' x 9' 0'' (3.43m x 2.74m)Bedroom Two11' 5'' x 11' 6'' (3.48m x 3.50m)Bedroom Three14' 4'' x 11' 6'' (4.37m x 3.50m)TenureThe tenure is freeholdCouncil TaxThe Council Tax Band is C and is charged at £2122.78 for 2024/25ServicesAll Main services are connectedBrochuresProperty BrochureFull Details