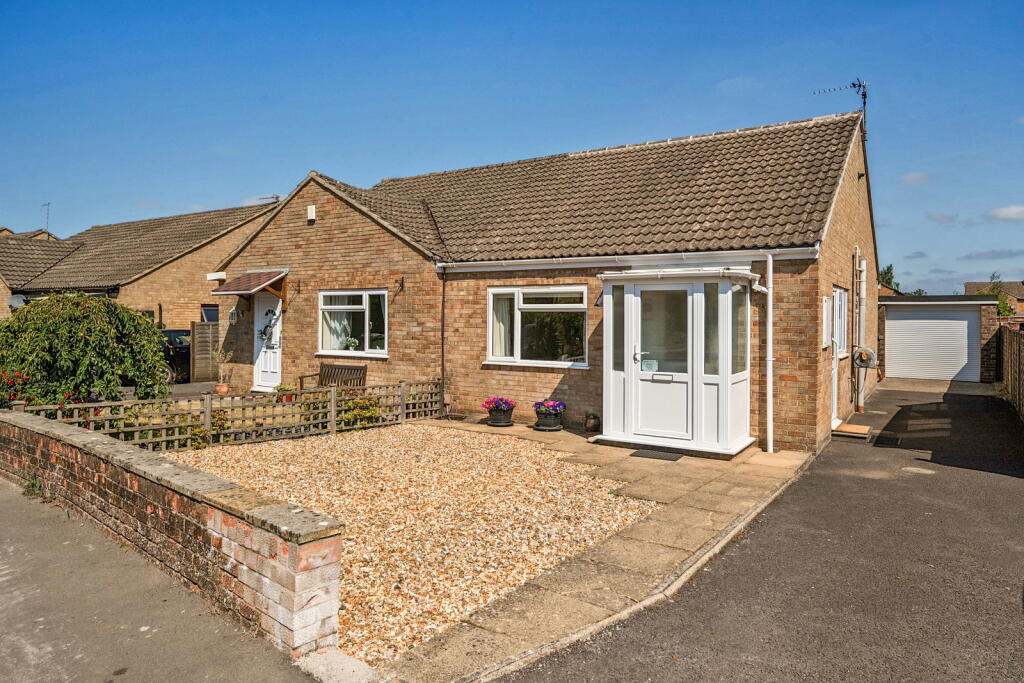
For Sale
£150,000
Vallis Road, Frome
1 bd
1 ba
Apartment
Frome
Listed by Allen & Harris - Frome


Property Details: - Type: Townhouse - Bedrooms: 4 - Bathrooms: 2
Agent: Allen & Harris - Frome Phone: 01373 316785
<br/><b>SUMMARY</b><br/>This charming three-story, mid-terraced house features four ample bedrooms, perfect for a growing family. With its thoughtful layout and desirable amenities, this home provides both comfort and practicality in a stylish package. *MUST BE VIEWED!*<br/><br/><br/><b>DESCRIPTION</b><br/>This charming three-story mid-terraced house offers a perfect blend of comfort and functionality. The ground floor welcomes you with a spacious and bright living room, ideal for family gatherings and relaxation. The modern kitchen, equipped with space for kitchen amenities, opens up to a dining area with a door to the rear garden, perfect for outdoor dining and entertaining.<br/><br/>On the first floor, you'll find two well-proportioned bedrooms, each offering ample space and natural light. This floor also features a contemporary bathroom, complete with stylish fixtures and a relaxing bathtub.<br/><br/>The second floor houses the remaining two bedrooms, providing a peaceful retreat with views of the surrounding neighbourhood. This floor is complemented by an additional shower room, ensuring convenience and privacy for all occupants.<br/><br/>The long rear garden offers a lush green space for gardening enthusiasts, children's play, or simply unwinding in a serene setting. With its thoughtfully designed layout and desirable amenities, this home is ideal for families seeking a harmonious blend of style and practicality in a vibrant community.<br/><br/><b>Entrance Hallway</b> <br/>Shoes and coat space. Stairs to the first floor. Radiator.<br/><br/><b>Living Room</b> 16' 8" x 11' 5" ( 5.08m x 3.48m )<br/>Carpeted flooring. Front aspect double glazed window. Double sliding doors to:<br/><br/><b>Kitchen/Dining Room</b> 12' 4" x 11' 6" ( 3.76m x 3.51m )<br/>Base and wall units. Available space for kitchen appliances. Ample space for a dining table and chairs. Rear aspect double glazed window. Door to rear garden.<br/><br/><b>First Floor Landing</b> <br/>Radiator. front aspect double glazed window.<br/><br/><b>Bedroom Four</b> 11' 5" x 6' 9" ( 3.48m x 2.06m )<br/>Carpeted flooring. Can fit a single bed. Double glazed window. Radiator.<br/><br/><b>Bedroom Two</b> 16' 3" x 9' 1" ( 4.95m x 2.77m )<br/>Carpeted flooring. Ample space for a double bed. Front aspect double glazed window. Radiator.<br/><br/><b>Bathroom</b> 8' 1" x 5' 10" ( 2.46m x 1.78m )<br/>Bathtub, wash hand basin and low level W/C. Rear aspect double glazed window. Radiator.<br/><br/><b>Second Floor Landing</b> <br/><br/><b>Bedroom Three</b> 11' 7" x 6' 8" ( 3.53m x 2.03m )<br/>Carpeted flooring. Perfect as an office or play room. Ceiling window. Radiator.<br/><br/><b>Bedroom One</b> 15' 4" x 13' 9" ( 4.67m x 4.19m )<br/>Ample space for a double or king sized bed. Double glazed window. Radiator.<br/><br/><b>Shower Room</b> 8' 2" x 5' 10" ( 2.49m x 1.78m )<br/>W/C, wash hand basin, corner shower. Ceiling window. Radiator.<br/><br/><b>Front & Rear Garden</b> <br/>Enclosed front and rear garden. The rear garden is mainly laid to lawn with rear gated access leading towards the parking and garage area.<br/><br/><b>Garge & Parking</b> <br/>A single garage and parking space is located close to the rear of the back garden. The garage is a single garage with an up and over door. The parking space is opposite the garage.<br/><br/><br/><br/>1. MONEY LAUNDERING REGULATIONS: Intending purchasers will be asked to produce identification documentation at a later stage and we would ask for your co-operation in order that there will be no delay in agreeing the sale. 2. General: While we endeavour to make our sales particulars fair, accurate and reliable, they are only a general guide to the property and, accordingly, if there is any point which is of particular importance to you, please contact the office and we will be pleased to check the position for you, especially if you are contemplating travelling some distance to view the property. 3. The measurements indicated are supplied for guidance only and as such must be considered incorrect. 4. Services: Please note we have not tested the services or any of the equipment or appliances in this property, accordingly we strongly advise prospective buyers to commission their own survey or service reports before finalising their offer to purchase. 5. THESE PARTICULARS ARE ISSUED IN GOOD FAITH BUT DO NOT CONSTITUTE REPRESENTATIONS OF FACT OR FORM PART OF ANY OFFER OR CONTRACT. THE MATTERS REFERRED TO IN THESE PARTICULARS SHOULD BE INDEPENDENTLY VERIFIED BY PROSPECTIVE BUYERS OR TENANTS. NEITHER SEQUENCE (UK) LIMITED NOR ANY OF ITS EMPLOYEES OR AGENTS HAS ANY AUTHORITY TO MAKE OR GIVE ANY REPRESENTATION OR WARRANTY WHATEVER IN RELATION TO THIS PROPERTY.