Property Details:
• Type: Terraced
• Tenure: FREEHOLD
• Floor Area: N/A
Key Features:
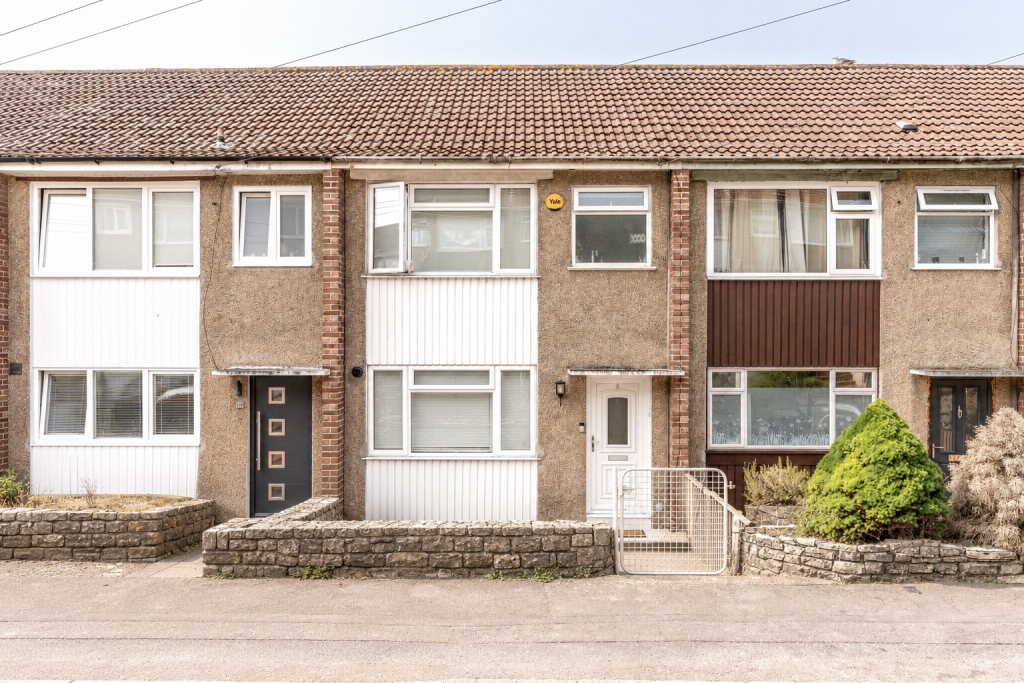
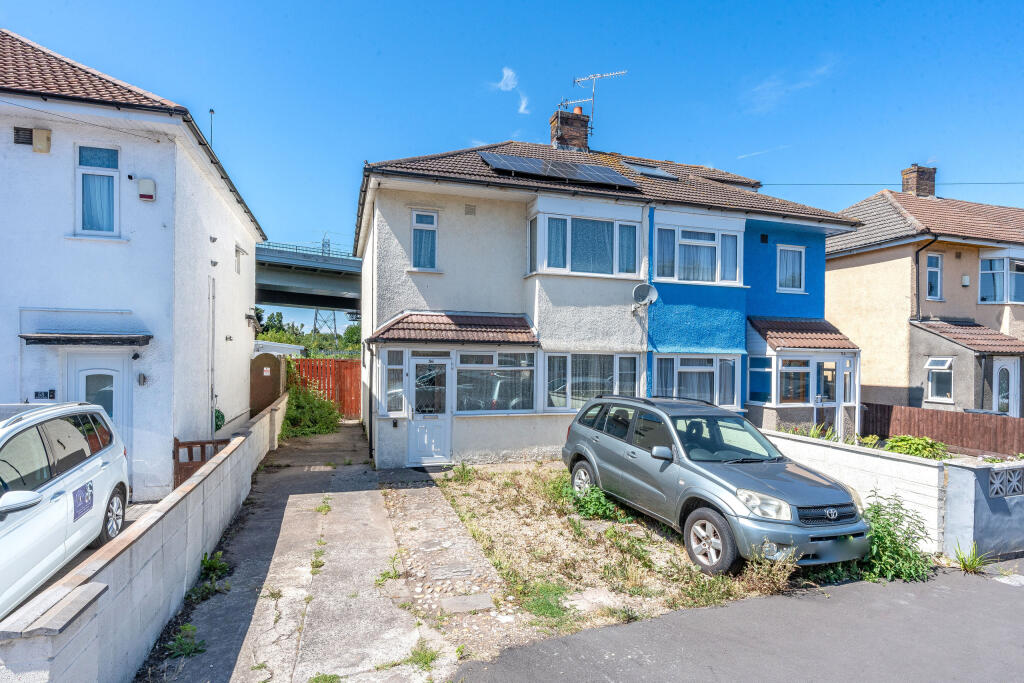
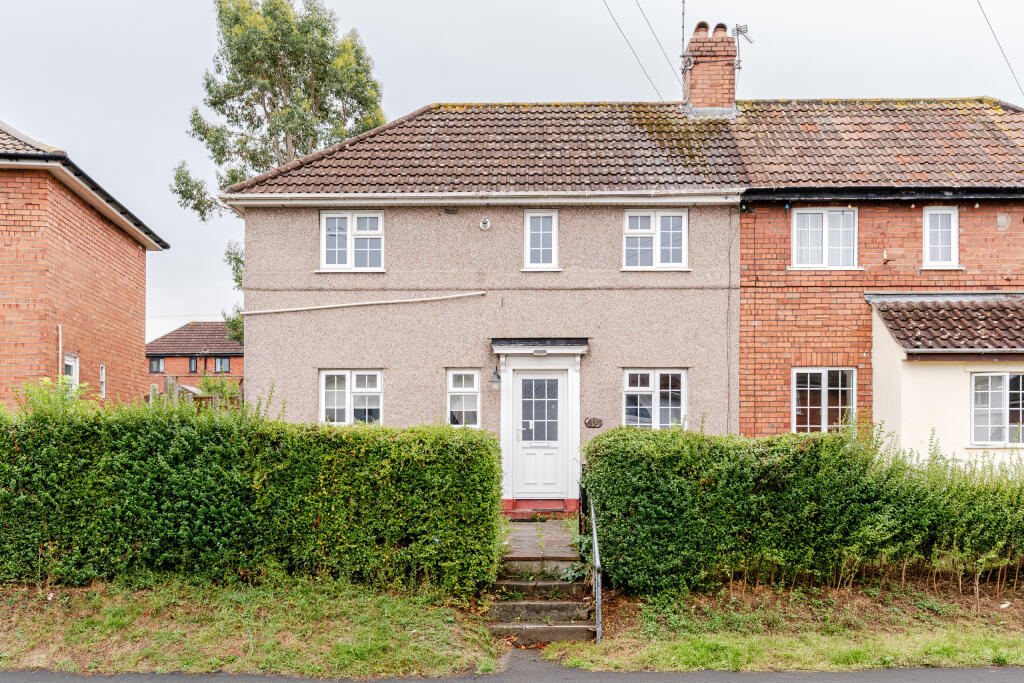
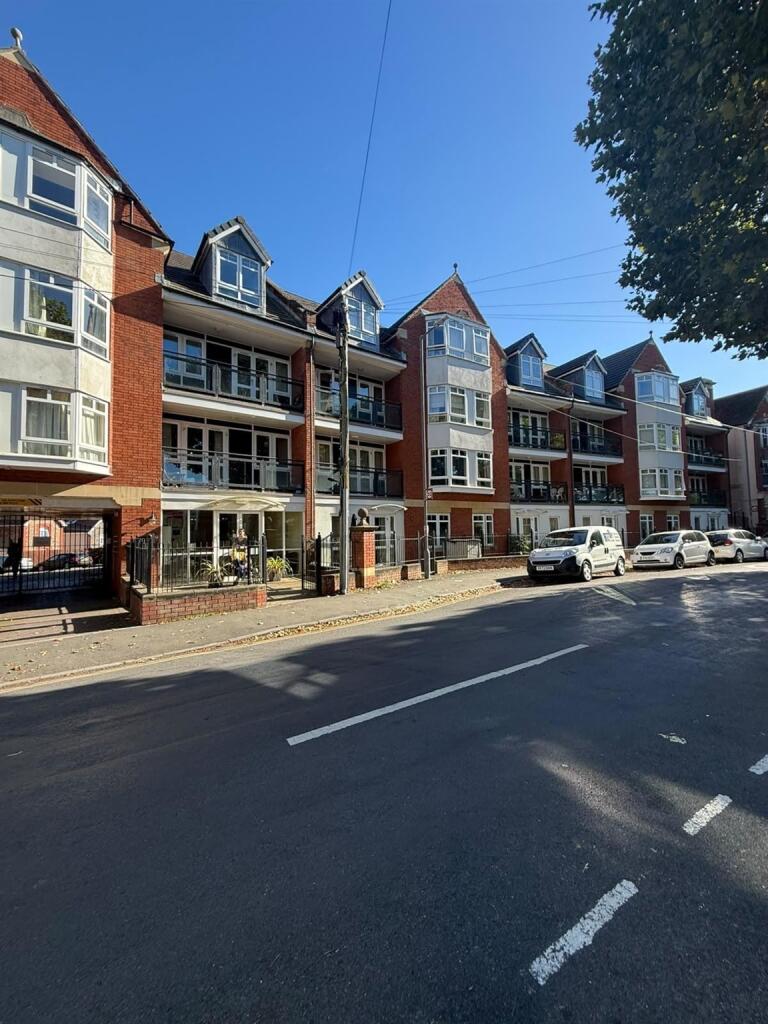
• Three-bedroom family home situated on the popular Portway
• Lovingly cared for throughout with an extended kitchen with integrated appliances
• Ground-floor bathroom and Utility Area
• Additional first-floor shower room
• Main bedroom with versatile partitioned area, ideal for a nursery or walk-in wardrobe
• Off-road parking to the front
• Sunny Enclosed Rear Garden
• Offered with No Onward Chain
Location:
• Nearest Station: Shirehampton Station
• Distance to Station: 0.3513794770930811 miles
Agent Information:
• Address: 9 High Street,
Shirehampton,
Bristol,
BS11 0DT
Full Description:
Situated on the ever-popular Portway, this lovingly cared for and extended three-bedroom home offers spacious and versatile accommodation, making it an ideal choice for families, first-time buyers or those looking for a property they can make their own.<br /><br />The ground floor boasts two reception rooms, providing plenty of flexibility for both relaxing and entertaining, a downstairs bathroon and a utility area along with a fantastic-sized kitchen breakfast room to the rear. The extended kitchen offers a wonderful space for everyday family life and benefits from a range of integrated appliances.<br /><br />Upstairs, the property offers three bedrooms, with the main bedroom featuring a useful partitioned area that could be transformed into a nursery, home office or walk-in wardrobe, depending on your needs. The accommodation is further complemented by a family bathroom on the ground floor and an additional shower room upstairs, offering added convenience for busy households.<br /><br />Externally, the property benefits from off-road parking to the front, while the sunny rear garden provides a lovely outdoor space to enjoy the warmer months, entertain guests or simply relax.<br /><br />Lovingly maintained and offering excellent potential to suit a variety of buyers, this appealing home is being offered to the market with no onward chain, making it an opportunity not to be missed.<br /><br />Early viewing is highly recommended to fully appreciate the space, versatility and convenient appeal this home has to offer.<br /><br /><b>Location</b> - The Portway is ideally positioned to all local amenities and transport links, also placing the property within easy reach of the centre of Shirehampton and its excellent range of everyday amenities. Local shops, cafés, supermarkets and independent businesses are all close by, while Shirehampton Railway Station provides convenient rail connections towards Bristol Temple Meads and beyond.<br />For commuters, the Portway Park and Ride and M5 are readily accessible, while the surrounding area offers an enviable choice of green spaces and countryside. Blaise Castle Estate, Kings Weston House and the Avon Gorge are all within easy reach and provide excellent opportunities for walking, cycling and enjoying the outdoors.<br />The location is particularly well suited to families, with Shirehampton Primary School, St Bernard's Catholic Primary School and Oasis Academy Brightstowe all within the wider local area.<br /><br /><b>Entrance</b> - Via Composite door leading to hallway, stairs rising to first floor.<br /><br /><b>Living Room</b> - 5.00m x 3.10m (16'5" x 10'2") - Windows to front and rear aspect, fireplace<br /><br /><b>Dining Room</b> - 2.70m x 3.30m (8'10" x 10'10") - Window to front aspect, cupboard housing Combi-Boiler<br /><br /><b>Kitchen/Breakfast Room</b> - 5.18m x 3.71m (17'0" x 12'2") - Two skylights, patio doors leading into the rear garden. Fitted with a range of high quality wall and base units with roll top work surfaces. Hitted with a range of integrated appliances, a stainless steel 5 burner gas hob, a breakfast bar and a utility area.<br /><br /><b>Bathroom</b> - 2.20m x 1.91m (7'3" x 6'3") - Window to rear aspect, panel bath with shower over, pedestal sink, low level wc, chrome heated towel rail<br /><br /><b>First Floor Landing</b> - Access to loft space.<br /><br /><b>Bedroom 1</b> - 3.18m x 3.48m (10'5" x 11'5") - Window to front aspect, door leading into the nursery/office<br /><br /><b>Walk-In Wardrobe/Nursery</b> - 3.48m x 1.42m (11'5 x 4'8) - Window to rear aspect<br /><br /><b>Bedroom 2</b> - 2.20m x 4.60m (7'3" x 15'1") - Two windows to front aspect<br /><br /><b>Shower Room</b> - 1.42m x 1.80m (4'8" x 5'11") - Window to rear aspect, double shower enclosure, low level wc, sink,<br /><br /><b>Bedroom 3</b> - 2.60m x 3.30m (8'6" x 10'10") - Window to rear aspect<br /><br /><b>Gardens</b> - There are gardens to the front and rear, the rear is mainly laid to lawn as is the front,<br /><br /><b>Parking</b> - There is parking to the front for 2 vehicles.<br /><br />