Property Details:
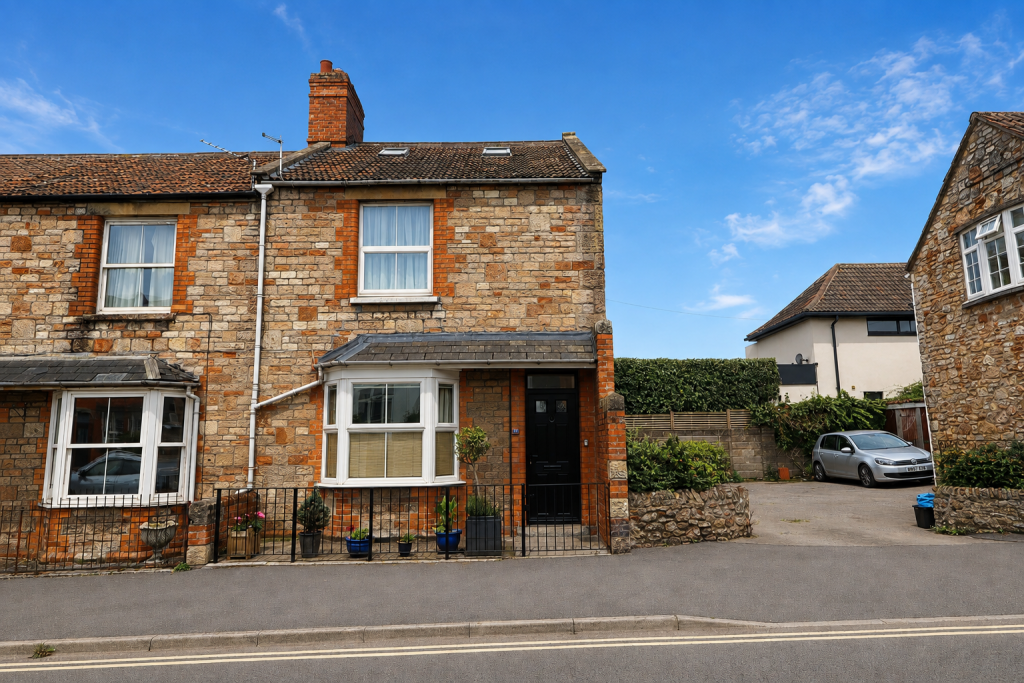
• Type: End of Terrace
• Tenure: FREEHOLD
• Floor Area: 1216 sqft
Key Features:
• Entrance lobby and hallway with stairs to the first floor and understairs cupboard
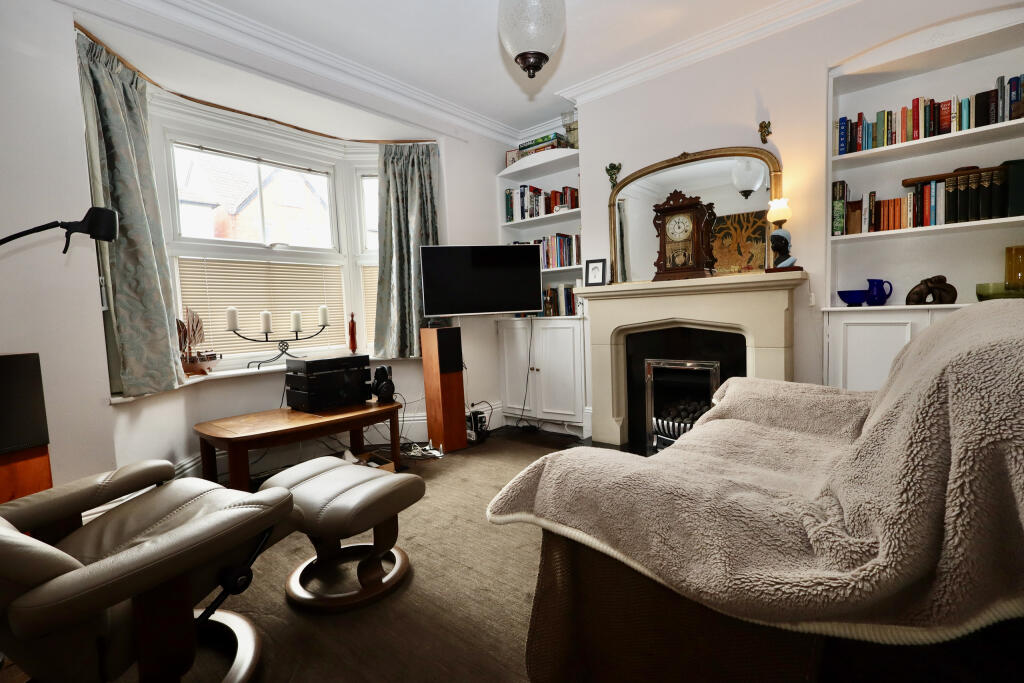
• Sitting room with feature fireplace (with gas fire inset), built in cupboards and shelving and varnished floorboards
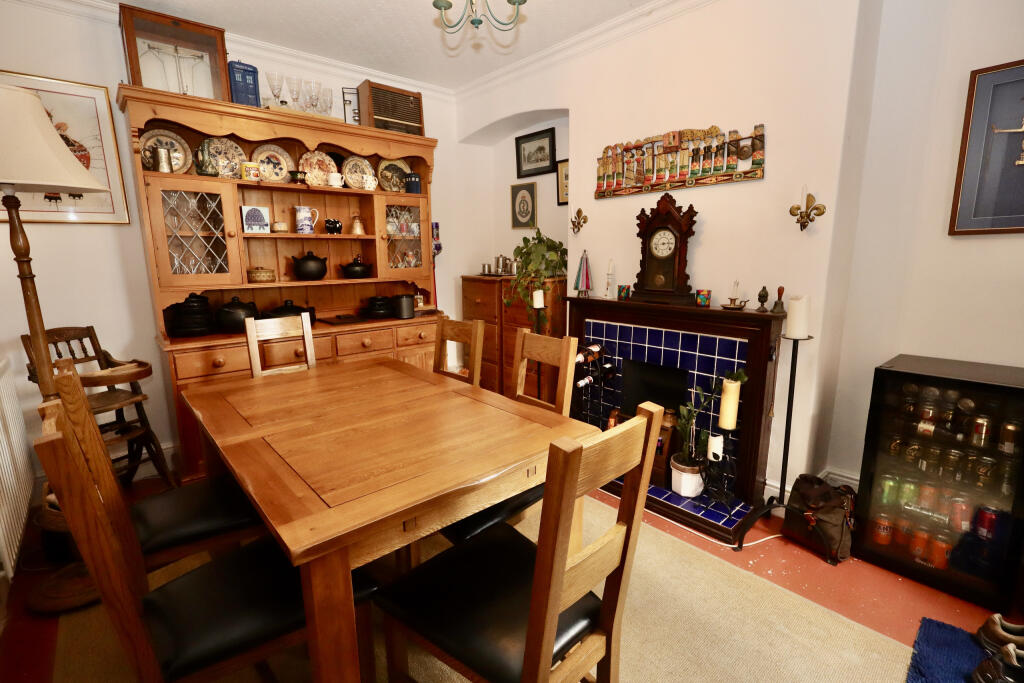
• Dining room with fireplace and french doors to the rear garden
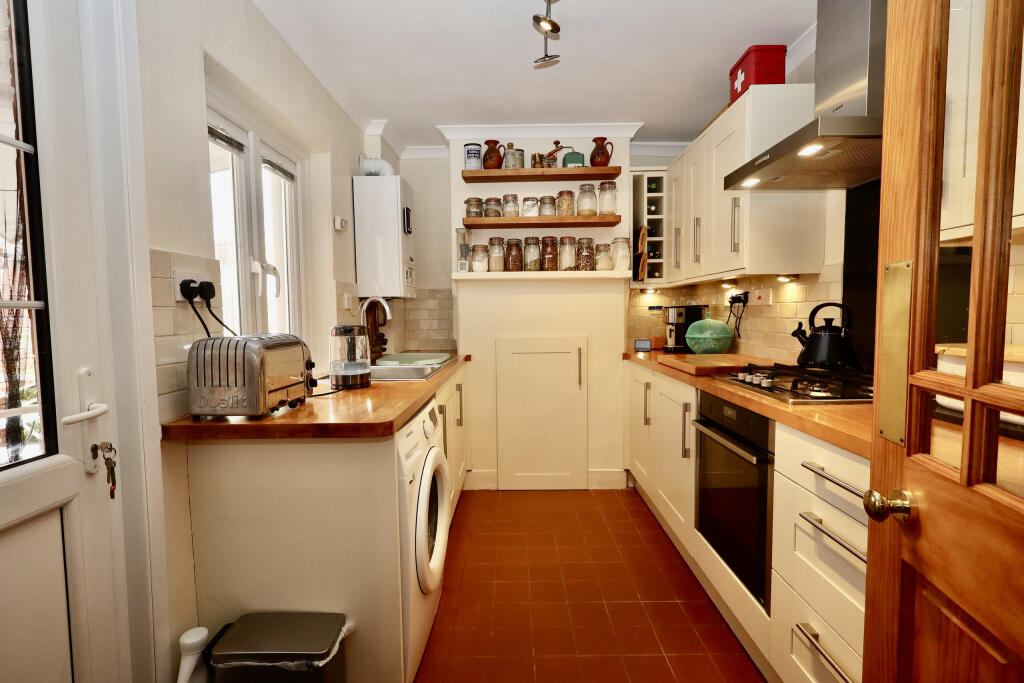
• Kitchen with door to the garden and a range of wall and base units with under unit lighting, gas hob and electric oven
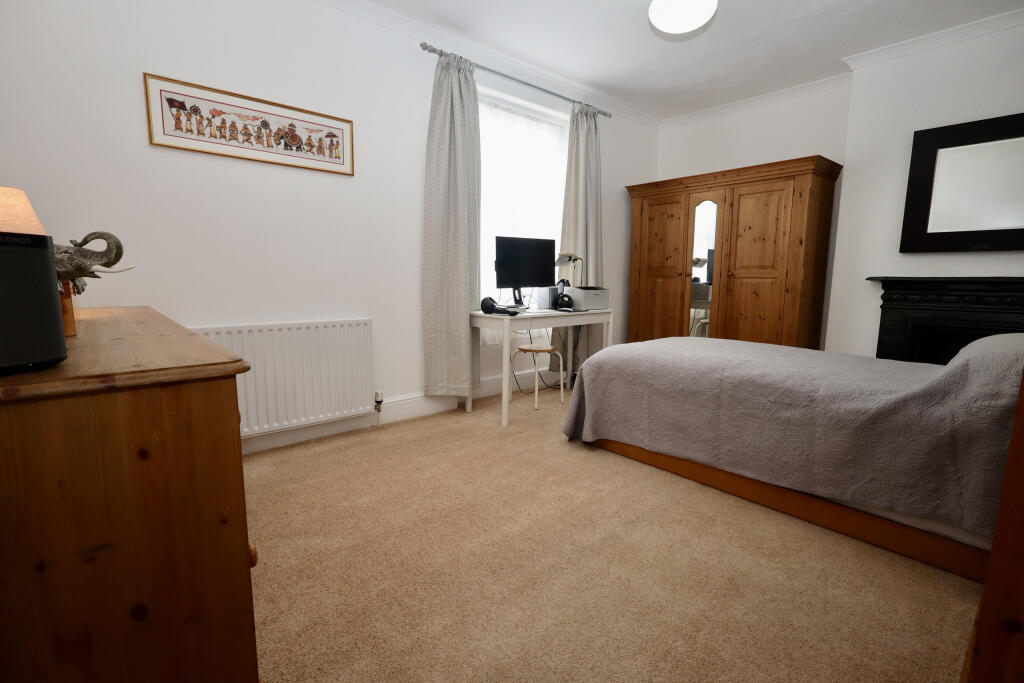
• Two double bedrooms on the first floor
• Large bathroom with shower over the bath and a feature fireplace
• Enormous attic bedroom with Velux windows to the front and dormer window to the rear with views over the city and to Glastonbury Tor
• South-facing rear garden extending to 13m max x 5m max (42' x 16') with lawn and patio. Garden shed and bin store.
• Gardener's W.C. and rear access via a personnel gate
Location:
• Nearest Station: Castle Cary Station
• Distance to Station: 9.476540535977165 miles
Agent Information:
• Address: 55 High Street,
Wells,
BA5 2AE
Full Description:
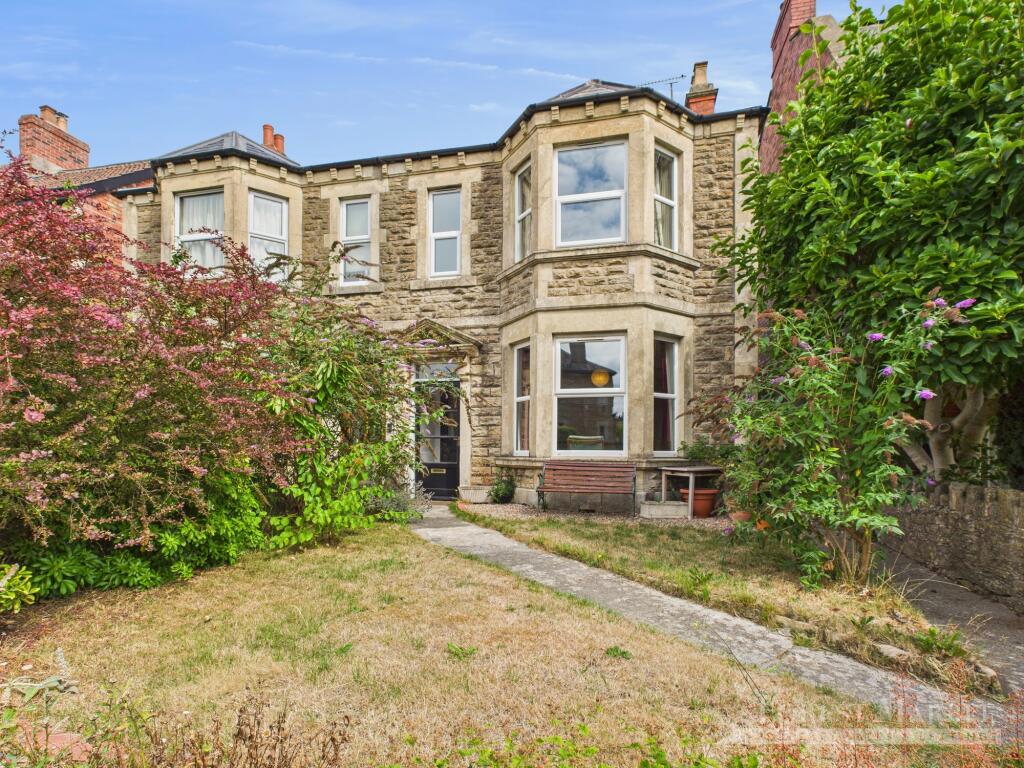
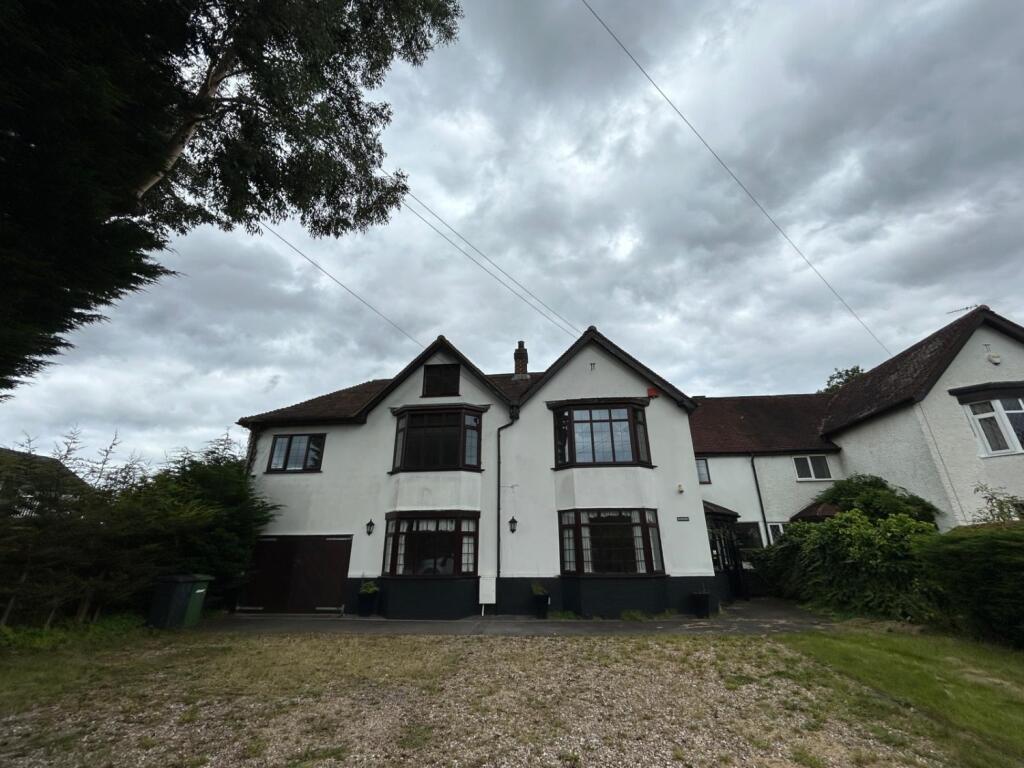
A well presented Victorian end of terrace house within a short level walk of the city centre. Offering generous accommodation over three floors the property has a south-facing rear garden with rear access. Offered for sale with no onward chain.
<br />
<br /><b>Location</b>
<br />Wells is the smallest city in England and offers a vibrant high street with a variety of independent shops and restaurants as well as a twice weekly market and a choice of supermarkets including Waitrose. Amenities include a leisure centre, independent cinema and a theatre. Bristol and Bath lie c.22 miles to the north and north-east respectively with mainline train stations to London at Castle Cary (c.11 miles) as well as Bristol and Bath. Bristol International Airport is c.15 miles to the north-west. Of particular note is the variety of well-regarded schools in both the state and private sectors in Wells and the surrounding area.
<br />
<br /><b>Directions</b>
<br />On foot from Wells High Street proceed into St Cuthbert Street to the very end turning right and walking past the Little Theatre. Cross the road into the Portway and at the end of the cul de sac turn left and the property can be found after 50 metres on the left with a for sale board displayed.
<br />
<br /><b>Material Information</b>
<br />All available property information can be provided upon request from Holland & Odam. For confirmation of mobile phone and broadband coverage, please visit checker.ofcom.org.uk
<br />
<br /><b>Identity Verification</b>
<br />To ensure full compliance with current legal requirements, all buyers are required to verify their identity and risk status in line with anti-money laundering (AML) regulations before we can formally proceed with the sale. This process includes a series of checks covering identity verification, politically exposed person (PEP) screening, and AML risk assessment for each individual named as a purchaser. In addition, for best practice, we are required to obtain proof of funds and where necessary, to carry out checks on the source of funds being used for the purchase. These checks are mandatory and must be completed regardless of whether the purchase is mortgage-funded, cash, or part of a related transaction. A disbursement of £49 per individual (or £75 per director for limited company purchases) is payable to cover all aspects of this compliance process. This fee represents the full cost of conducting the required checks and verifications. You will receive a secure payment link and full instructions directly from our compliance partner, Guild365, who carry out these checks on our behalf.