For Rent
Price on request
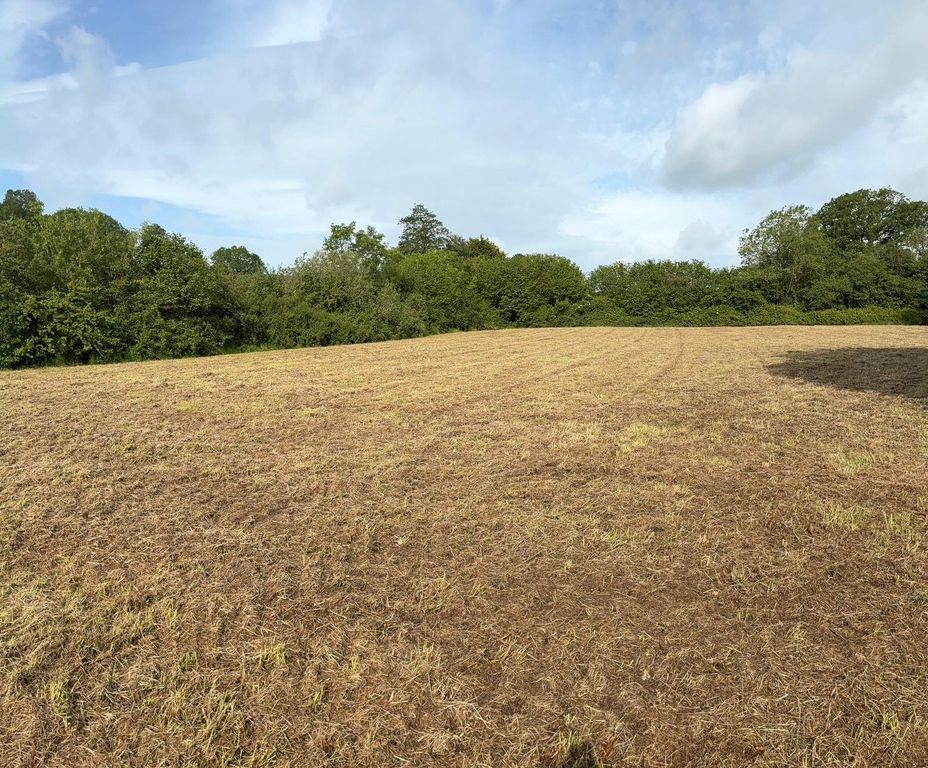
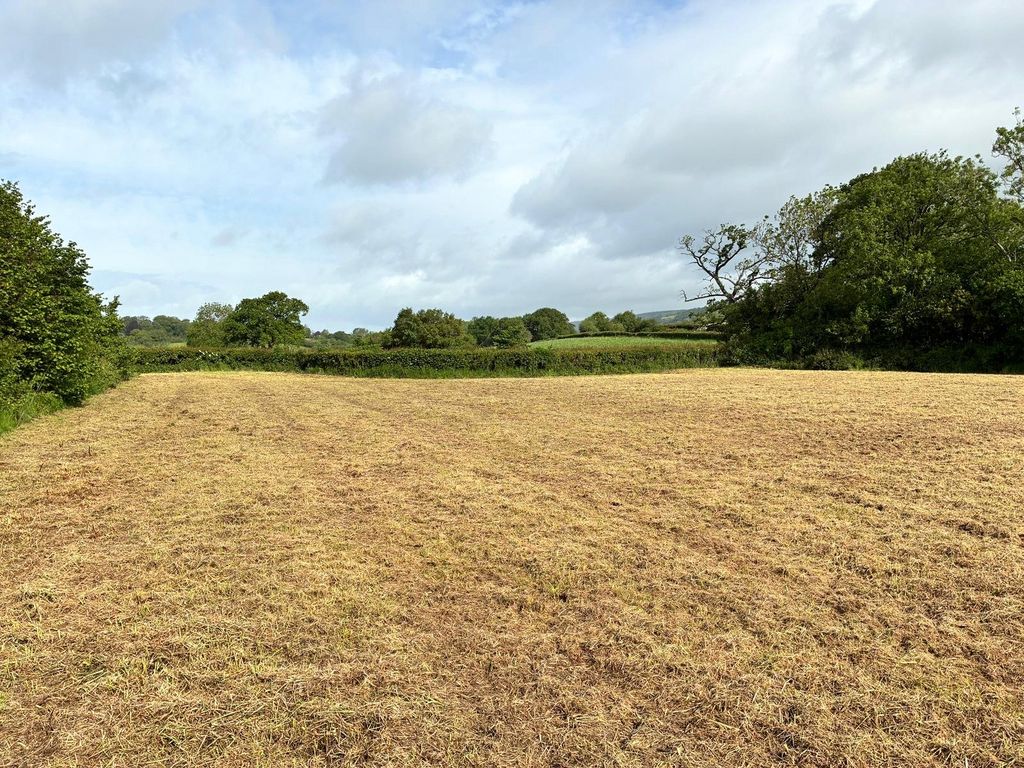
Land for saleHaybridge, Wells, Somerset BA5
Studio
Wells


Property Details: • Type: Detached • Tenure: N/A • Floor Area: N/A
Key Features: • Detached period home in central Wells • Situated on a quiet 'no through' road • Six bedrooms • Spacious open plan kitchen/dining/family room • Sitting room with bay window and modern inset fire • Formal dining room with period features • Sun room and utility room • Enclosed garden with stunning swimming Pool • Garage and off road parking • Just a short walk from Bishops Palace, Cathedral and High Street
Location: • Nearest Station: N/A • Distance to Station: N/A
Agent Information: • Address: 19 Broad Street, Wells, BA5 2DJ
Full Description: DESCRIPTIONA deceptively spacious, six bedroom, extended family home situated within the heart of the city centre with parking, garage, gardens and swimming pool. The property is set on a no through road and was originally built in the 1930's with a later extension constructed in the 1970's and further enhanced and improved by the current owner. Now offering accommodation, over three floors, of 2560sqft.A covered porch leads to the front door which opens to reveal a large entrance hall with ample space for shoes and coats along with a useful panelled cupboard hidden beneath the stairs. Forming part of the extension is a light and open plan kitchen/dining/family room, a splendid room for large social gatherings or family events with doors leading out to the patio and gardens beyond. The kitchen comprises a range of fitted units with 'soft close' doors and drawers, topped with wooden worktops, three full height larder style cupboards and space for a dishwasher, range cooker and American style fridge/freezer. A generous peninsula, with further kitchen cupboards naturally divides the kitchen and dining areas. The dining area offers ample space for a dining table to accommodate twelve to fourteen people and benefits from views of the garden, pond and pool. A set of glazed double doors open to a formal dining room with picture rail, fireplace and door to the entrance hall. This generously proportioned room, currently used as a music room, could also be used as a playroom or home office area if desired. From the kitchen is a sun room, a wonderful additional reception room which could be used as another dining area or sitting area with doors out to the patio and gardens beyond. Adjacent to the kitchen is the utility room, a large practical space with plumbing for white goods and additional storage along with a separate walk in store/larder and access into the large single garage. The well-proportioned sitting room is situated at the front of the property benefitting from high ceilings, picture rail, exposed wooden floor, a sunny bay window and a modern inset electric fire as the focal point. Stairs rise to the spacious first floor landing which leads to four of the double bedrooms, a bathroom and shower room. The principal bedroom can be found to the front of the house with a picture rail, exposed wooden floors and wash hand basin. Three further double bedrooms, all with wash hand basins, have the benefit of views overlooking the gardens and swimming pool. The main bathroom comprises a bath, corner shower, wash basin and toilet. The shower room comprises a shower, wash hand basin and toilet. To the second floor are two further bedrooms, a good sized double bedroom and a single bedroom which could also be used as a home office, if desired, with view of the Mendip Hills. OUTSIDEA block paved driveway, providing parking for two to three cars, leads to the spacious single garage with light and power - perfect for a vehicle or storage. The enclosed rear garden has a variety of areas which are perfect for outside furniture to follow the sun throughout the day. The patio area can be directly accessed from the kitchen/dining room and sun room, ideal for alfresco dining with the calming sounds of a water feature gently trickling into the pond. Steps lead to an area of lawn with shrubs, climbing plants and flowers. The heated swimming pool is a wonderful addition, ideal for families and entertaining with a paved area around it for seating. Within the garden is a pool house which houses the workings and filter system for the pool, along with separate WC and additional storage space.LOCATIONThe picturesque City of Wells offers a range of local amenities and shopping facilities with four supermarkets (including Waitrose), as well as twice weekly markets, cinema, leisure centre, a choice of pubs and restaurants, dentists and doctors, several churches and both primary and secondary state schools.There are also many highly-regarded independent schools (Prep & Senior) within easy reach, such as All Hallows Prep School, Downside School, Wells Cathedral School and Millfield School. For those travelling by train, Castle Cary station (which has direct services to London Paddington) is situated only twelve miles away. Both the City of Bristol and the Georgian City of Bath, a World Heritage Site, are located just 20 miles away and easily accessible.TENUREFreeholdHEATINGHouse - Gas central heatingPool - Air source heat pumpSERVICESMains drainage, water, gas and electricityLOCAL AUTHORITYSomerset CouncilCOUNCIL TAXBand 'E'EPC RATINGRating 'D' VIEWINGStrictly by appointment with Cooper and Tanner. Tel: DIRECTIONSFrom our offices in Broad Street, Wells, continue into Priory Road. At the junction, turn right into Princes Road and continue for 200m to the traffic lights. At the traffic lights continue straight ahead for approx. 100m and take the first left (on the corner) into Portway. The property can be found on the right.