Postcliffe House, Peterculter, AB14
Property facts
- Property type
- Studio
- Property subtype
- Studio
- Bathrooms
- 2
Only details supplied with this listing are shown. Ask the listing contact to confirm measurements, taxes and costs.
About this home
Property Details: • Type: Studio • Tenure: N/A • Floor Area: N/A
Key Features: • Gas Central Heating • Council Tax Band D • Off Street Parking • Shed
Location: • Nearest Station: N/A • Distance to Station: N/A
Agent Information: • Address: 52 Bon Accord Street Aberdeen AB11 6EL
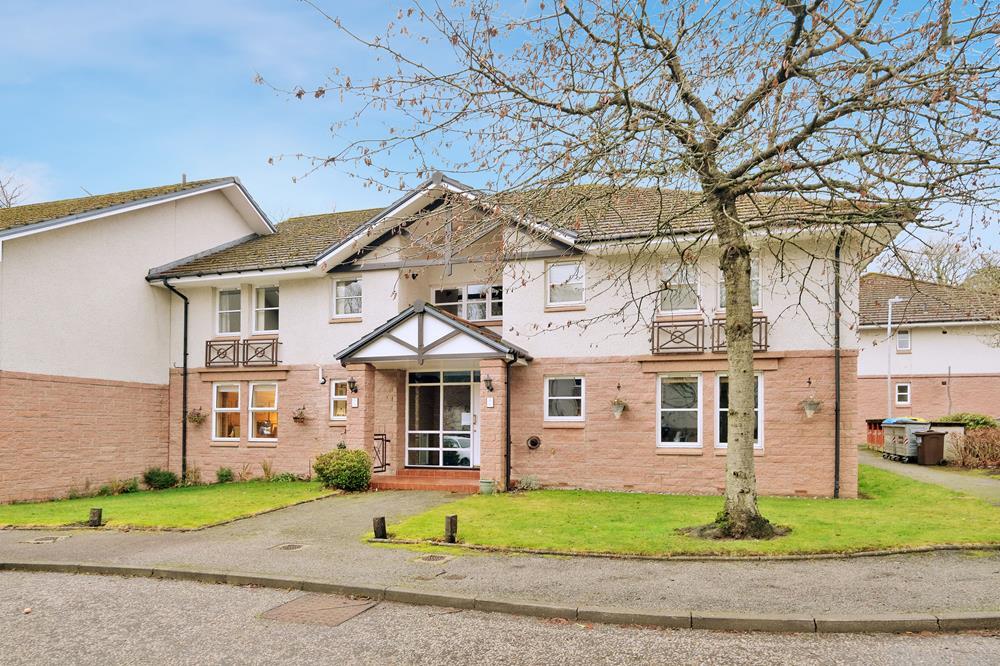
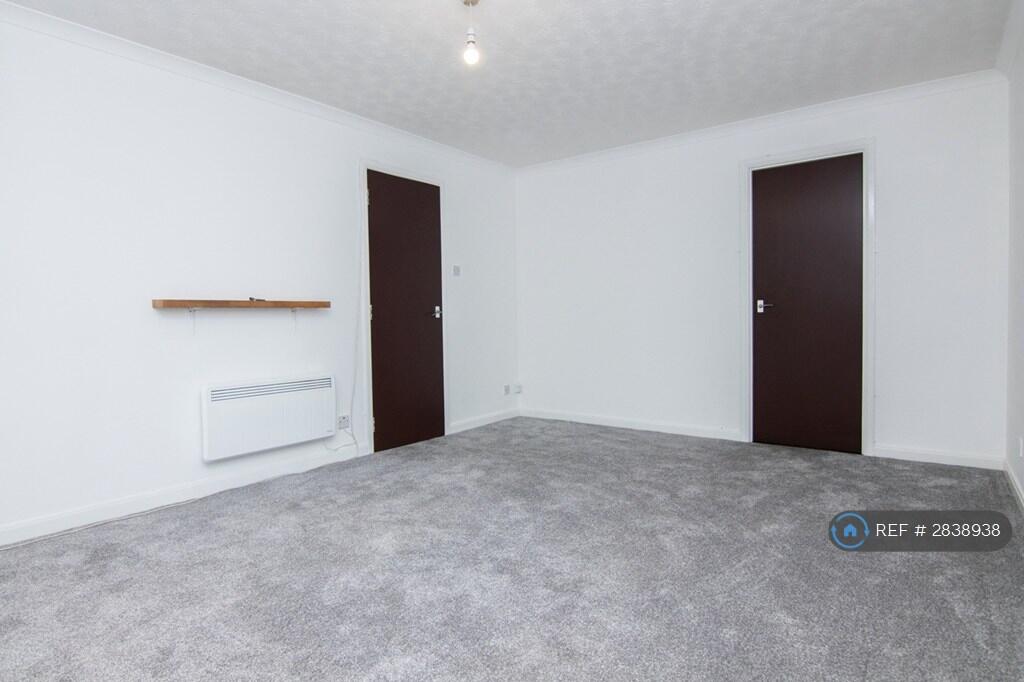
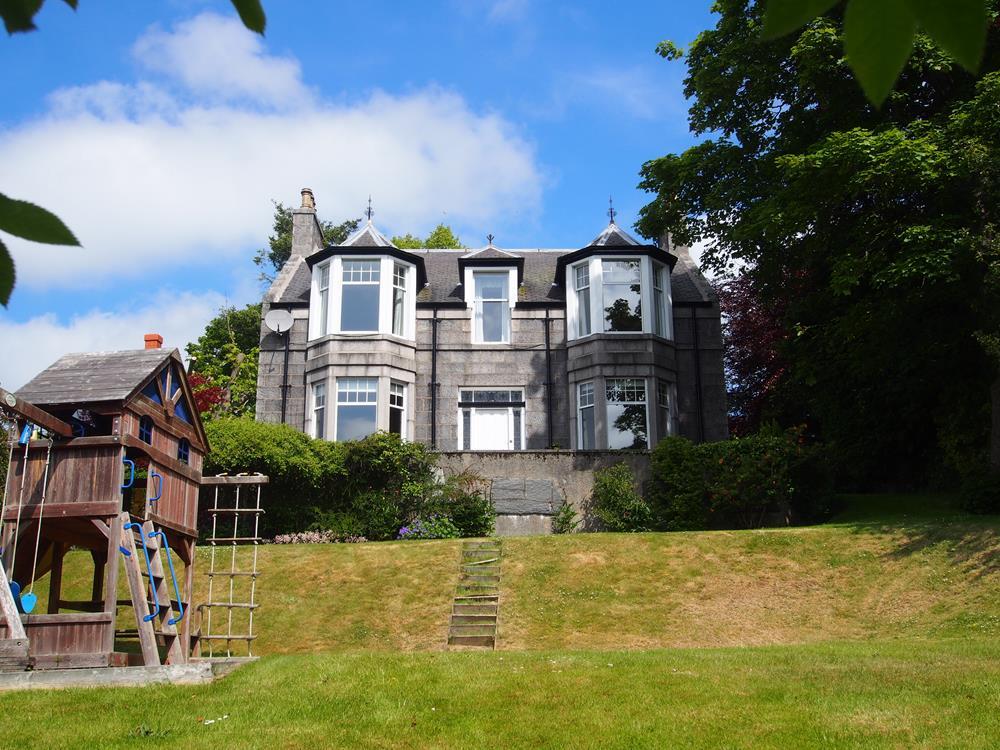
Full Description: Part Furnished 2 bedroom apartment situated within a unique period property at Postcliffe House within an idyllic quiet setting surrounded by trees. The property boasts spacious accommodation, off street parking and handy shed for storage. Peterculter is a popular, thriving village only a short drive from the City centre making it ideal not only as a commuter base for work but opens up all the opportunities Aberdeen has to offer. The village itself has a wide range of amenities including shops and medical facilities both in Peterculter and neighbouring Cults. Peterculter is also handy for the ever expanding business parks at Kingswells and Westhill. There is an excellent primary school close by and secondary education can be found at Cults Academy. Lovely woodland walks are on the doorstep. Access to the apartment is through a communal door between 2 flats and a further self contained door leads to stairs which provide access up to the first floor and the apartment; RECEPTION HALLWAY provides access to all rooms within the apartment ; LOUNGE/DINING/KITCHEN on open plan. The lounge is fitted with double aspect windows providing extra light. The dining kitchen is equipped with modern base and wall units, breakfast bar, full length American style fridge freezer, integrated electric hob and oven and wine fridge; MASTER BEDROOM with ENSUITE SHOWER ROOM which is fitted with 2 piece white suite and shower cubicle housing mains shower; further DOUBLE BEDROOM, this is an exceptionally spacious room with views over the grounds and features extensive part mirror wardrobes along one wall; SHOWER ROOM with 2 piece white suite and walk in mains shower; UTILITY CUPBOARD housing washing machine. External; Off street parking, shed. 540193/100/ /100/19032
Features & amenities
Location
If the interactive map is unavailable, open the supplied location in maps.
Open location in mapsThe pin uses coordinates supplied with this listing. Confirm the exact location with the listing contact.
Listing information
- Original source
- www.rightmove.co.uk
- Added to Mirror
- Record updated
Added and updated dates describe the Mirror record. Source publication and verification dates are shown separately when known; none establishes time on market. Confirm current price and availability with the listing contact.
View original listingSimilar homes nearby