
For Sale
GBP450,000
Spencer Way, London
2 bd
1 ba
Flat
London
Listed by Felicity J. Lord - Wapping

Property Details: • Type: Detached • Tenure: N/A • Floor Area: N/A

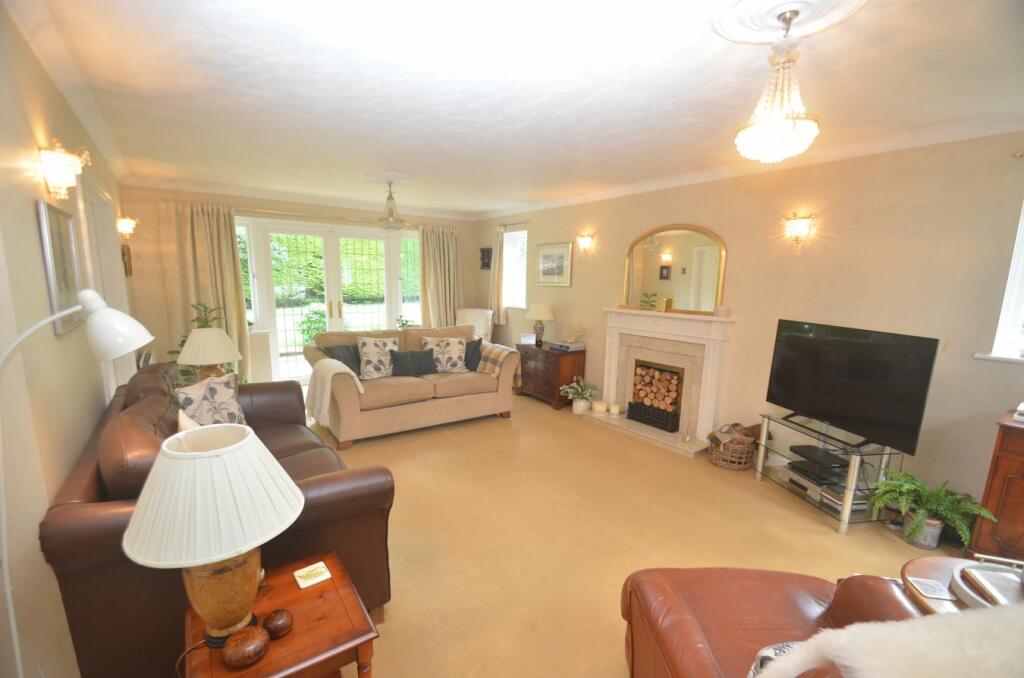
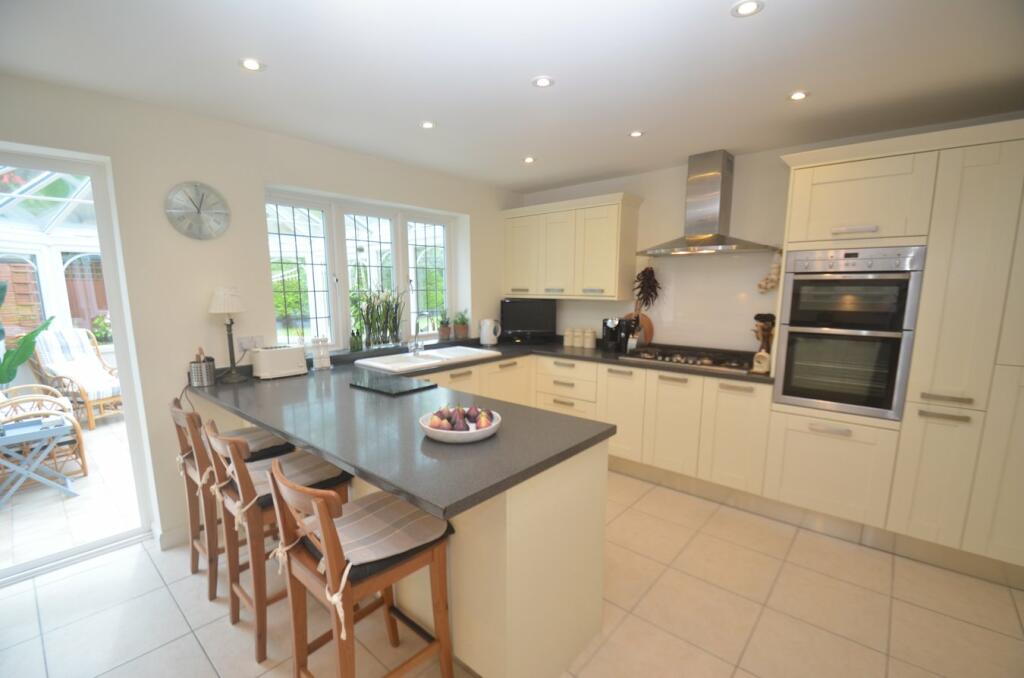

Key Features: • 5 Bed Detached Family Home • 3 Reception Rooms and Conservatory • Superb Kitchen/Dining Room. • Generous Size Living Room • En Suite to Principal Bedroom • Utility Room & Cloakroom. • Splendid Garden • Double Garage and Parking 4 Cars
Location: • Nearest Station: N/A • Distance to Station: N/A
Agent Information: • Address: 285-287 Wickham Road, Shirley, Croydon, CR0 8TJ
Full Description: Occupying a prominent plot at the centre of Potters Close, this impressive detached family home is available for the first time since being built approximately 35 years ago. Offering extremely spacious living accommodation throughout, with the advantage of a principal bedroom with dressing room and en-suite bathroom plus four further generous size bedrooms, splendid living room with double doors to adjoining dining room, impressive integrated kitchen/breakfast room, utility room, conservatory, study and double garage. The rear garden is a particular feature of the property with a conservatory leading out onto a wrap-around patio with a large mainly laid to lawn child friendly garden.Situated within a small close of large detached houses off Orchard Avenue, a selection of popular amenities can be found close by. These include various Private and State schools including Trinity, Royal Russell, Coloma Girls School, Orchard Park High School and Orchard Way primary school Various bus routes, Doctor surgeries and Shirley Library are nearby, as are public and private golf courses including Addington Palace and Shirley Park. Both Beckenham and West Wickham High Streets are just a short journey away, as is East Croydon train station with fast and frequent services to Gatwick Airport, London, the Coast and beyond.Canopied Entrance Porch Entrance HallUPVC double glazed multi-paned entrance door, UPVC double glazed leaded light window to side, understairs storage cupboard, radiator, wall lights, fitted carpet.CloakroomConcealed low level WC, wash hand basin set to vanity unit with fitted mirror above with integrated lighting, radiator, extractor fan, fully tiled, ceramic tiled flooring.StudyUPVC double glazed window to front, coved ceiling, radiator, fitted carpet.Living RoomUPVC double glazed leaded light windows to front and either side of fireplace, UPVC double glazed leaded light doors to garden with UPVC leaded light windows to either side, fireplace with marble surround and hearth, ornate wooden mantel over, coved ceiling, wall lights, radiator, fitted carpet, double doors to adjoining dining room.Dining RoomUPVC double glazed leaded light doors to garden with UPVC double glazed leaded light windows to either side, coved ceiling radiator, fitted carpet.Fitted Kitchen/Breakfast RoomUPVC double glazed leaded light door to garden, UPVC double glazed window to rear, a comprehensive selection of fitted wall and base units incorporating display cabinets, white ceramic sink unit with mixer taps, breakfast bar, ample work surfaces with counter lighting, integrated fridge freezer and dishwasher, stainless steel gas hob with extractor hood over, stainless steel eye level electric double oven, inset lighting, radiator, ceramic tiled flooring.Utility RoomUPVC double glazed leaded light window to side, fitted wall cupboard, stainless steel sink unit with work surface to side, plumbing and space for washing machine and tumble dryer, wall mounted central heating boiler, internal door to garage, ceramic tiled flooring.ConservatoryUPVC double glazed pitched roof conservatory, double doors leading to patio, spot lights, ceramic tiled flooring.Galleried LandingUPVC double glazed leaded light window to front, access to loft, linen cupboard housing hot water cylinder, fitted carpet.Principal BedroomUPVC double glazed leaded light windows to front, comprehensive selection of fitted wardrobes and bedroom furniture, coved ceiling, radiator, fitted carpet, leading to:Dressing AreaWith additional wardrobesEn Suite BathroomUPVC double glazed leaded light translucent window to side, matching bathroom suite comprising tiled panelled bath with hand held shower attachment, shower cubicle, wash hand basin set to vanity unit, low level WC, bidet, radiator, inset lighting.Bedroom 2UPVC double glazed leaded light window to rear, comprehensive range of fitted wardrobes to one wall, coved ceiling, radiator, fitted carpet.Bedroom 3UPVC double glazed leaded light window to rear, comprehensive range of fitted wardrobes incorporating wash hand basin with mirror above, coved ceiling, radiator, fitted carpet.Bedroom 4UPVC double glazed leaded light window to rear, coved ceiling, radiator, fitted carpet.Bedroom 5UPVC double glazed leaded light window to front, coved ceiling, radiator, fitted carpet.Family BathroomUPVC double glazed leaded light translucent window to front, 'P' shaped shower bath with shower over, fitted screen, large rectangular wash hand basin set to vanity unit with mirror fronted cabinets, fitted mirrors above incorporating spot lights, concealed low level WC, heated towel rail, fully tiled, inset lighting, ceramic tiled flooring.Rear Garden135' x 57', a fantastic corner plot garden that has been very well looked after by the existing owners. Paved patio leading to a large formal lawn with ornamental pond, mature trees, vegetable plot, wooden tool shed and greenhouse,. There is also side access to the front garden.Front Garden and DrivewayLawned to one side with established shrubs, side access to rear garden, block paved driveway for 4 - 5 vehicles,GarageIntegral double garage.Council TaxCroydon Council band GBrochuresBrochure 1Brochure 2


.jpg?width=590&quality=80)
