For Rent
Price on request
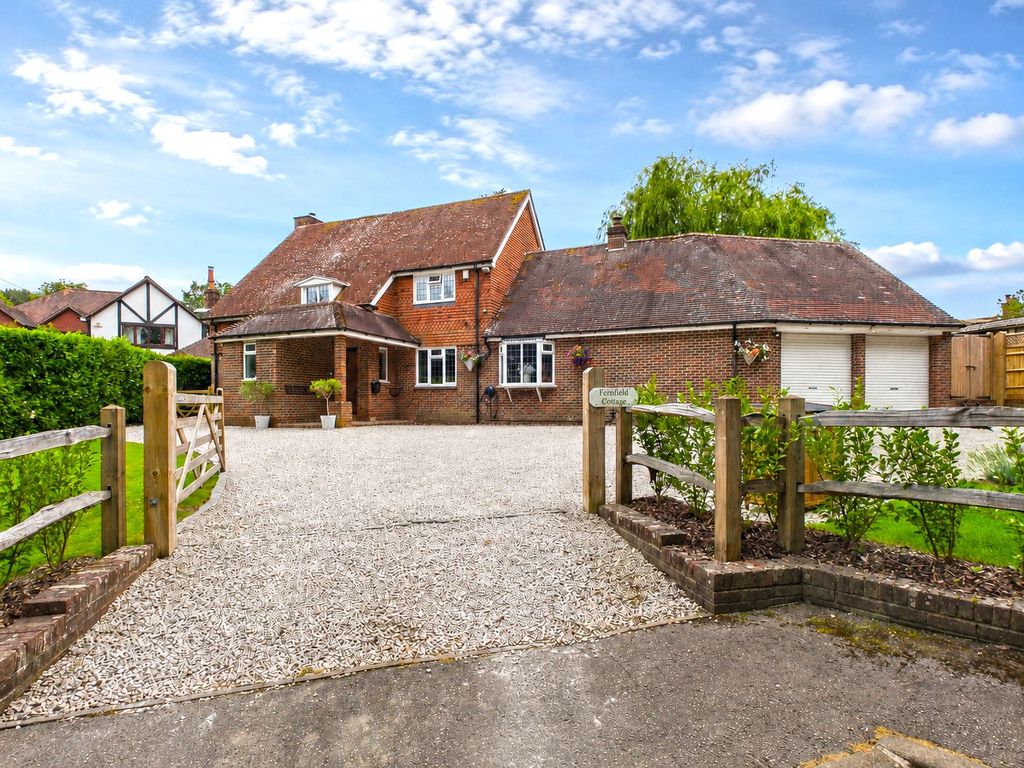
4 bed detached house for saleNuthurst Road, Horsham, West Sussex. RH13
Studio
Horsham


Property Details: - Type: Flat - Bedrooms: 2 - Bathrooms: 2
Agent: Woodlands - Horsham Phone: 01403 453775
NO ONWARD CHAIN! An elegant upper ground floor apartment for those aged 55 years & over, sought after gated development in central town location, entrance hall with storage, living/dining room with direct access to small patio area, kitchen/breakfast room, two bedrooms, principal bedroom with en-suite shower room, additional bathroom with bath and separate walk-in shower, allocated parking, attractive communal gardens.<br/><br/>Offered to the market with no onward chain, this elegant upper ground floor apartment is set within the highly regarded Potters Place - an exclusive gated development tailored for the over-55s. Perfectly positioned in a central yet calm setting, the property allows easy access to Horsham’s thriving town centre, mainline station and the beautiful nearby park, making it ideal for those seeking both convenience and a relaxed lifestyle.<br/><br/>Accessed via secure electric gates, the development immediately conveys a sense of privacy and prestige, further enhanced by an allocated underground parking space. The communal grounds are thoughtfully landscaped and immaculately maintained, fostering a welcoming and well-kept environment for residents.<br/><br/>Internally, the apartment offers well-balanced and generously proportioned accommodation. A spacious entrance hall provides excellent storage with both a large cupboard and separate airing cupboard, with newly fitted carpets setting the tone for the rest of the apartment. The bright and airy sitting/dining room is a standout feature, benefitting from a charming bay window and French doors which open onto steps leading down to a small patio area, offering a quieter space, which in turn leads onto the larger beautiful communal gardens.<br/><br/>The kitchen/breakfast room is well-appointed, featuring a comprehensive range of wall and base units, integrated appliances and space for a freestanding washing machine. Designed with both practicality and sociability in mind, it provides an ideal setting for everyday living as well as entertaining.<br/><br/>The principal bedroom is generously sized and includes fitted wardrobes along with a stylish en-suite shower room. A second double bedroom offers excellent versatility, whether for visiting guests, a hobby room or a home office, and is served by a separate bathroom with bath and optional walk-in shower for easy access.<br/><br/>Additional benefits include gas-fired central heating, double glazing and access to beautifully maintained communal gardens, all contributing to the apartment’s overall comfort and appeal.<br/><br/>Constructed in 2001, Potters Place continues to be one of Horsham’s most sought-after later-living developments. Situated directly opposite Horsham Park and just moments from an array of shops, cafés, restaurants and leisure amenities, residents enjoy an enviable balance of peaceful surroundings and vibrant town living. For those who appreciate the outdoors, the nearby St Leonards Forest and the South Downs National Park provide excellent opportunities for walking and recreation.<br/><br/><b>Accommodation With Approximate Room Sizes:</b> - <br/><br/><b>Max Measurements Shown Unless Stated Otherwise.</b> - <br/><br/><b>Communal Entrance</b> - <br/><br/><b>Front Door To:</b> - <br/><br/><b>Entrance Hall</b> - <br/><br/><b>Living/Dining Room</b> - 4.75m x 4.95m (15'07" x 16'03") - <br/><br/><b>Kitchen/Breakfast Room</b> - 4.98m x 2.92m (16'04" x 9'07") - <br/><br/><b>Bedroom One</b> - 3.68m x 3.84m (12'01" x 12'07") - <br/><br/><b>En-Suite Shower Room</b> - 2.16m x 2.03m (7'01" x 6'08") - <br/><br/><b>Bedroom Two</b> - 2.97m x 3.84m (9'09" x 12'07") - <br/><br/><b>Bathroom</b> - 2.92m x 1.73m (9'07" x 5'08") - <br/><br/><b>Outside</b> - <br/><br/><b>Attractive Communal Gardens</b> - <br/><br/><b>Underground Allocated Parking Space</b> - <br/><br/><b>Outgoings</b> - <br/><br/><b>Lease Length: 98 Years</b> - <br/><br/><b>Service Charge: £3,274.56 Per Annum</b> - <br/><br/><b>Ground Rent: £175 Per Annum</b> - <br/><br/><b>No Onward Chain</b> - <br/><br/>DIRECTIONS: From Horsham Carfax proceed to the traffic lights and turn left onto Albion Way. Go straight ahead at the roundabout and at the next set of traffic lights outside the Malt Shovel, turn right into Springfield Road. The electric black gates to the entrance of Potters Place can be found on the left hand side, after about 100 yards.<br/><br/>PLEASE NOTE: We have been notified of some upcoming major works to the roof of the property. Further details available upon request.<br/><br/>COUNCIL TAX: Band E. <br/><br/>EPC Rating: C.<br/><br/>Woodlands Estate Agents Disclaimer: we would like to inform prospective purchasers that these sales particulars have been prepared as a general guide only. A detailed survey has not been carried out, nor the services, appliances and fittings tested. Room sizes are approximate and should not be relied upon for furnishing purposes. If floor plans are included they are for guidance and illustration purposes only and may not be to scale. If there are important matters likely to affect your decision to buy, please contact us before viewing this property.<br/><br/>Energy Performance Certificate (EPC) disclaimer: EPC'S are carried out by a third-party qualified Energy Assessor and Woodlands Estate Agents are not responsible for any information provided on an EPC.<br/><br/>TO ARRANGE A VIEWING PLEASE CONTACT WOODLANDS ESTATE AGENTS ON[use Contact Agent Button].<br/><br/>


