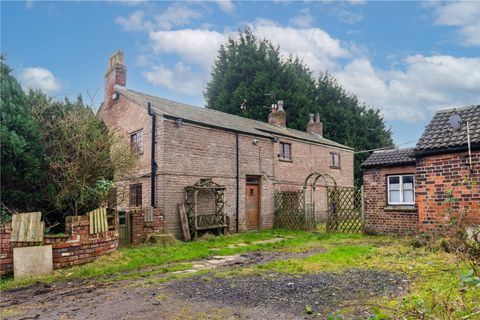
Pottery Lane, Whiston, Prescot
About this home
Property Details: - Type: Semi-detached house - Bedrooms: 3 - Bathrooms: 1
Agent: Brooks Estate & Letting Agents - Prescot Phone: 0151 382 8561
Situated on Pottery Lane in Whiston, this extended three-bedroom semi-detached property offers spacious and versatile accommodation, together with excellent potential for modernisation and improvement.<br/><br/>The property briefly comprises an entrance hall, two generous reception rooms, breakfast kitchen and downstairs WC. The sitting room provides a comfortable space to relax, while the larger lounge/dining room offers an excellent area for family living and entertaining.<br/><br/>To the first floor are three well-proportioned bedrooms and a family bathroom, providing practical accommodation for families or those looking for additional space.<br/><br/>Externally, the property benefits from off-road parking to the front, while the rear boasts a large garden and workshop, providing plenty of outdoor space and useful storage or workspace.<br/><br/>The property does require modernisation, but this provides an excellent opportunity for a purchaser to update and improve the home to their own taste and requirements.<br/><br/>Located within easy reach of Whiston Village, local schools, shops and excellent transport links, the property is well positioned for both everyday amenities and commuting.<br/><br/>An excellent opportunity for a buyer looking to create their ideal family home, or an investor seeking a property with scope for improvement.<br/><br/>Early viewing is highly recommended to appreciate the accommodation, location and potential on offer. EPC GRADE: D<br/><br/><b>Entrance Hall</b> - Central heating radiator. Stairs to the first floor accommodation. Understairs storage cupboard. Picture rail.<br/><br/><b>Cloaks</b> - Single glazed window to the side aspect. Fitted with a low level wc. Tiled walls.<br/><br/><b>Sitting Room</b> - 3.68m x 3.07m (12'1 x 10'1) - Single glazed bay window to the front aspect. Wall mounted gas fire. Central heating radiator.<br/><br/><b>Lounge/Dining Room</b> - 6.88m x 3.35m (22'7 x 11'0) - UPVC double glazed window to the rear aspect. Feature fireplace housing a living flame gas fire on a marble inset and hearth. Central heating radiator. Coved ceiling<br/><br/><b>Kitchen</b> - 5.82m x 2.36m (19'1 x 7'9) - Single glazed windows to the rear and side aspects. Ceramic tiled flooring. Fitted with a range of wall and base units comprising of cupboards, drawers and contrasting work surfaces and incorporating a single bowl sink unit. Tiled splashbacks.<br/><br/><b>Landing</b> - Single glazed window to the side aspect. Doors to all rooms<br/><br/><b>Bedroom One</b> - 4.39m x 3.07m (14'5 x 10'1 ) - Single glazed window to the front aspect. Central heating radiator.<br/><br/><b>Bedroom Two</b> - 3.25m x 3.07m (10'8 x 10'1) - Single glazed window to the rear aspect. Central heating radiator. Built in airing cupboard.<br/><br/><b>Bedroom Three</b> - 2.44m x 1.75m (8'0 x 5'9) - Single glazed window to the front aspect. Central heating radiator.<br/><br/><b>Bathroom</b> - Single glazed window to the rear aspect. Fitted with a three piece suite comprising of a panelled bath with shower attachment, a pedestal wash hand basin and a low level wc. Tiled walls. Central heating radiator.<br/><br/><b>External</b> - At the rear of the property is a paved patio area with a garden laid to lawn. Workshop with up and over door. Water supply.<br/><br/>At the front is a garden with a driveway for off road parking<br/><br/>
Property facts
Location
Similar homes nearby