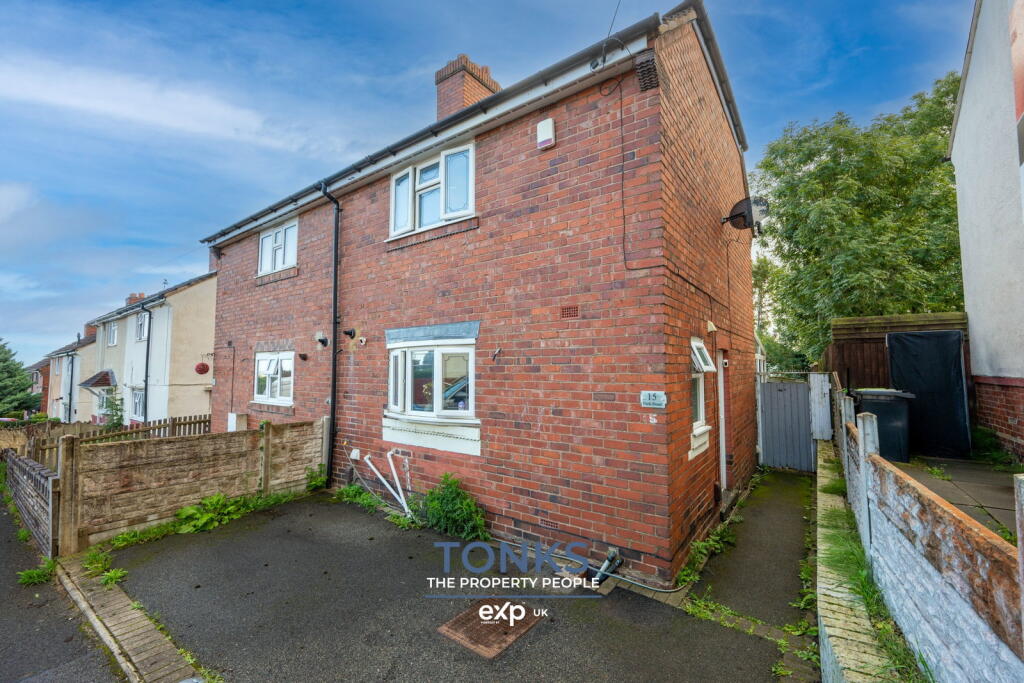
Property Details:
• Type: Semi-Detached
• Tenure: FREEHOLD
• Floor Area: N/A
Key Features:
• No Upwards Chain
• Stunning Kitchen / Diner
• Shower Room
• Family Bathroom
• Utility Room
• Large Rear Garden
• Driveway
• Solar Panels
• Watch My Property Video
Location:
• Nearest Station: Langley Green Station
• Distance to Station: 0.9605198351065912 miles
Agent Information:
• Address: 19 Hereward Rise,
Halesowen,
B62 8AN
Full Description:
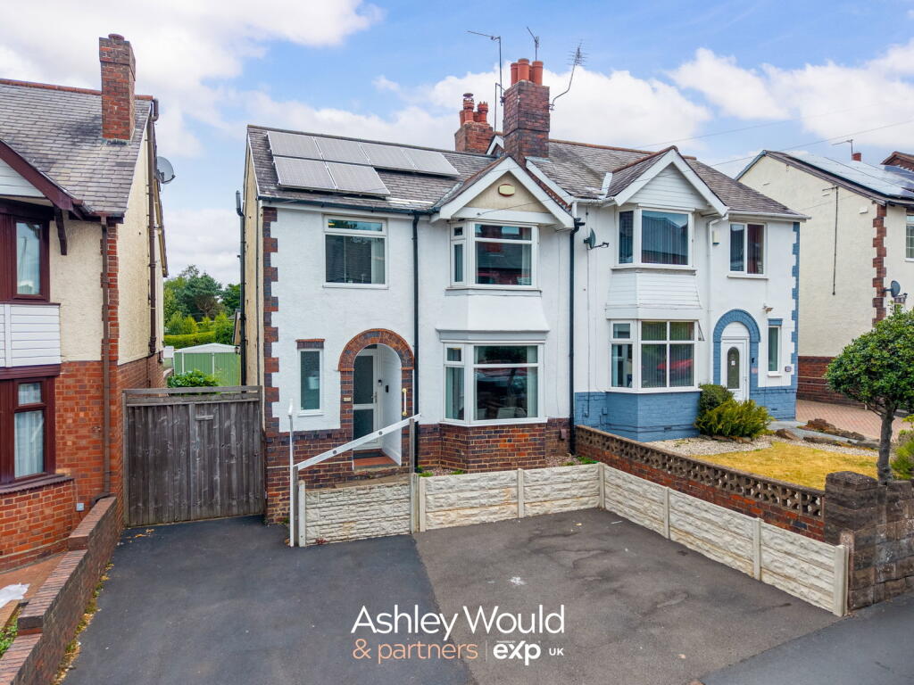
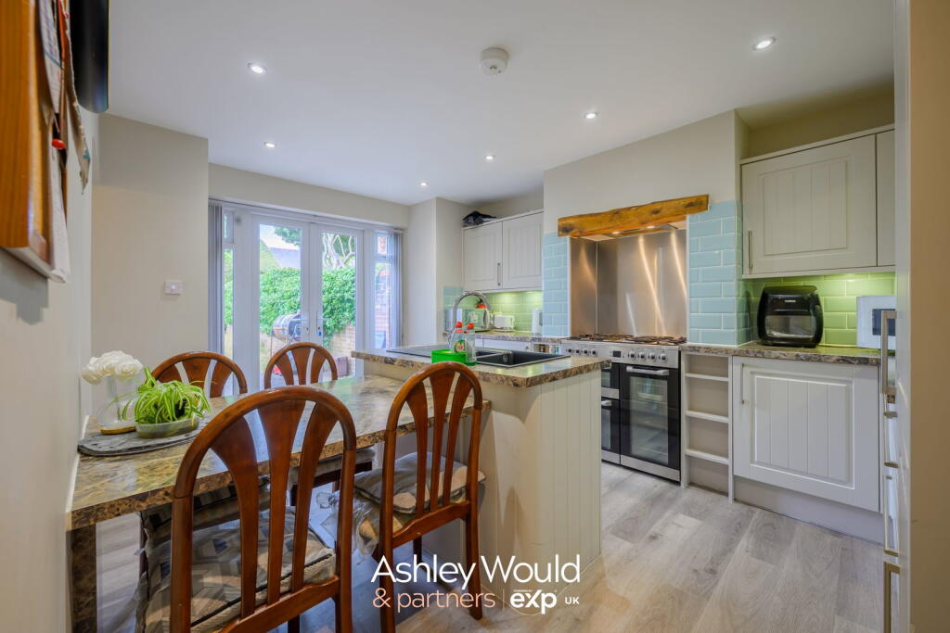
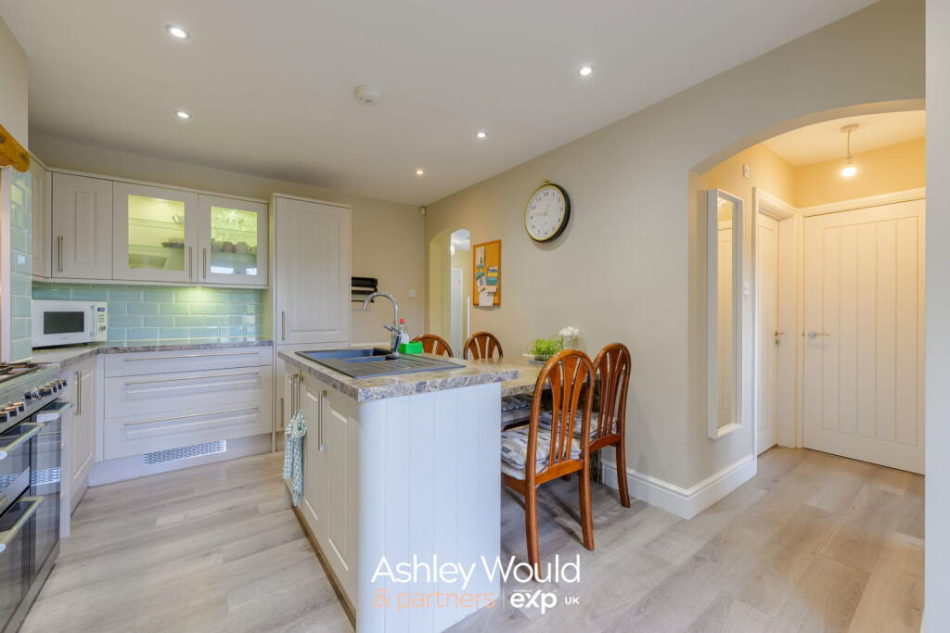
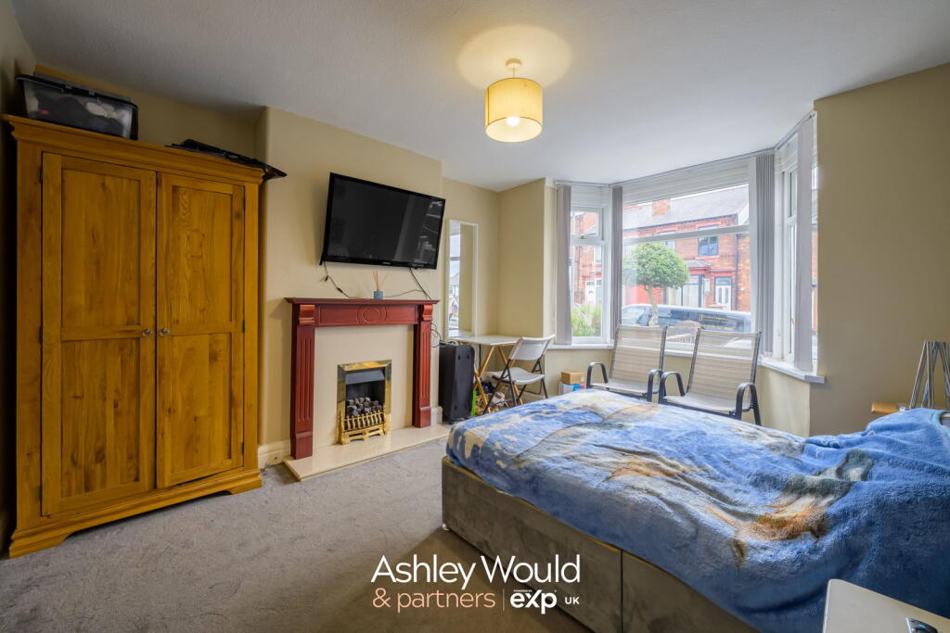
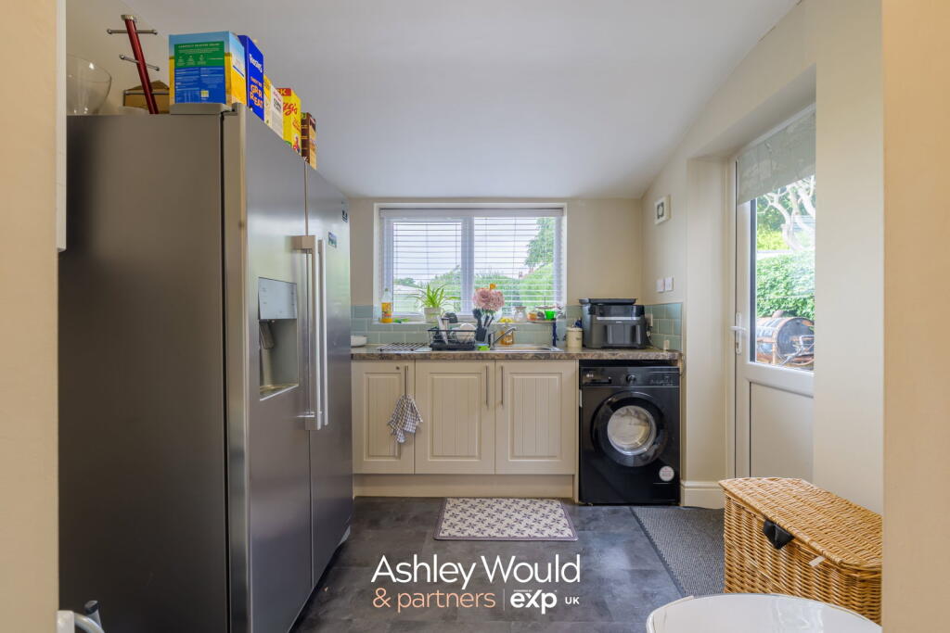
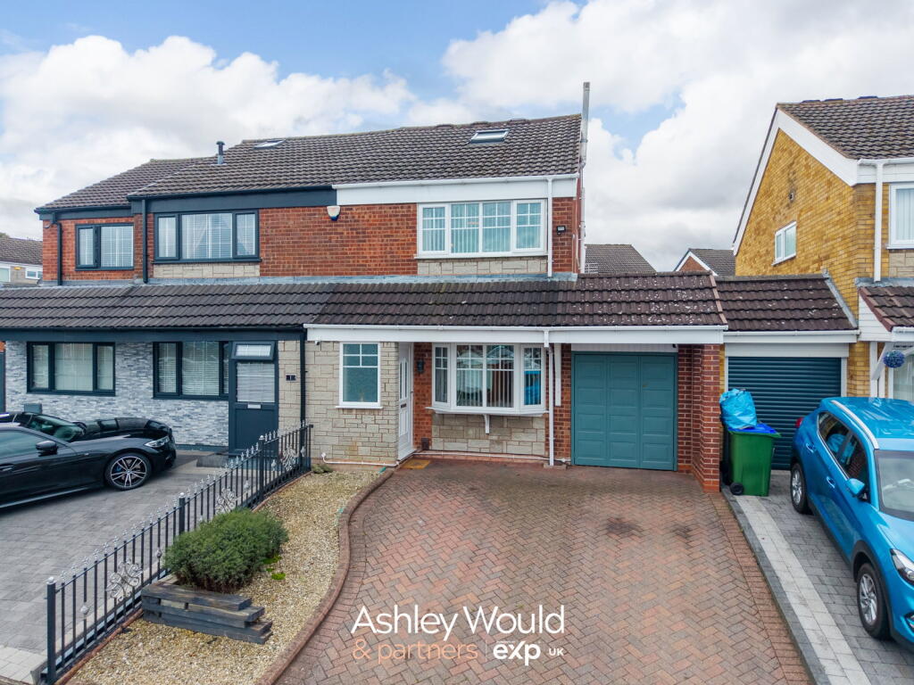
<p>Offered for sale with no upward chain, this extended three bedroom semi-detached home provides approximately 1,200 sq. ft. of versatile living.</p><p>Approaching the property, a driveway provides off road parking, while the traditional bay fronted exterior gives the home plenty of kerb appeal. Step through the front door and you are welcomed into the entrance hallway, with stairs rising to the first floor and access into the main living accommodation. At the front of the property is a generous bay fronted reception room. This room is currently being used as a temporary bedroom, but with its feature fireplace, excellent proportions and abundance of natural light, it would comfortably return to being a spacious family lounge.</p><p>Moving towards the rear, the home really begins to open up with an impressive kitchen and dining room. The kitchen is fitted with a range of Shaker style wall and base units, complemented by contrasting work surfaces and tiled splashbacks. A central peninsula incorporates the sink and provides additional preparation and storage space, while a range style cooker sits beneath a feature timber mantle. There is plenty of room for a family dining table, making this a sociable space for everyday meals and entertaining. French doors open directly onto the rear garden, allowing the room to feel bright and connected to the outside space during the warmer months.</p><p>Positioned off the inner hallway is a useful ground floor shower room, fitted with a large enclosed shower, wash basin and WC. Having washing facilities on both floors adds further flexibility to the layout. Continuing through, the extended utility room provides valuable additional storage and appliance space, with fitted units, a sink, room for laundry appliances and direct access into the garden. For busy households, this is the sort of practical space that quickly becomes essential.</p><p>Heading upstairs, the first floor landing connects three bedrooms and the family bathroom. The main bedroom is a generously sized double overlooking the rear garden, with ample room for freestanding furniture and a home working area if required. The second bedroom is another excellent double, positioned at the front of the property and benefitting from a wide bay window that fills the room with natural light. The third bedroom is a comfortable single room that would work equally well as a child’s bedroom, nursery, dressing room or dedicated home office. Completing the first floor is the family bathroom, fitted with a panelled bath and overhead shower, wash basin and WC, finished with contemporary tiling.</p><p>Outside, the rear garden is a major feature of the home. Extending well beyond the rear of the property, it offers an impressive amount of space for families, keen gardeners or buyers looking to create separate seating, entertaining and play areas. A large storage shed is already in place, while the overall size of the plot provides plenty of scope for buyers to personalise the garden over time.</p><p>Further benefits include solar panels, off road parking, two bath/shower rooms and no upward chain, making this a spacious and versatile home ready for its next owners.<br /><br />ROOMS:<br /><br />Ground Floor:<br />Hallway<br />Cloak Room<br />Reception Room <br />Kitchen / Diner <br />Storage Cupboard <br />Utility <br />Shower Room <br /><br />First Floor:<br />Bedroom One <br />Bedroom Two<br />Bedroom Three<br />Family Bathroom<br /><br />External:<br />Drive Way <br />Rear Garden <br />Garden Storage <br /> </p>