Photos coming soon
For Rent
£1,200/mo
Princes Street, Roath CF24
2 bd
Cardiff
Listed by Zoopla Agent
Property Details: • Type: Detached • Tenure: N/A • Floor Area: N/A
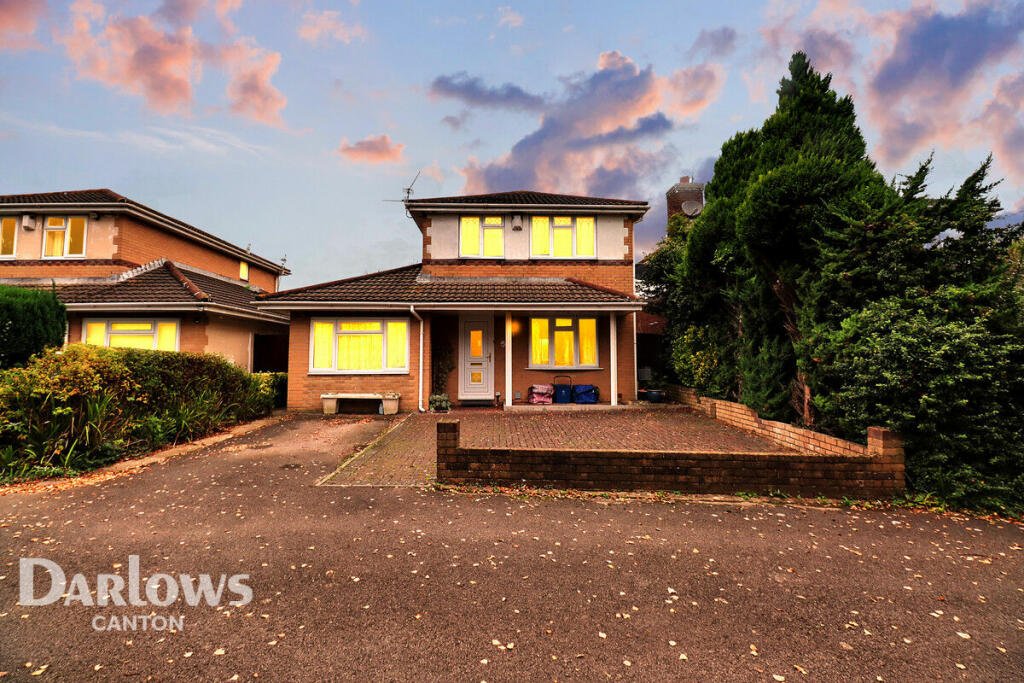
Key Features: • Conservatory to the rear • Garage conversion to another reception room • Patio doors leading out to the garden • Off Road Parking to the front of the home • En-Suite to the master bedroom • Downstairs Toilet • Three Reception Rooms
Location: • Nearest Station: N/A • Distance to Station: N/A
Agent Information: • Address: 211 Cowbridge Road East, Cardiff, CF11 9AJ
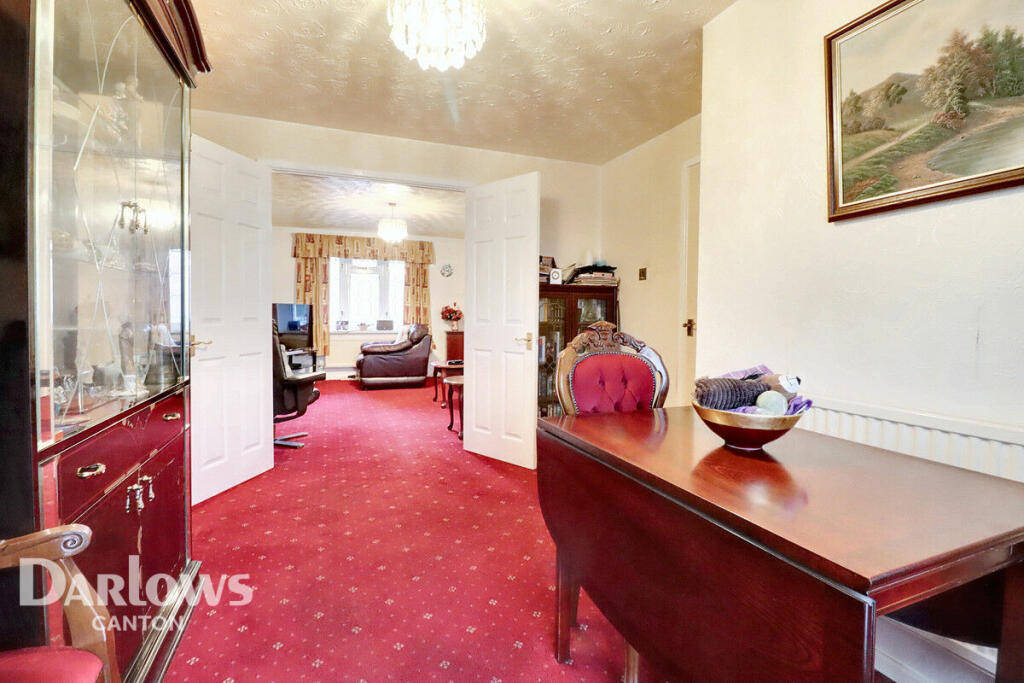
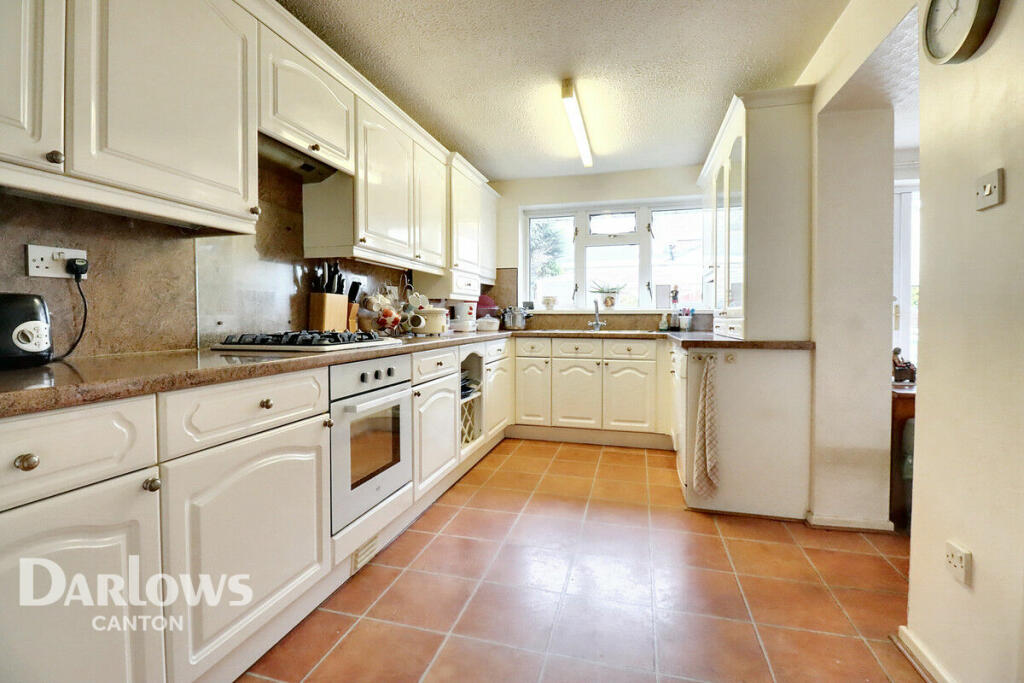
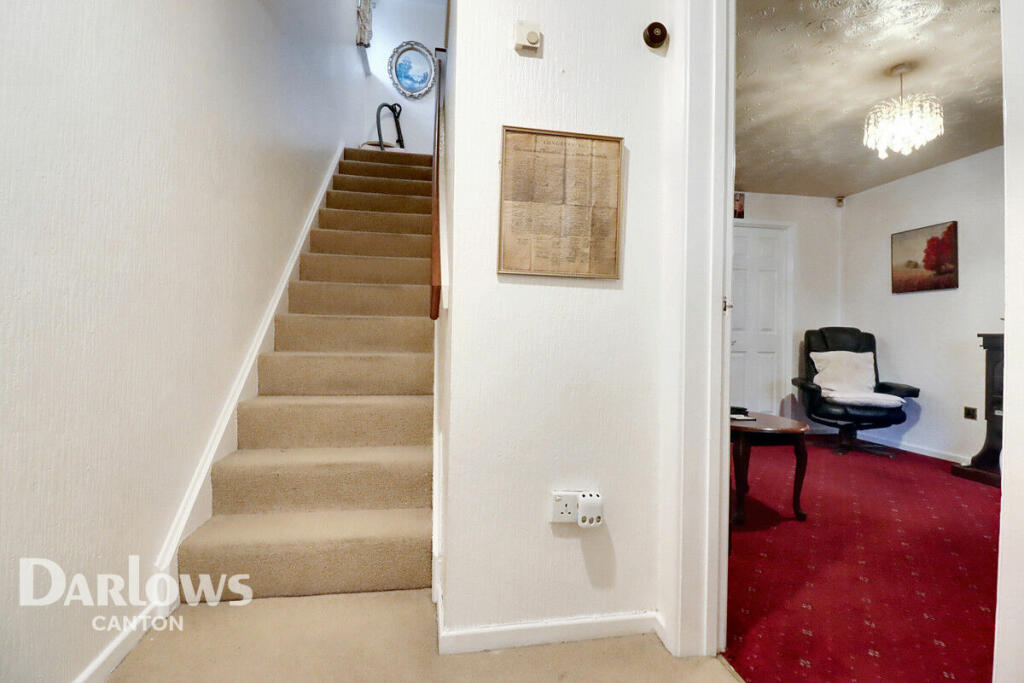
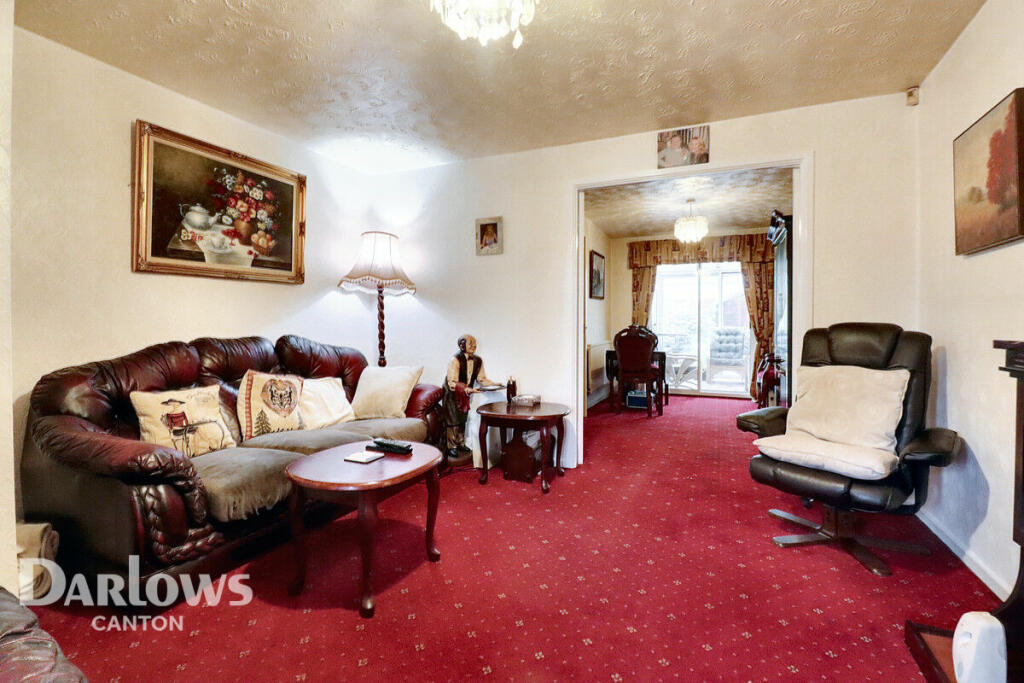
Full Description: **GUIDE PRICE £390,000-£400,000** Welcome to Powderham Drive, a charming three-bedroom detached property in Cardiff's heart. This delightful home boasts off-street parking and perfectly blends comfort, space, and functionality.Upon entering, you are greeted by a welcoming hallway that leads to the first reception room, ideal for a cosy living area. This space seamlessly connects to the dining room, with doors that allow for the option of separating these areas for more intimate gatherings. The dining room features sliding doors that open onto conservatory that adds an additional seating space leading out into the rear garden. The garage has also been converted creating an additional reception room making the perfect home office, fourth bedroom or play room.The ground floor also includes a convenient downstairs toilet and a well-appointed kitchen that effortlessly merges with the second dining room. This open-plan design is perfect for family meals and entertaining, with patio doors from the dining area leading directly to the garden. Additionally, the kitchen provides access to the second reception room, which offers a versatile space for a home office, playroom, or additional lounge area and includes a handy storage cupboard.Upstairs, you will find three generous-sized bedrooms. The main bedroom is a true retreat, featuring built-in wardrobes and an ensuite shower room for added privacy and convenience. One other bedroom also offers built-in wardrobes, providing ample storage space. The family bath/shower room on this floor ensures comfort for the whole family, and an additional storage cupboard on the landing adds to the practicality of the home.The garden is of low maintenance with a patio upon entry, it also benefits from side access, enhancing its convenience and usability. Due to the garden size, this property has potential for extension, subject to necessary planning permissions.DisclaimerDarlows Estate Agents also offer a professional, ARLA accredited Lettings and Management Service. If you are considering renting your property in order to purchase, are looking at buy to let or would like a free review of your current portfolio then please call the Lettings Branch Manager on the number shown above.Darlows Estate Agents is the seller's agent for this property. Your conveyancer is legally responsible for ensuring any purchase agreement fully protects your position. We make detailed enquiries of the seller to ensure the information provided is as accurate as possible. Please inform us if you become aware of any information being inaccurate.BrochuresBrochure 1