Poynings Close, Seaford
About this home
Property Details: • Type: Detached Bungalow • Tenure: FREEHOLD • Floor Area: 964 sqft
Key Features: • Detached Bungalow • Situated in the South East Corner • Open Plan Living and Dining Room • Fitted Kitchen • Three Good Size Bedrooms • A Modern Fitted Family Bathroom • Landscaped Gardens • Above Ground Swimming Pool • Highly Recommended • Scope for a loft Conversion (STC)
Location: • Nearest Station: Seaford Station • Distance to Station: 1.2413576900351264 miles
Agent Information: • Address: 1-3 Dane Road, Seaford, BN25 1LG
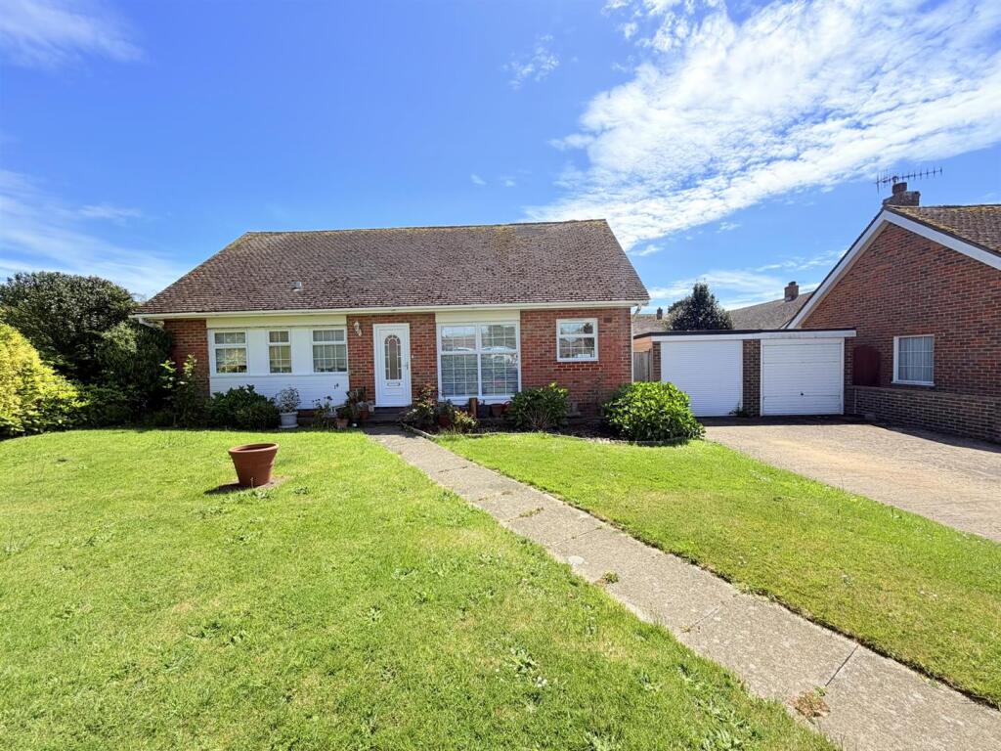
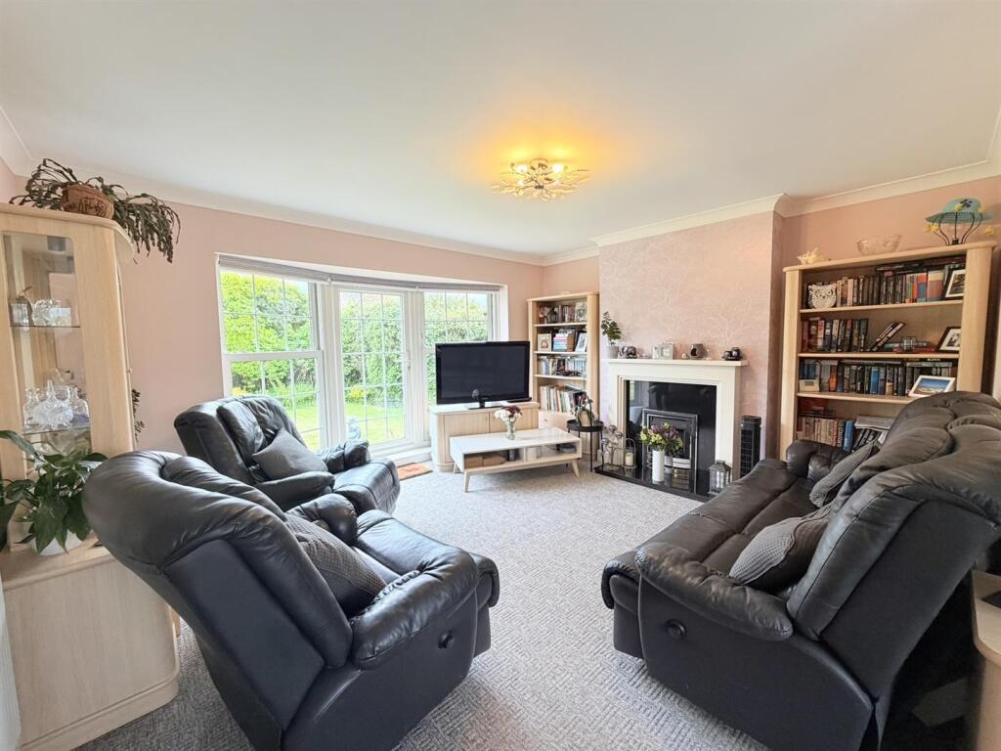
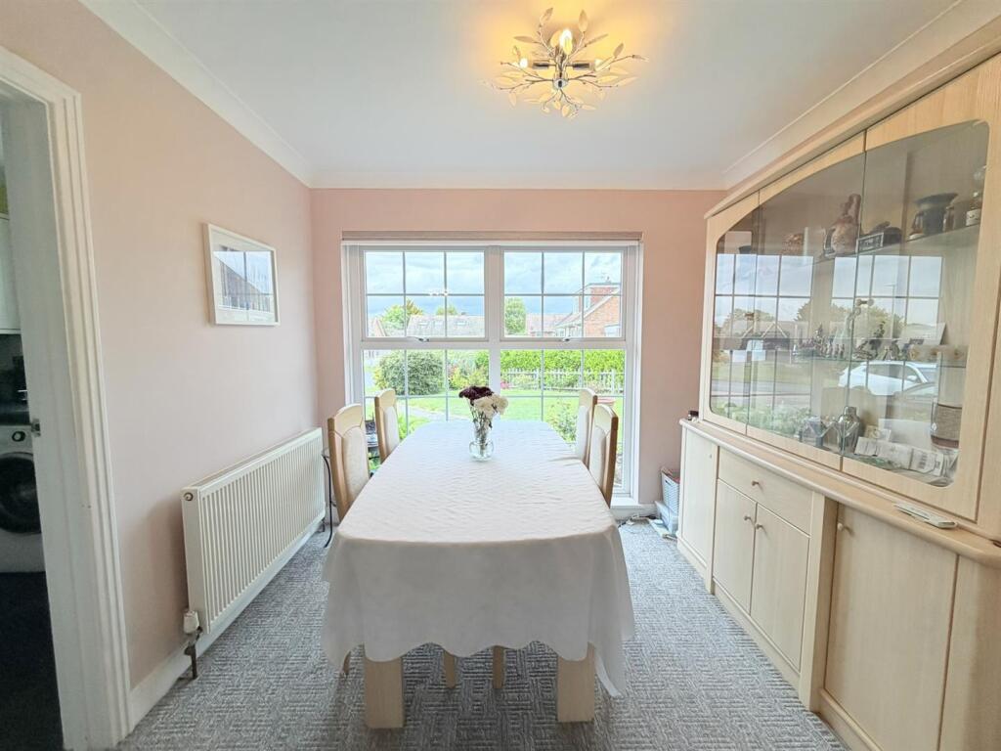
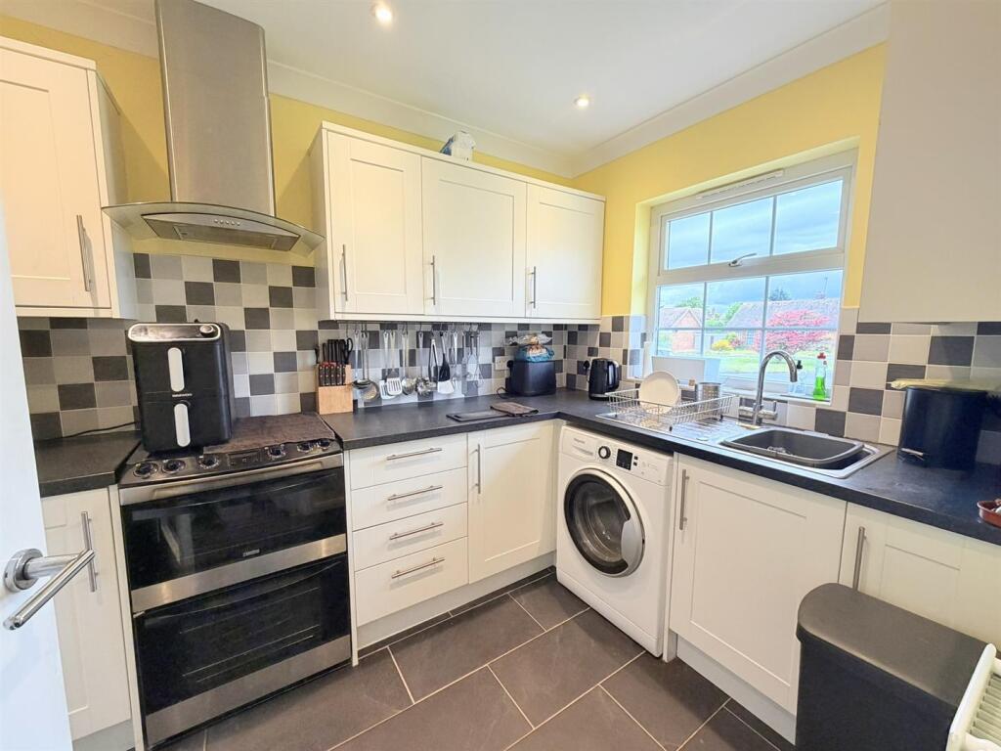
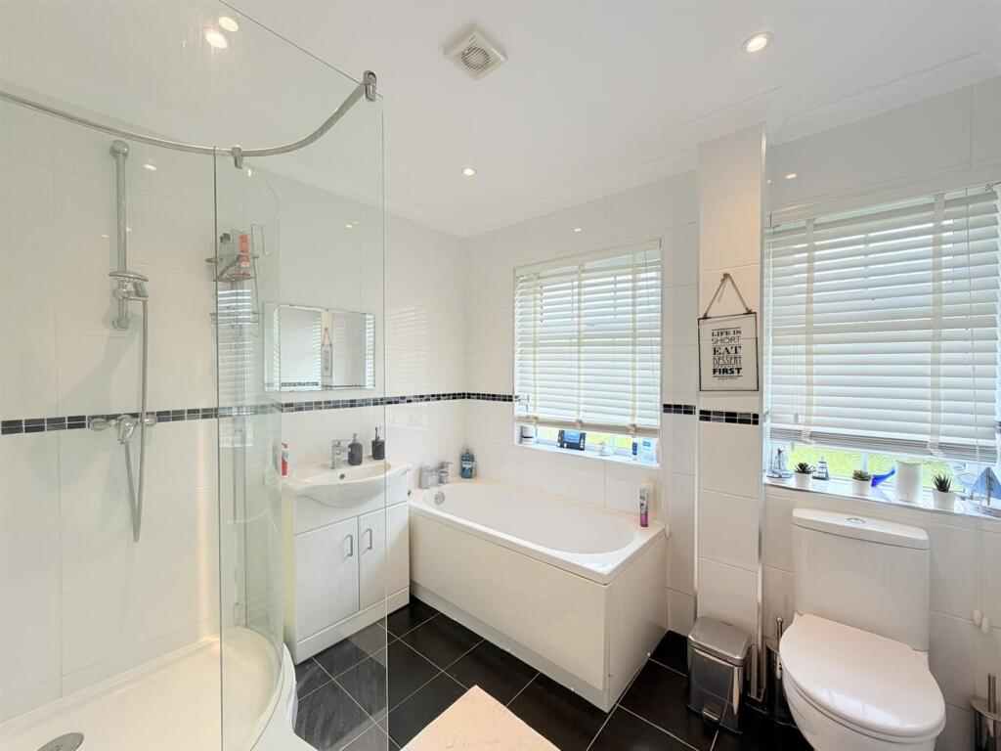
Full Description: Phillip Mann estate agents are delighted to offer for sale this well presented, three bedroom detached bungalow. Situated in a popular residential area of Seaford, close to some iconic, picturesque walks and within easy reach of buses to Brighton and Eastbourne.<br /><br />The entrance has a u'PVC double glazed door, a cloaks cupboard, meter cupboard and access to the loft. The open plan living room has a decorative fireplace with an inset gas fire, a radiator, TV point and full height windows and doors to the sunny rear garden.<br /><br />The dining area is to the front, with a radiator and full height windows overlooking the front garden. The kitchen has ben fitted with a good range of wall and base units comprising a stainless steel sink and drainer unit with cupboards below, there is plumbing and space for a washing machine, a cooker recess with a filtered hood above, space for an upright fridge freezer, larder style cupboards, part tiled walls and flooring and a window to the front. <br /><br />There are three bedrooms; The main bedroom is a large double room with a range of built in bedroom furniture wit hanging rails and inbuilt lighting and overlooks the rear.<br />The second bedroom is a good size double room with a radiator, built in cupboards and a window overlooking the rear garden while bedroom three has a radiator and windows to the front and side.<br /><br />The family bathroom has been fitted with a white suite comprising a panel bath with mixer taps and a shower with a thermostatic shower over, a close coupled w/c, a wash hand basin set into a vanity unit, an extractor fan, a heated towel rail and two windows to the front.<br /><br />The rear garden has a patio and a good size lawn and stocked borders with a variety of plants and shrubs as well as a timber garden shed, a greenhouse and a heated above ground swimming pool with a decked seating area.<br /><br />The front garden is open plan with stocked borders and provides off road parking and access to the garage with power, lighting and an up and over door.<br /><br />