Pratts Lane, Mappleborough Green
Property facts
- Property type
- Detached Bungalow
- Property subtype
- Bungalow
- Bedrooms
- 3
- Bathrooms
- 2
Only details supplied with this listing are shown. Ask the listing contact to confirm measurements, taxes and costs.
About this home
Property Details: • Type: Detached Bungalow • Tenure: Freehold • Floor Area: N/A
Key Features:
Location: • Nearest Station: N/A • Distance to Station: N/A
Agent Information: • Address: The Grange 37 Alcester Road, Studley, B80 7LL
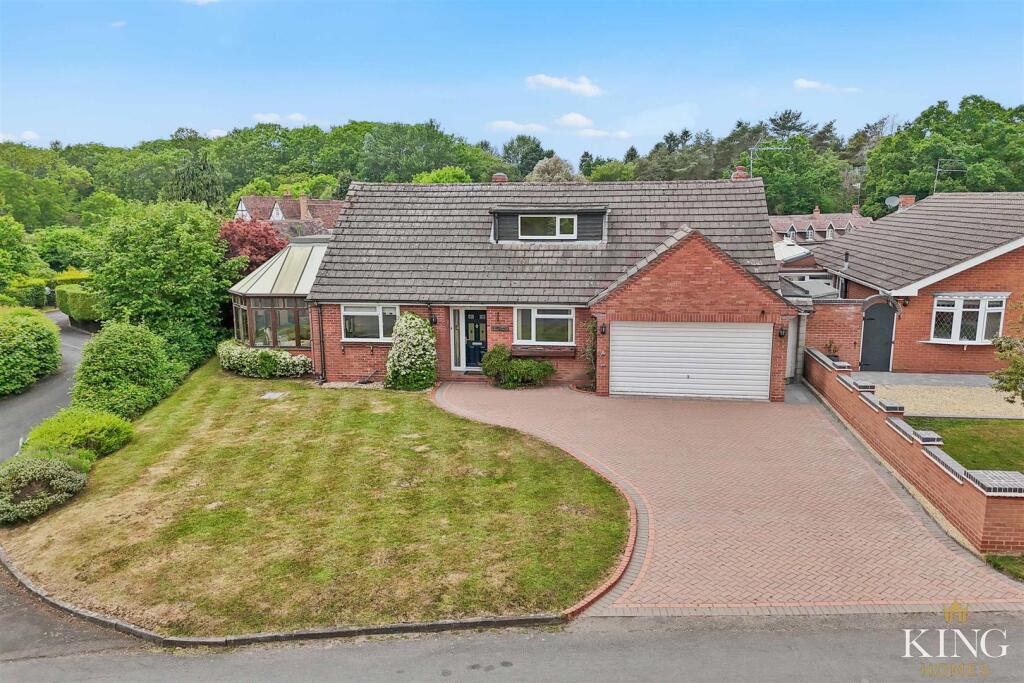
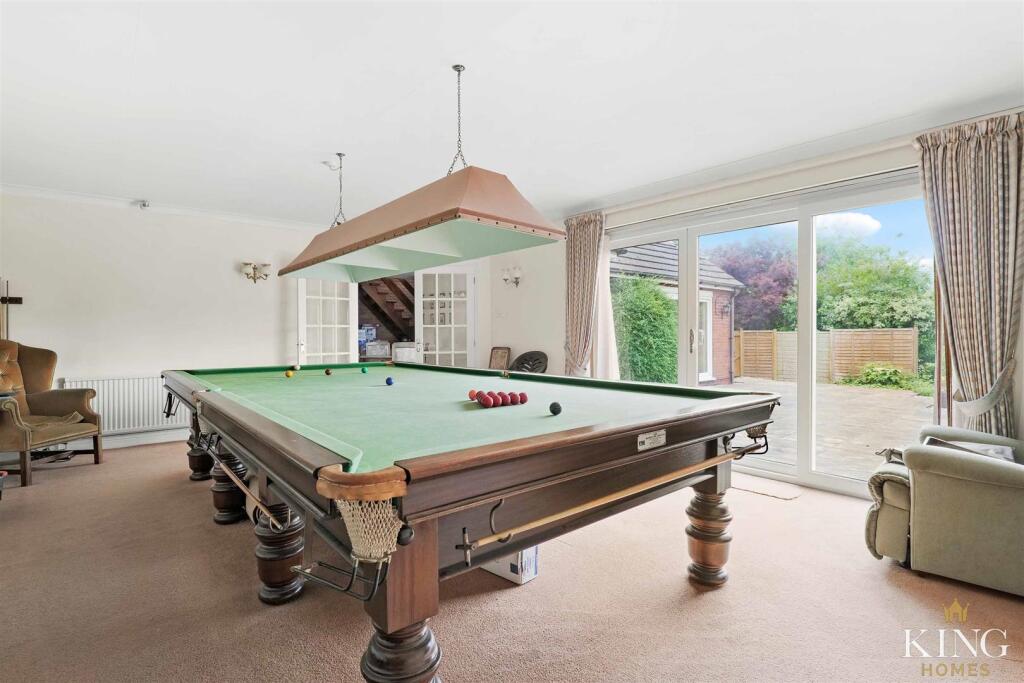
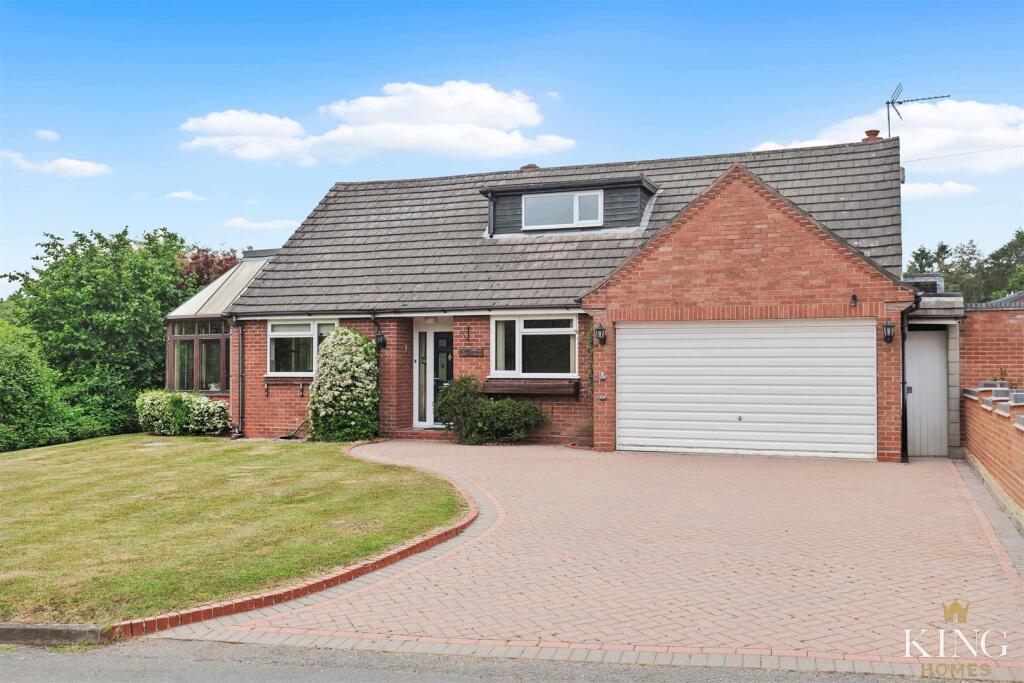
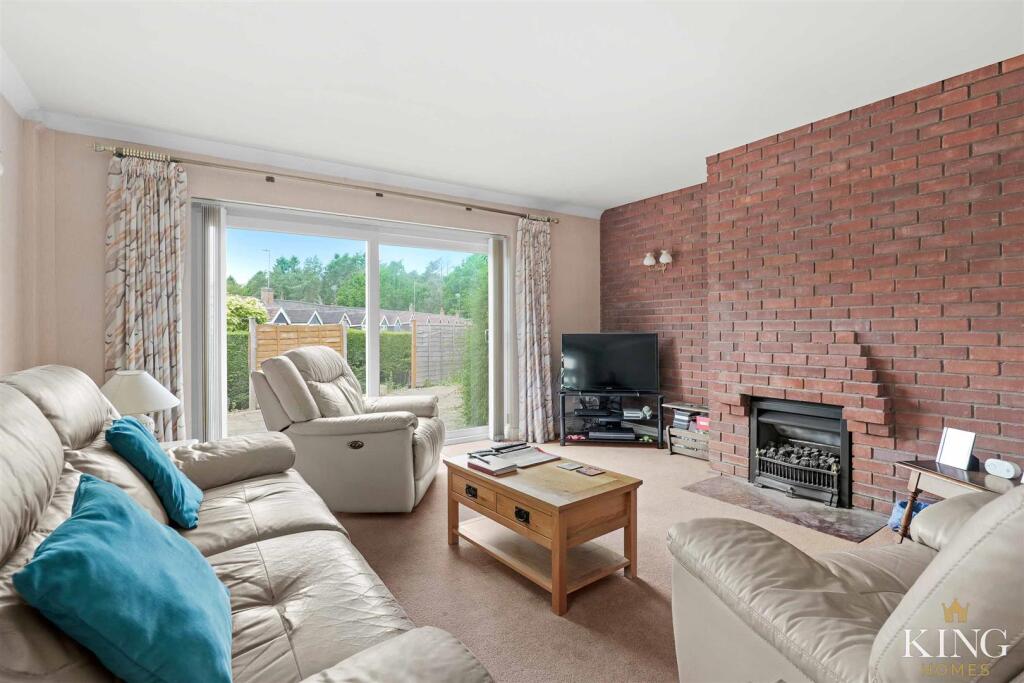
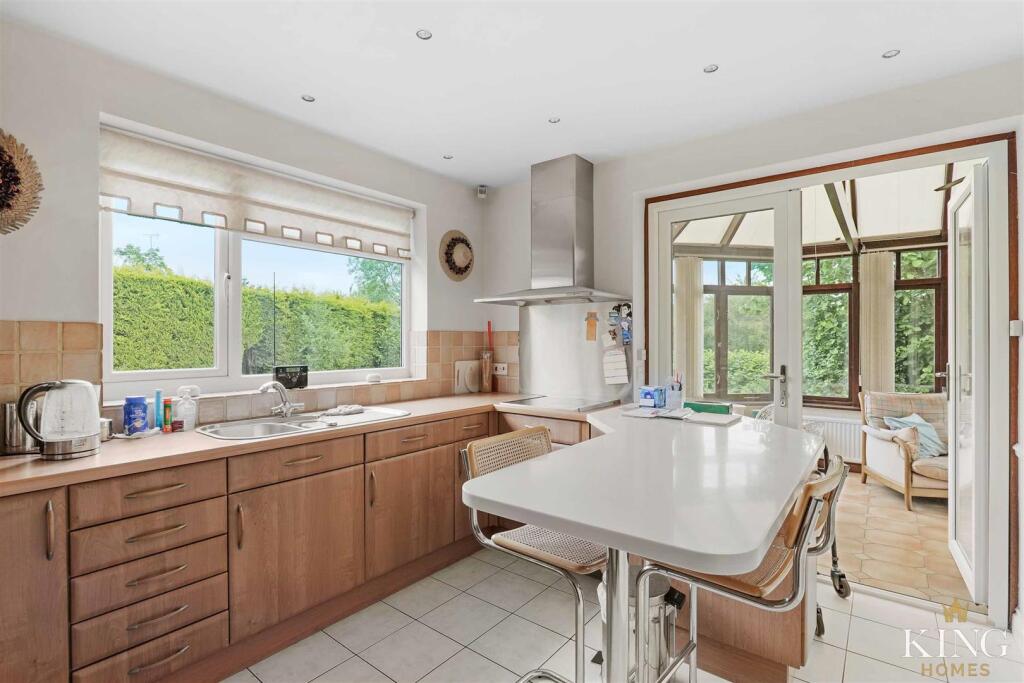
Full Description: ** PRICED TO SELL FAST **2444 sq ft ** DORMER BUNGALOW ** Three / Four Bedrooms ** Four Reception Rooms** Detached ** Pratts Lane, Mappleborough Green ** A spacious and versatile three-bedroom dormer bungalow, set on the highly sought-after Pratts Lane in Mappleborough Green.This detached home offers generous living space with four reception rooms, two bathrooms, a conservatory, and a large lounge opening to the garden. Set behind a wide block-paved driveway with ample parking and a double garage, the property also benefits from a private, a generous garden. Ideally located in a desirable village setting with excellent local connections, this is a rare opportunity not to be missed.Located on the highly regarded Pratts Lane in the heart of Mappleborough Green, this generously proportioned three-bedroom detached dormer bungalow offers a versatile layout and a peaceful village lifestyle.The property is set back from the road behind a wide block-paved driveway providing ample off-road parking, complemented by a well-kept lawned foregarden that enhances its kerb appeal. A double garage further adds to the practicality.Inside, the flexible ground floor accommodation includes a bright lounge with garden access, a spacious kitchen flowing through to a conservatory, and a series of further reception rooms that could be used for dining, home working, hobbies, or even multi-generational living. A full bathroom and a utility room also feature on the ground floor.Upstairs, there are three bedrooms—two of which include fitted wardrobes—and a second bathroom, making the space ideal for families or guests.The rear garden is designed for easy maintenance with a private outlook and side access, offering the perfect spot for outdoor dining or quiet relaxation.Homes on Pratts Lane rarely come to market, and this particular property offers generous space and scope in a truly desirable location. Early viewing is strongly advised to appreciate all that’s on offer.Hall - Kitchen - 3.00m x 3.57m (9'10" x 11'8") - Living Room - 4.69m x 4.76m (15'4" x 15'7") - Dining Room - 5.61m x 3.04m (18'4" x 9'11") - Sitting Room / Games Room - 6.86m x 4.92m (22'6" x 16'1") - Utility - 3.20m x 2.40m (10'5" x 7'10") - Bathroom - 3.60m x 2.34m (11'9" x 7'8") - Lean-To - 7.71m x 1.00m (25'3" x 3'3") - Landing - Bedroom One - 4.28m x 3.78m (14'0" x 12'4") - Bedroom Two - 3.74m x 3.51m (12'3" x 11'6") - Bedroom Three - 2.42m x 2.69m (7'11" x 8'9") - Bathroom - 1.59m x 2.27m (5'2" x 7'5") - BrochuresPratts Lane, Mappleborough Green
Location
If the interactive map is unavailable, open the supplied location in maps.
Open location in mapsThe pin uses coordinates supplied with this listing. Confirm the exact location with the listing contact.
Listing information
- Original source
- www.rightmove.co.uk
- Added to Mirror
- Record updated
Added and updated dates describe the Mirror record. Source publication and verification dates are shown separately when known; none establishes time on market. Confirm current price and availability with the listing contact.
View original listing