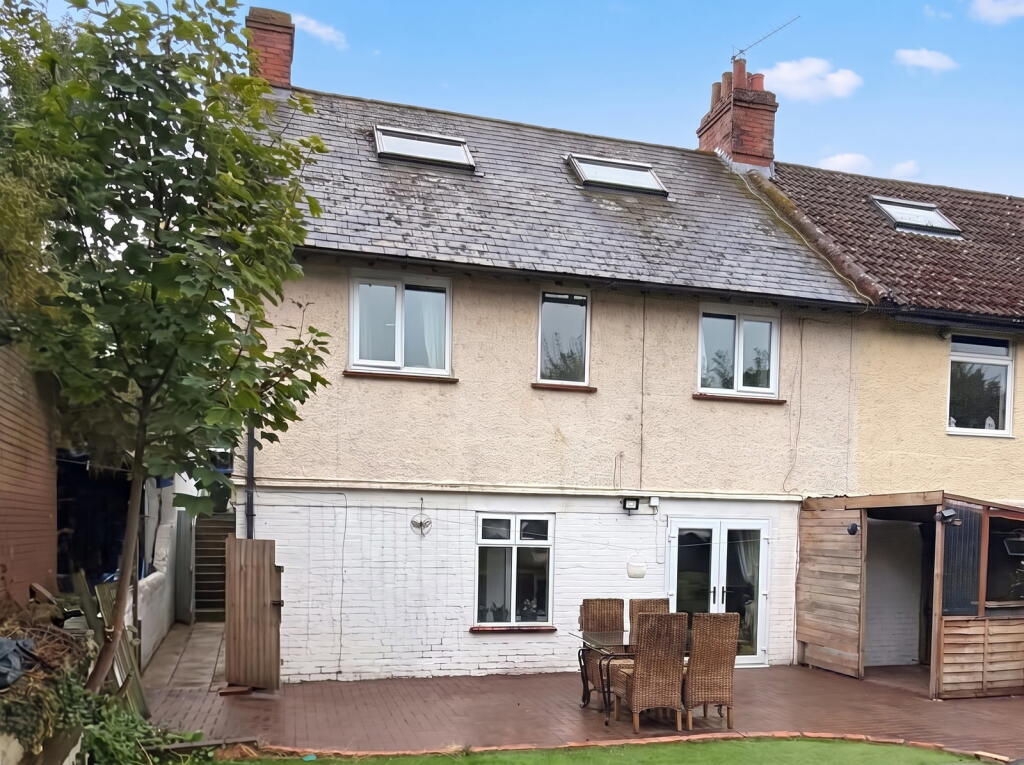
Property Details:
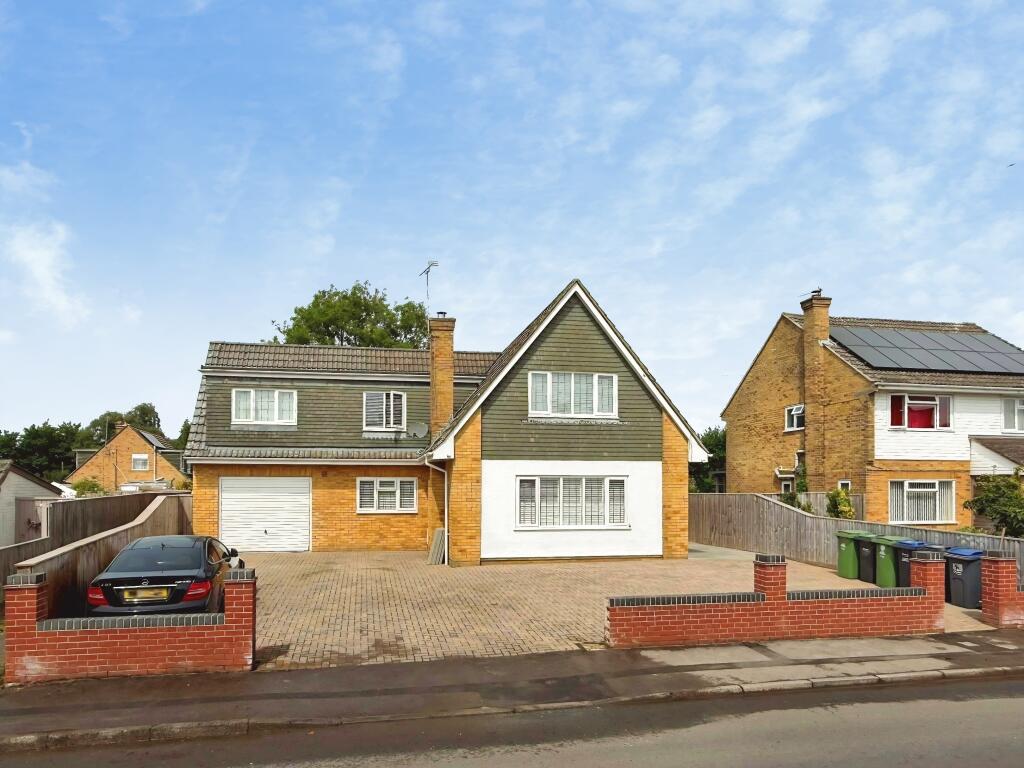
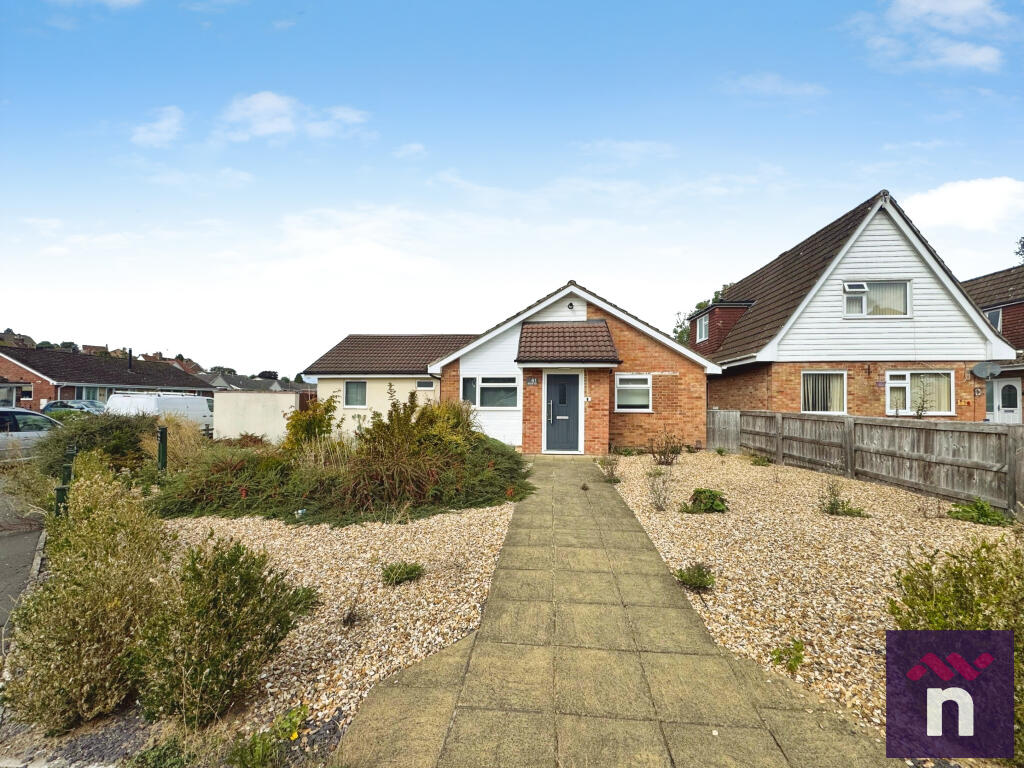
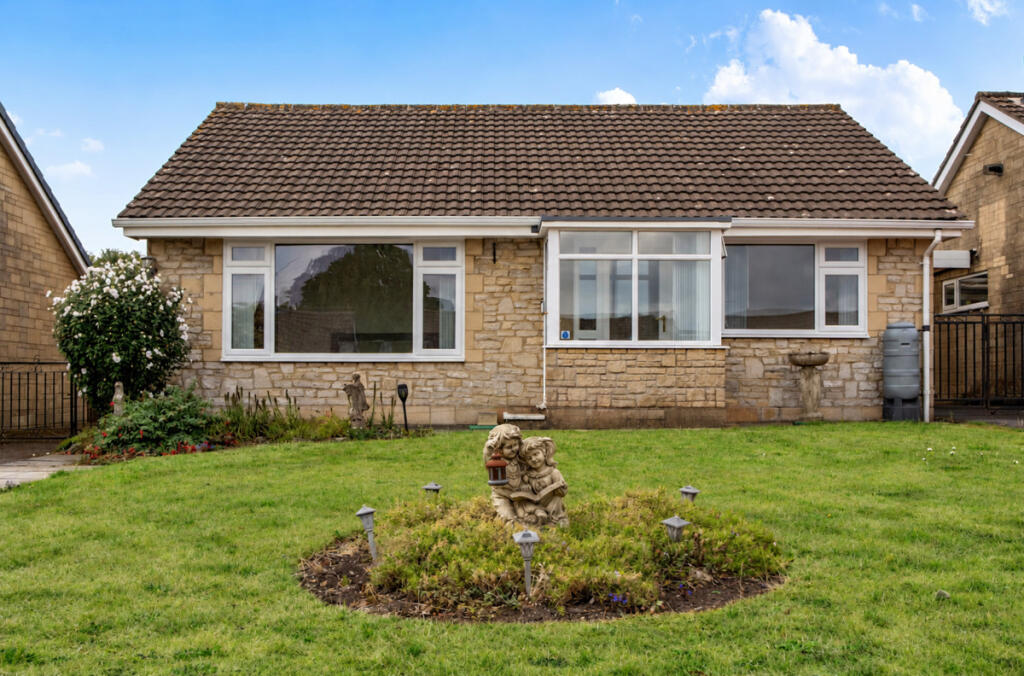
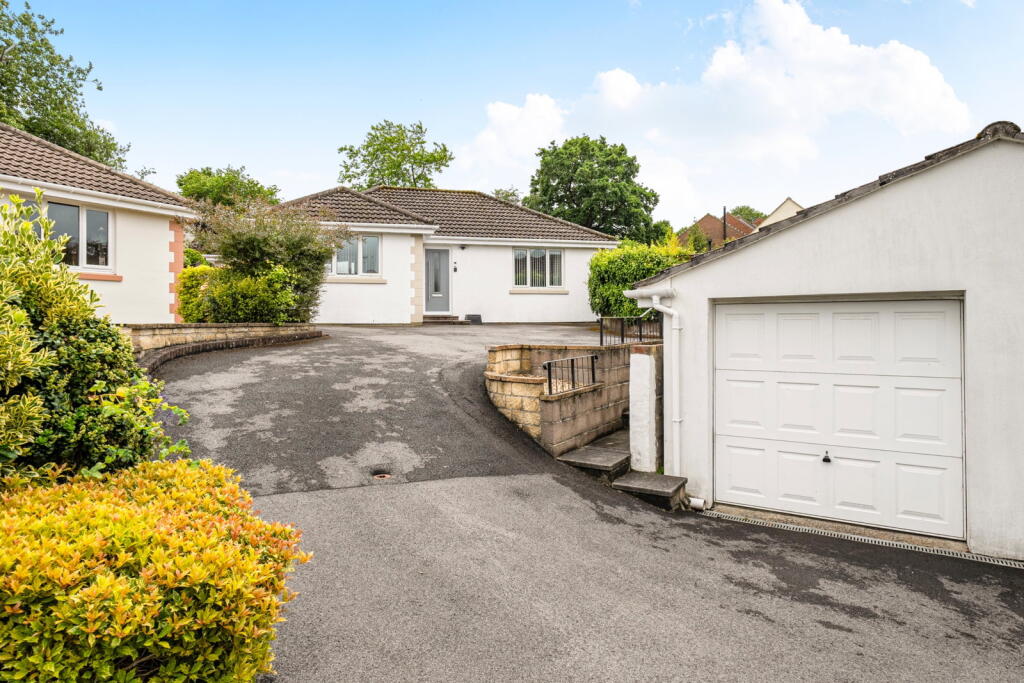
• Type: Detached
• Tenure: FREEHOLD
• Floor Area: N/A
Key Features:
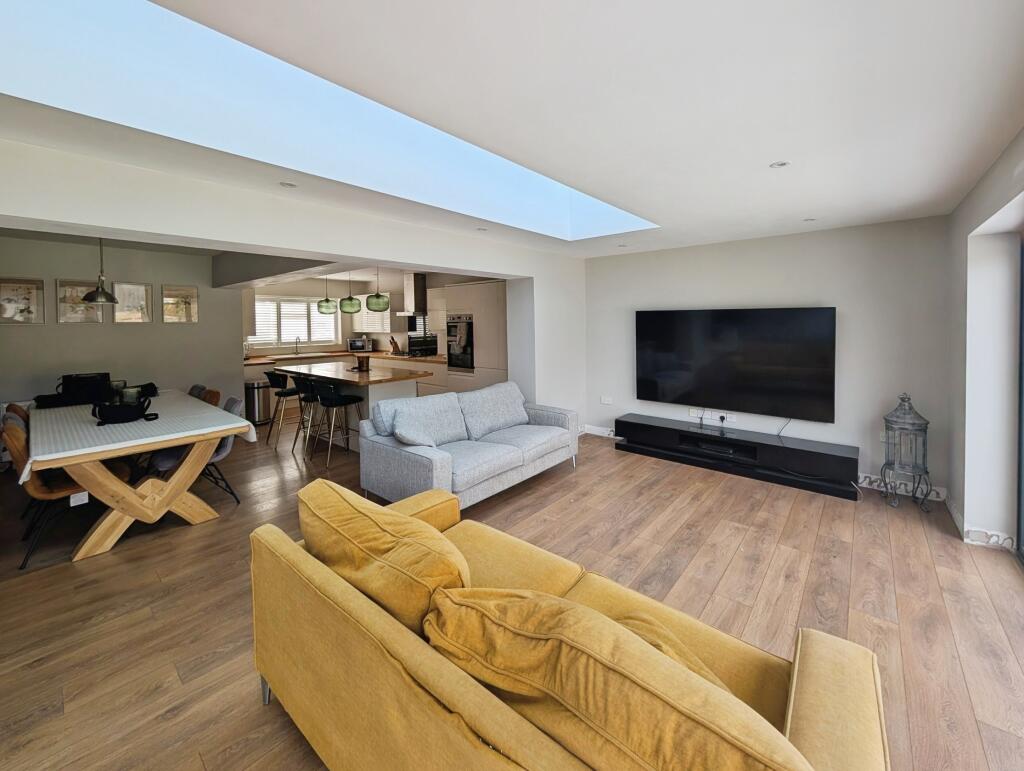
• Two flexible reception rooms •
• Two bathrooms for family living
• Utility Room
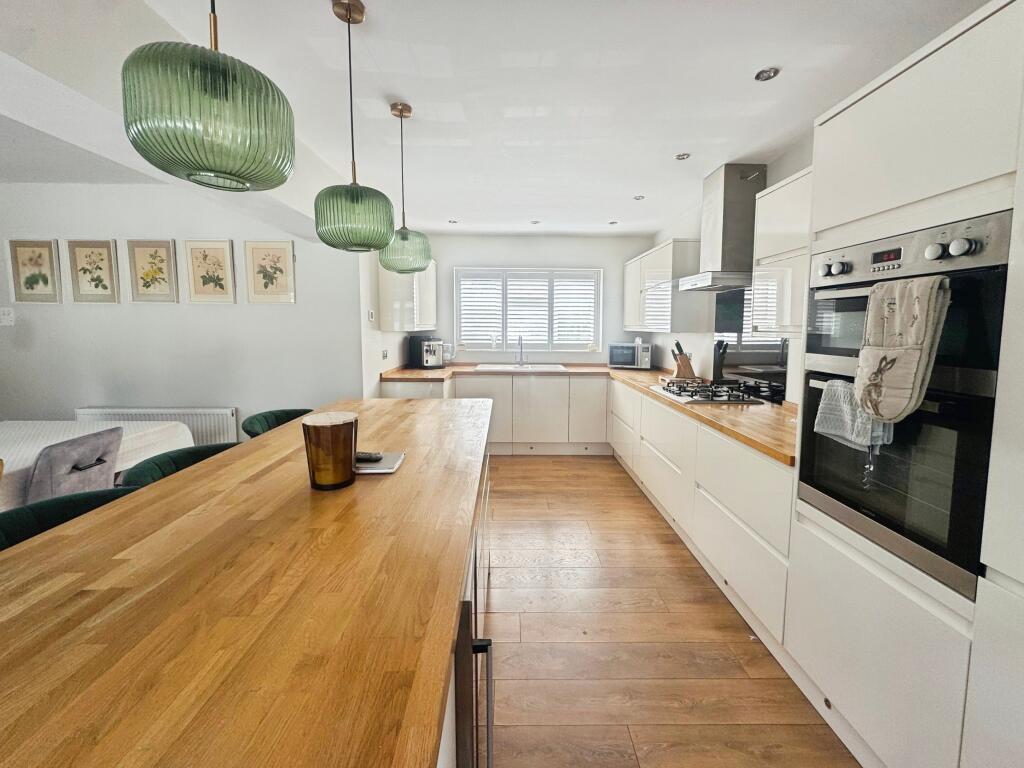
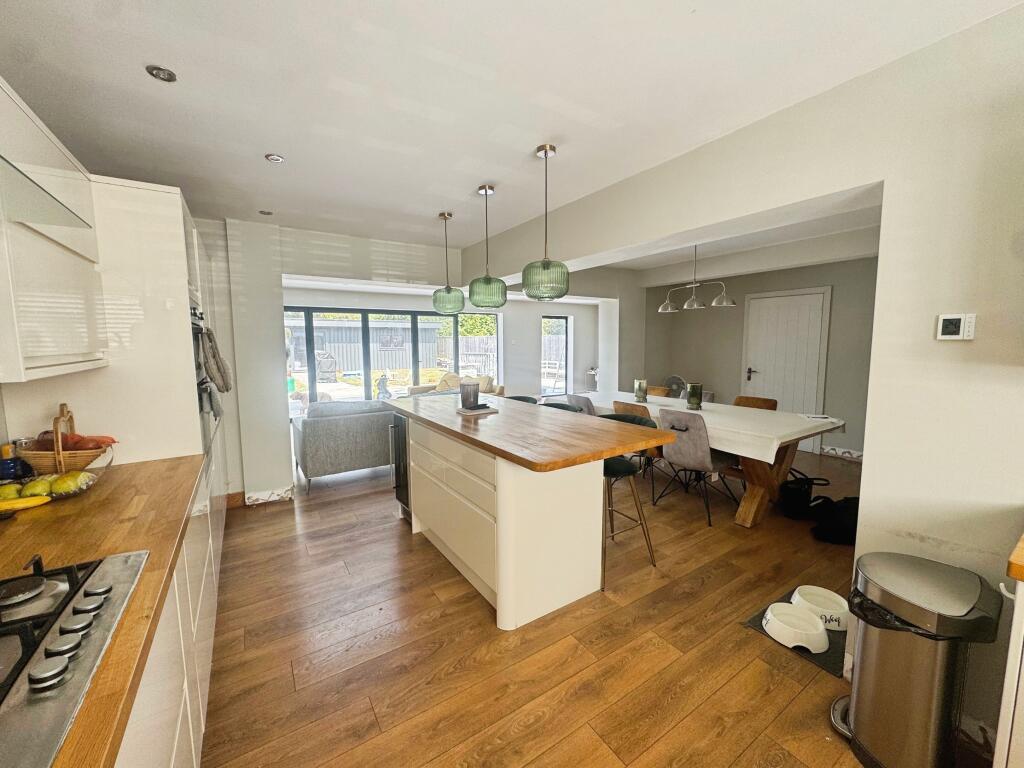
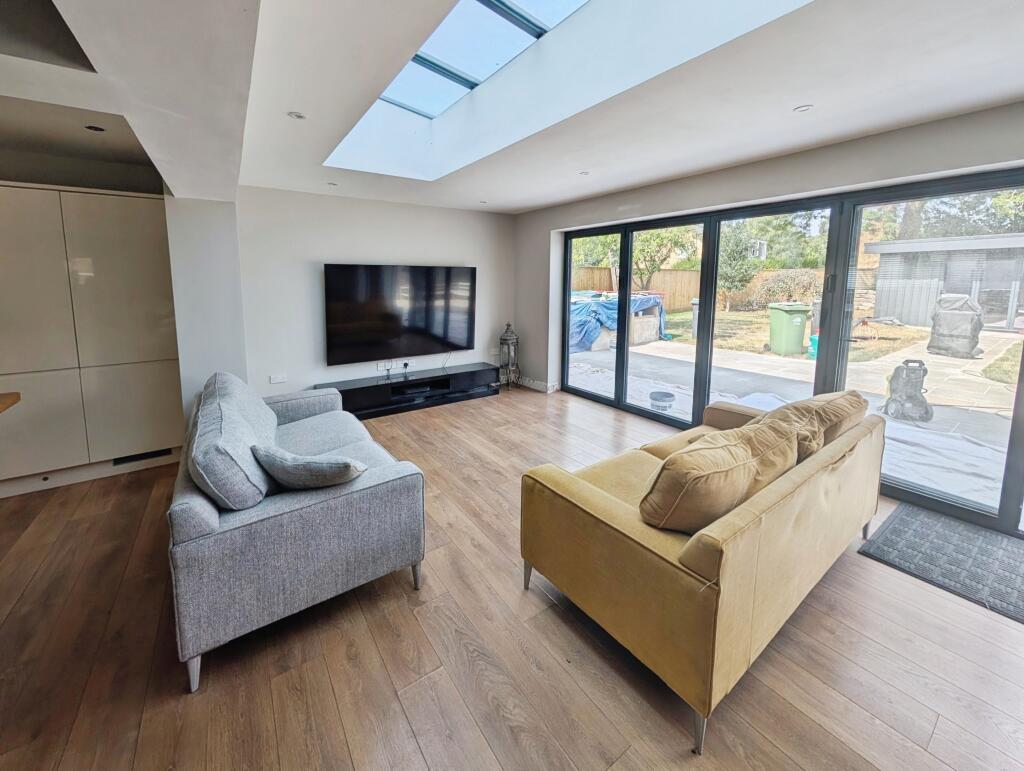
• Open Plan Kitchen/ Dining & Living Area
• Out side games / entertaining space
Location:
• Nearest Station: Warminster Station
• Distance to Station: 0.5753590335303623 miles
Agent Information:
• Address: 8
Market Place,
Warminster,
BA12 9AN
Full Description:
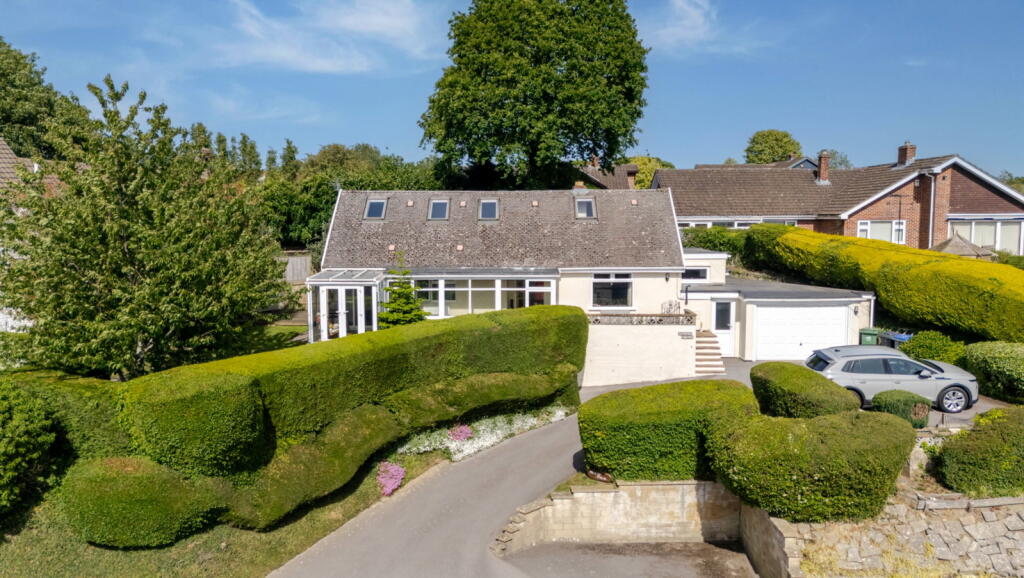
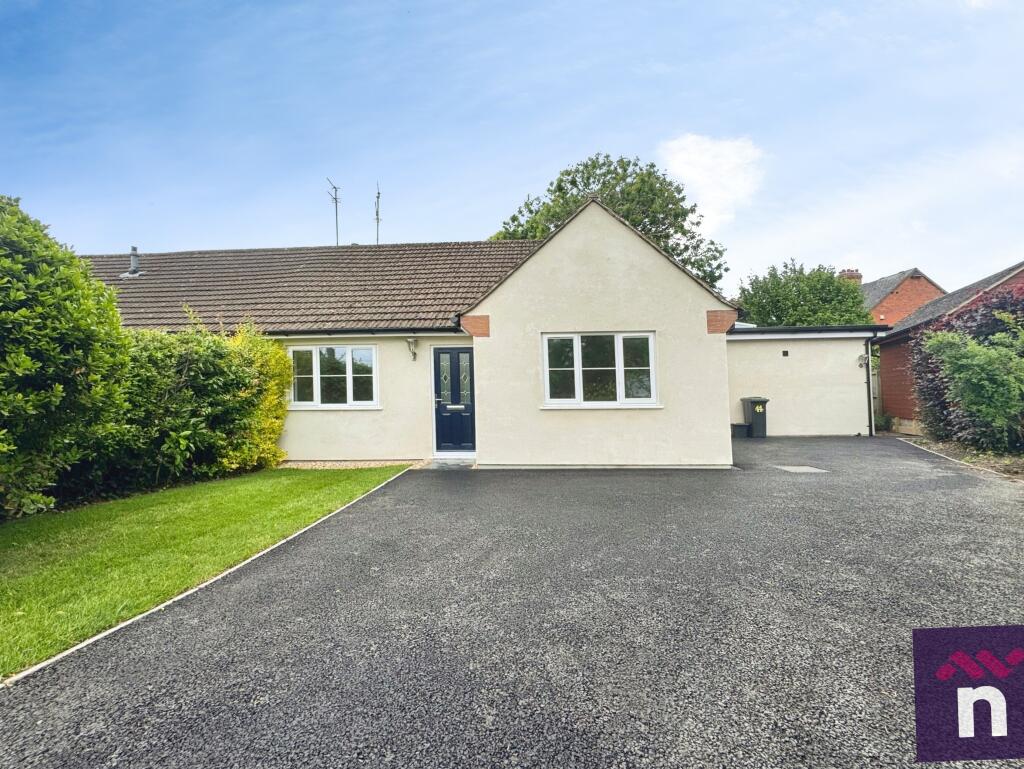
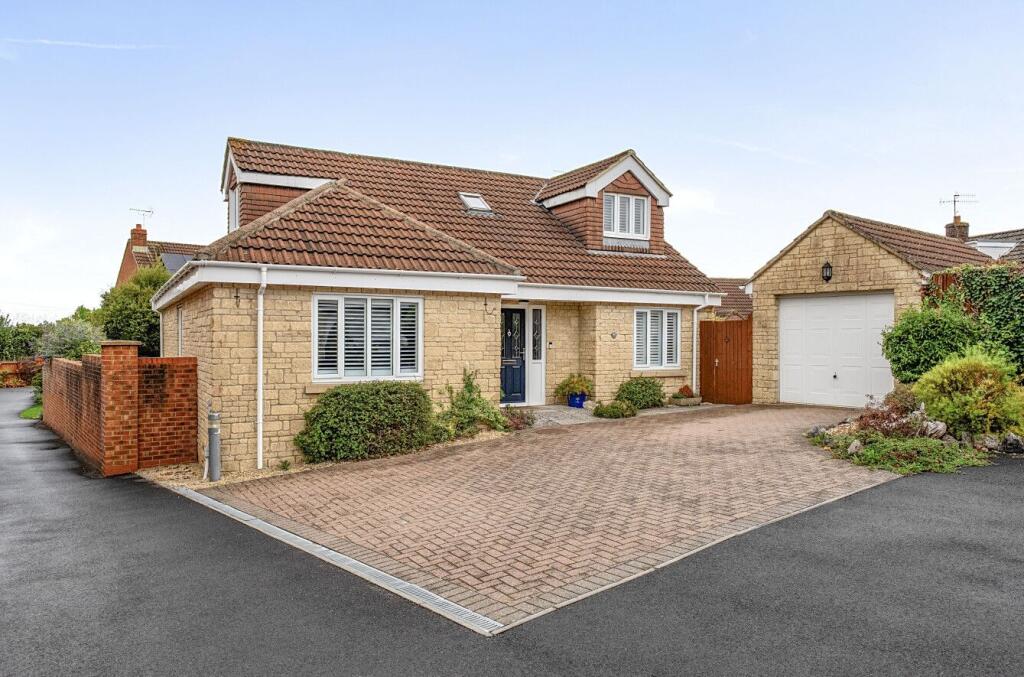
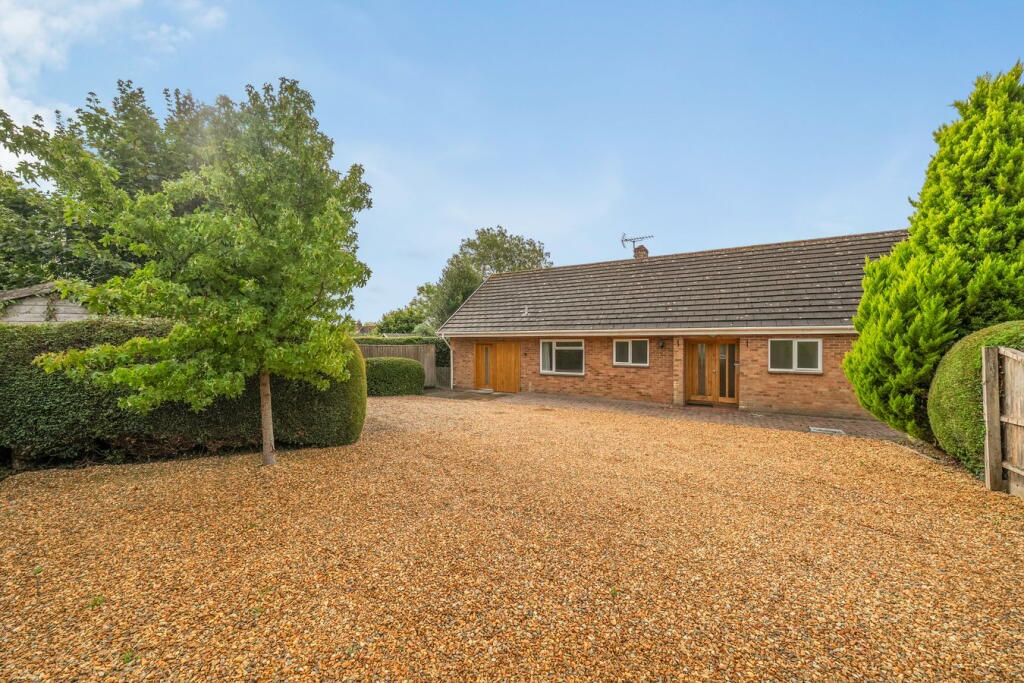
<p>This exceptional four-bedroom detached residence is offered <strong>for sale</strong>, presenting an outstanding opportunity to acquire a beautifully presented family home finished to a high standard throughout. Offering an impressive balance of elegant living spaces and practical family accommodation, the property has been thoughtfully designed to meet the demands of modern living while providing a refined and welcoming atmosphere.</p><p>The heart of the home is formed by two beautifully proportioned reception rooms, creating versatile spaces for both formal entertaining and relaxed everyday living. Filled with natural light, these inviting rooms provide the perfect setting for hosting guests or enjoying quiet evenings with family. The well-appointed kitchen has been designed with both style and functionality in mind, offering generous worktop space, ample storage and an ideal environment for cooking and socialising.</p><p>A particular highlight of the property is the substantial detached outbuilding, offering exceptional versatility. Whether utilised as a games room, home entertainment space, bar, gym, studio or a combination of uses, it provides a fantastic extension of the living accommodation and is perfectly suited to those who enjoy hosting family and friends.</p><p>Upstairs, four generously sized bedrooms provide comfortable and well-appointed accommodation, including an impressive master bedroom that offers a peaceful retreat at the end of the day. Two elegantly presented bathrooms complement the home, featuring quality fittings and contemporary finishes that enhance both style and practicality. Every room has been carefully maintained, allowing the property to be enjoyed immediately.</p><p>Situated in the sought-after Wiltshire market town of Warminster, the property enjoys convenient access to a wide range of amenities. The town centre offers supermarkets, independent boutiques, cafés, restaurants and everyday services, while nearby attractions including Warminster Lake Pleasure Grounds, the renowned Longleat Estate and the picturesque landscapes of Salisbury Plain provide exceptional opportunities for leisure and outdoor pursuits.</p><p>Warminster benefits from excellent transport connections, with regular rail services to Salisbury in around 25 minutes and Bath Spa in approximately 35–40 minutes, together with onward links to London and destinations across the South West. The nearby A36 also provides convenient road access to Salisbury, Southampton, Bath and Bristol.</p><p>Families are well served by a choice of well-regarded primary and secondary schools, alongside a selection of respected independent schools within the surrounding area. Local parks, leisure facilities and open green spaces further enhance the appeal of this desirable location.</p><p>The property falls within Council Tax Band F. Combining elegant interiors, generous proportions, exceptional versatility and an enviable location, this distinguished detached residence offers an outstanding lifestyle opportunity for discerning purchasers seeking a high-quality home in one of Wiltshire's most desirable market towns.</p><p>EPC Awaiting Results</p><div> </div><div> </div><div> </div><div> </div><div> </div><div> </div><div> </div><div> </div> EPC rating: C. Tenure: Freehold,