Log in Sign up
Back to search Home Countries United Kingdom Rustington Preston Avenue, Rustington
£1,300,000

Preston Avenue, Rustington

Preston Avenue, Rustington
4 beds 2 baths Detached

Property facts

Property type
Detached
Property subtype
Other
Bedrooms
4
Bathrooms
2

Only details supplied with this listing are shown. Ask the listing contact to confirm measurements, taxes and costs.

About this home

Property Details: • Type: Detached • Tenure: Freehold • Floor Area: N/A

Key Features: • Spacious Imposing Detached House • Planning approved to extend • 4 Bedrooms & 2 Bathrooms • Private Sea Estate Location • Viewing Recommended • Large Plot & South Facing Gardens • Large Drive & Double Garage • Council Tax Band 'G' • EPC Rating 'D'

Location: • Nearest Station: N/A • Distance to Station: N/A

Agent Information: • Address: 90 The Street, Rustington Littlehampton BN16 3NJ

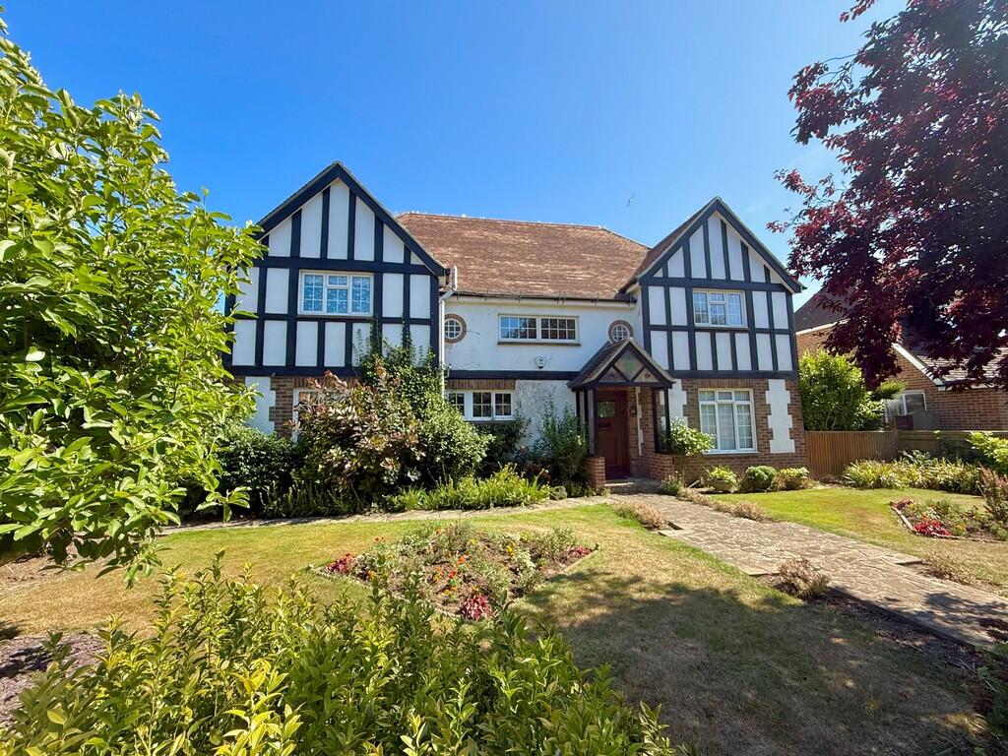
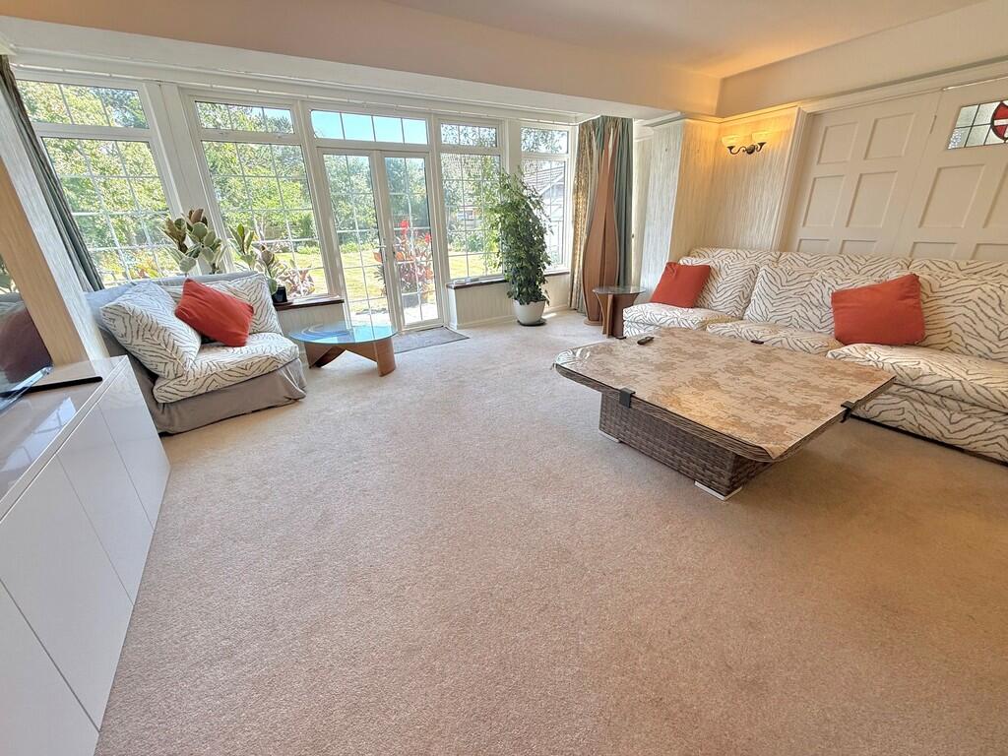
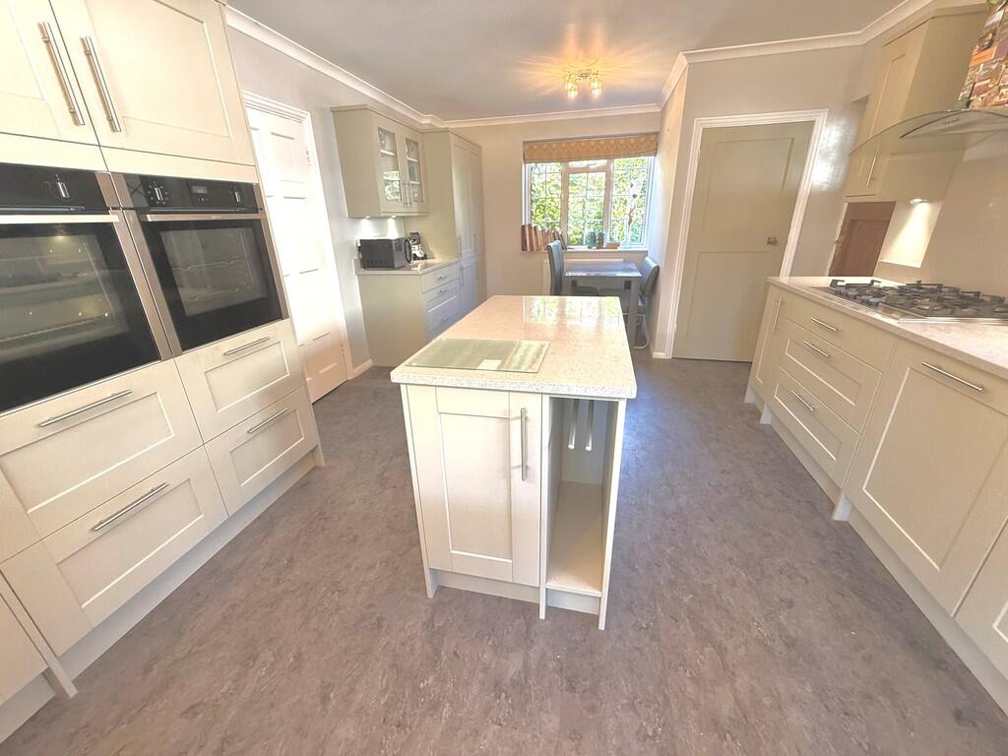
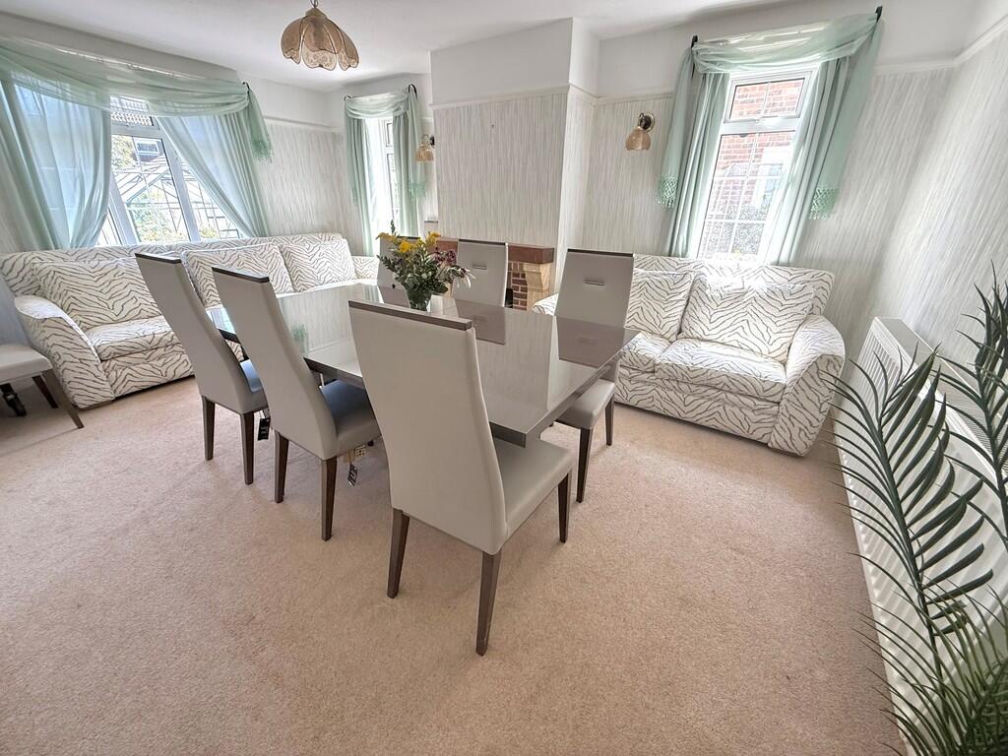
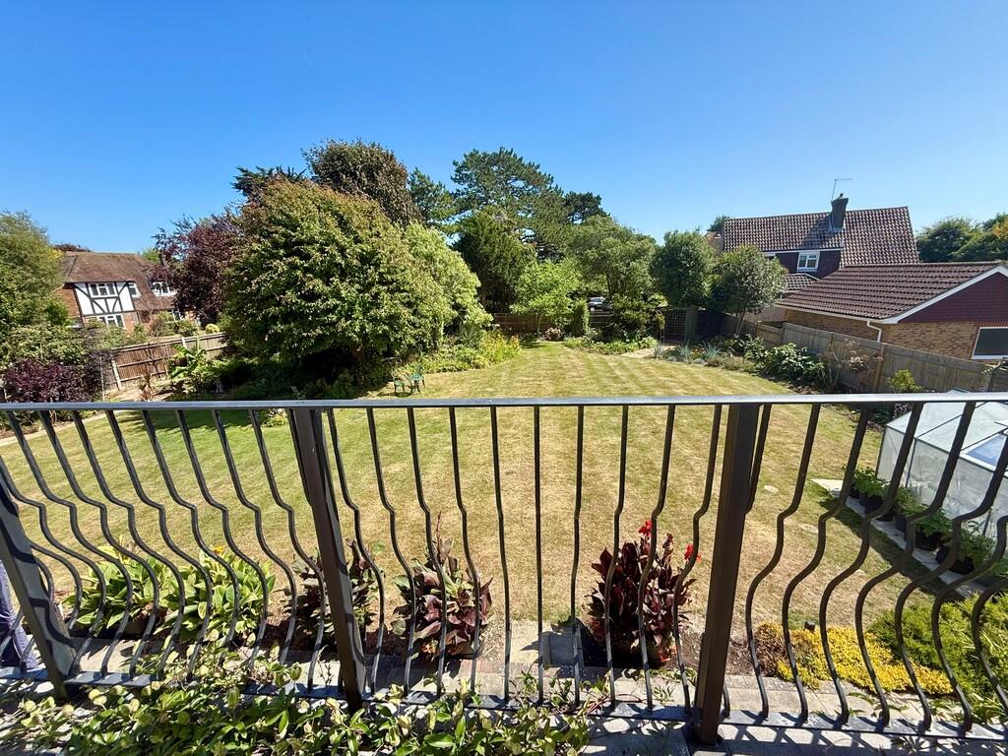
Full Description: A very spacious and imposing detached house with plans available to extensively extend and reconfigure the existing accommodation. The property is pleasantly situated within Rustington's private Sea Estate and occupies a generous size corner plot with feature gardens.The accommodation is particularly spacious with a large kitchen/diner with separate utility room, a large lounge that opens through to a separate dining room and office/ground floor bedroom. Other accommodation includes a ground floor cloakroom and sunny conservatory. On the first floor there is a master bedroom with a balcony that overlooks the park like rear garden, whilst the other 3 bedrooms are all of a good size. There is a bath/shower room, WC, additional separate shower room WC and outside there is a large driveway with ample parking and a large double garage.Features include gas fired central heating, double glazing, double width garage, bright and spacious entrance hall and first floor landing; and a particularly well stocked south facing rear garden with many different types of plants, trees and shrubs. We would strongly recommend internal viewing to be able to fully appreciate both the accommodation and feel of this delightful property and gardens. The Sea Estate is conveniently located close to the village centre and shops and can either be accessed from Station Road into The Parkway or from Broadmark Lane into Bushby Avenue, although an electronic remote control is needed for the entrance. Plans are available for inspection either upon viewing the property or at our office, which show a possible variety of configurations to suit individual requirements, from just additional en-suites to seven bedrooms, six bathrooms, a dressing room and extended ground floor accommodation. Estate Maintenance Charge - £260.38 for 2025/26 ENTRANCE HALL 14' 7" x 6' (4.44m x 1.83m)  GROUND FLOOR CLOAKROOM  STUDY 12' 5" x 7' 10" (3.78m x 2.39m)  LOUNGE 18' 2" x 18' 1" (5.54m x 5.51m)  DINING ROOM 17' 5" x 12' 4" (5.31m x 3.76m)  KITCHEN/BREAKFAST ROOM 25' 9" x 12' 4" (7.85m x 3.76m)  UTILITY ROOM 12' x 9' 10" (3.66m x 3m)  CONSERVATORY 19' 6" x 10' 5" (5.94m x 3.18m)  BEDROOM 1 16' x 12' 5" (4.88m x 3.78m)  BALCONY  BEDROOM 2 17' 5" x 12' 4" (5.31m x 3.76m)  BEDROOM 3 12' 4" x 12' (3.76m x 3.66m)  BEDROOM 4 12' 5" x 7' 10" (3.78m x 2.39m)  BATH/SHOWER ROOM/WC  SHOWER ROOM/WC  LARGE PRIVATE DRIVE  DOUBLE GARAGE 20' 3" x 19' 7" (6.17m x 5.97m)  1/3 ACRE PLOT & GARDENS  BrochuresProperty Brochure

Features & amenities

Features & finishes
Spacious Imposing Detached House
Planning approved to extend
4 Bedrooms & 2 Bathrooms
Private Sea Estate Location
Viewing Recommended
Large Plot & South Facing Gardens
Large Drive & Double Garage
Council Tax Band 'G'
EPC Rating 'D'

Location

If the interactive map is unavailable, open the supplied location in maps.

Open location in maps

The pin uses coordinates supplied with this listing. Confirm the exact location with the listing contact.

Listing information

Original source
www.rightmove.co.uk
Added to Mirror
Record updated

Added and updated dates describe the Mirror record. Source publication and verification dates are shown separately when known; none establishes time on market. Confirm current price and availability with the listing contact.

View original listing

Similar homes nearby

Photos coming soon
For Sale
£75,000
Sea Lane, Rustington, Littlehampton
1 bd 1 ba Apartment
Rustington
Listed by Glyn-Jones & Co, Rustington
Photos coming soon
For Rent
£1,100/mo
Woodlands Avenue, Rustington, BN16
2 bd 1 ba Flat
Rustington
Listed by Leaders Lettings, Rustington
Photos coming soon
For Sale
£565,000
Ash Lane, Rustington, BN16
3 bd 2 ba Detached Bungalow
Rustington
Listed by Brennan & Chatterton Estates, East Preston
Photos coming soon
For Sale
£535,000
Albert Road, Rustington, BN16
4 bd 2 ba Semi-Detached
Rustington
Listed by Lydon Hutton-Burgwin Estate Agents, Littlehampton
Photos coming soon
For Sale
£269,950
Chanctonbury Road, Rustington, BN16
2 bd 1 ba Flat
Rustington
Listed by Brennan & Chatterton Estates, East Preston
Photos coming soon
For Sale
£650,000
Ocean Villas, Sea Road, Rustington, West Sussex
3 bd 2 ba Terraced
Rustington
Listed by Cubitt & West, Rustington
Photos coming soon
For Sale
£270,000
Conbar Avenue, Rustington, BN16
2 bd 1 ba End of Terrace
Rustington
Listed by Cooper Adams Estate Agents, Rustington
Photos coming soon
For Sale
£300,000
Arundel Garden, Rustington, West Sussex
2 bd 1 ba End of Terrace
Rustington
Listed by Cubitt & West, Rustington
£1,300,000
4 beds · 2 baths
Log in Sign up