Property Details:
• Type: Semi-Detached
• Tenure: FREEHOLD
• Floor Area: N/A
Key Features:
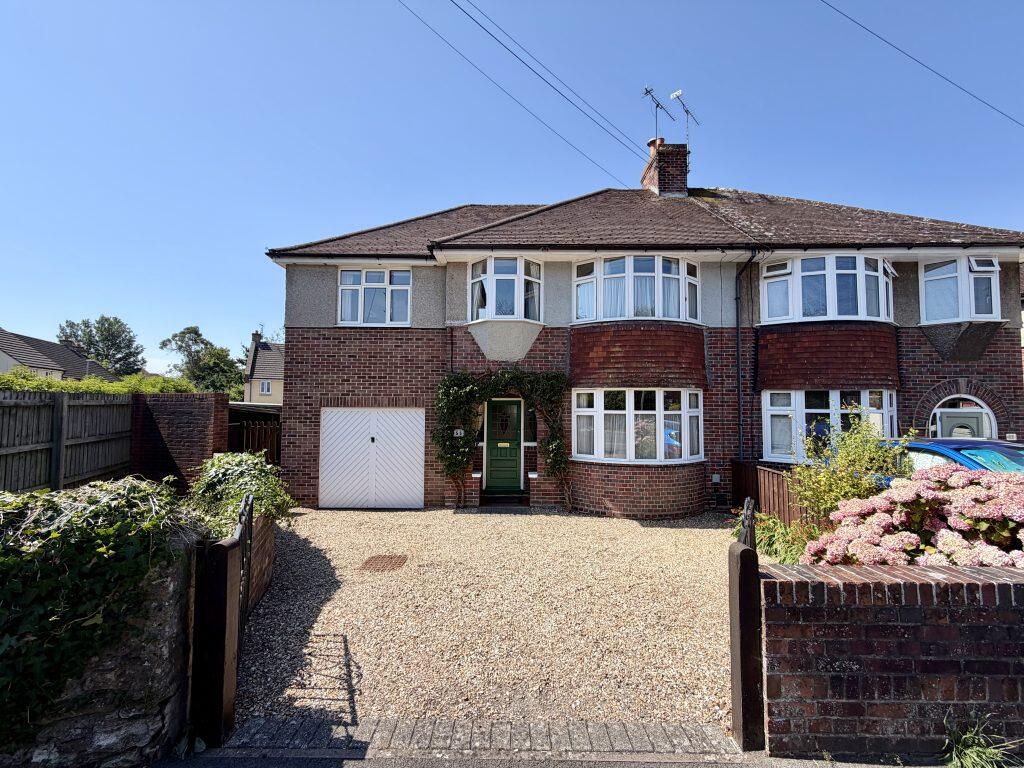
• Extended Semi-Detached Family Home
• Popular Location
• Four Bedrooms
• Master En-suite
• Two Reception Rooms
• Garage & Driveway
• Delightful Rear Garden
Location:
• Nearest Station: Yeovil Pen Mill Station
• Distance to Station: 1.478790153905975 miles
Agent Information:
• Address: The White House 114 Hendford Hill,
Yeovil,
BA20 2RF
Full Description:
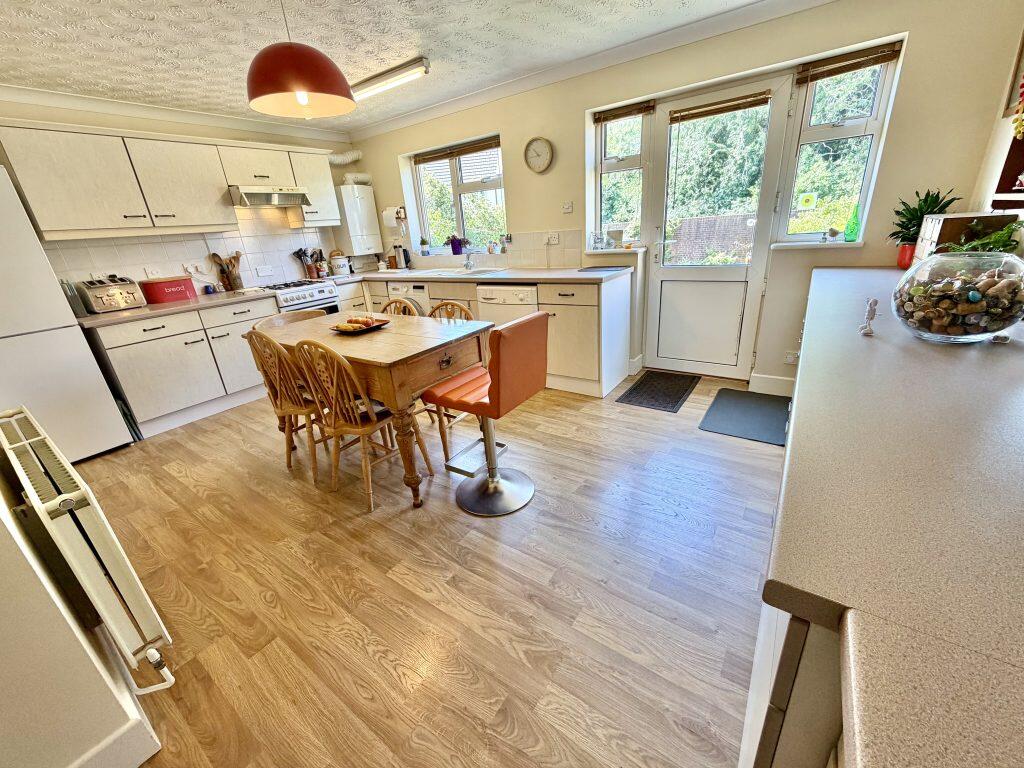
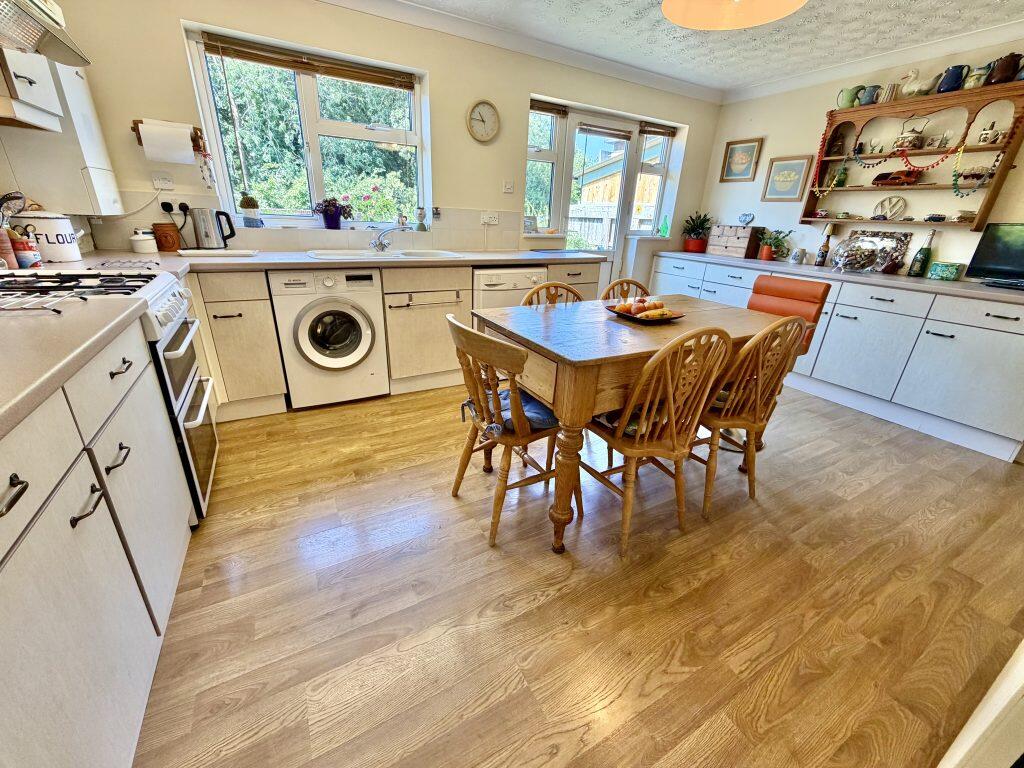
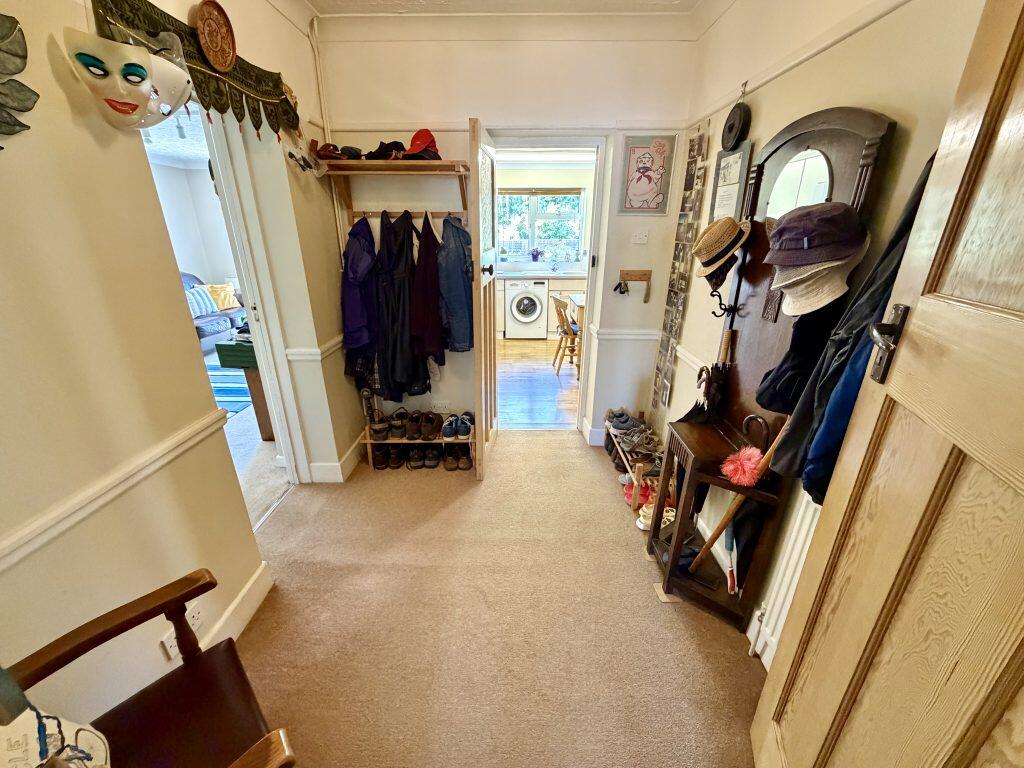
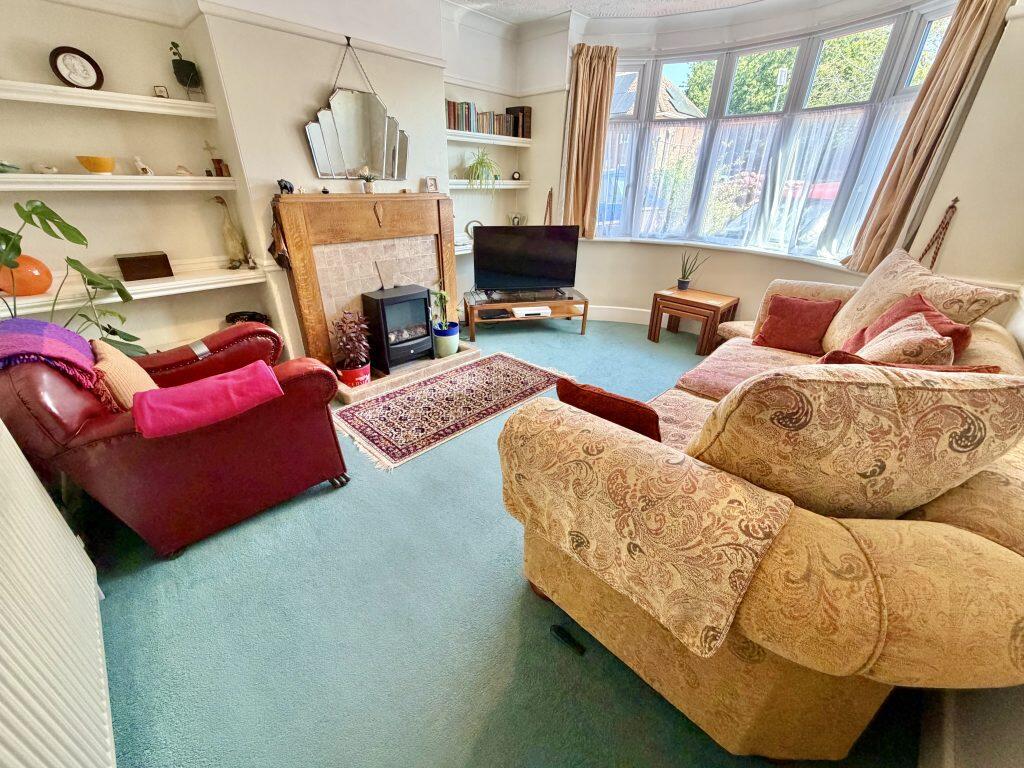
<p><strong>Description:</strong><br />Towers Wills are delighted to welcome to the market this substantial four-bedroom semi-detached family home, situated within the popular Preston Grove, conveniently located within walking distance of Yeovil town centre and a range of local amenities. The property has been extended with a two-storey side extension, creating a master bedroom with en suite and an additional reception room, offering spacious and versatile accommodation throughout. Benefitting from a sitting room, second reception/living room, study area, cloakroom, open plan kitchen/diner and downstairs WC, together with ample driveway parking, garage and a delightful rear garden, this property would make an ideal family home. Early viewing is highly recommended.</p><p><strong>Accommodation:</strong><br />Entrance Hall<br />Stained glass entrance door with matching stained glass window to the front, radiator and understairs storage cupboard.<br /><br />WC<br />Double glazed window, WC and wash hand basin.<br /><br />Sitting Room - 4.32m (max) x 3.62m (max)<br />Double glazed bay window to the front, radiator and fireplace.<br /><br />Study Area - 3.66m x 2.98m<br />Radiator, feature fireplace and archway opening into the kitchen/diner.<br /><br />Kitchen/Diner - 5.08m x 3.37m<br />Fitted with a range of wall and base units incorporating a one and a half bowl sink with drainer, space for a fridge/freezer, space for a gas cooker with extractor hood over, space for a washing machine and tumble dryer. Double glazed window to the rear, double glazed door opening to the rear garden, radiator and wall mounted gas combination boiler.<br /><br />Coat Room - 2.77m x 2.05m<br />Useful store area with radiator.<br /><br />Second Reception/Living Room - 5.36m (max) x 3.30m (max)<br />Double glazed window to the side, double glazed French doors opening to the rear garden and radiator.<br /><br />First Floor Landing<br />Loft hatch and storage cupboard.<br /><br />Bedroom One - 5.10m x 3.27m<br />Double glazed windows to the front and side and radiator.<br /><br />En Suite<br />Double glazed window to the rear, shower cubicle, WC, wash hand basin and radiator.<br /><br />Bedroom Two - 4.45m (into bay) x 3.63m (max)<br />Double glazed bay window to the front, radiator and feature fireplace.<br /><br />Bedroom Three - 3.67m x 3.37m<br />Double glazed window to the rear, radiator and feature fireplace.<br /><br />Bedroom Four - 2.10m x 1.82m<br />Double glazed bay window to the front and radiator.<br /><br />Family Bathroom<br />Double glazed window to the rear, bath, separate shower cubicle, WC, wash hand basin, radiator and extractor fan.</p><p><strong>Outside:</strong><br />To the front of the property is a large, gated driveway providing ample off-road parking.<br />While largely laid to lawn, the rear garden enjoys both patio and decked seating areas, together with well-stocked planted borders, a vegetable patch, outside tap and gated side access.<br /><br />Garage - 5.65m x 3.31m<br />Up and over door to the front, power and lighting, personal door to the side and single glazed window to the side.<br /><br />Wooden Storage Shed - 3.50m x 2.20m<br />Useful potting or storage shed.</p>