Property Details:
• Type: Terraced
• Tenure: Freehold
• Floor Area: N/A
Key Features:
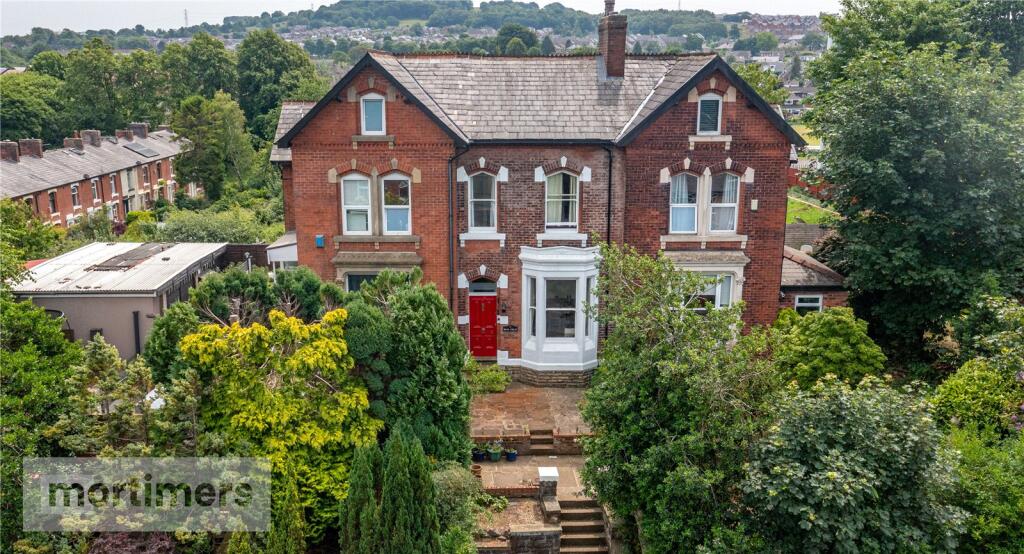
• THREE BEDROOM VICTORIAN TERRACED WITH LOFT SPACE
• EXCELLENT COMMUTER LINKS
• APPROX. 1700 SQUARE FEET
• LOW MAINTENANCE REAR GARDEN
• BASEMENT LEVEL WITH STYLISH KITCHEN
• CHARACTER FEATURES
• COUNCIL TAX BAND D
• EPC - E
• FREEHOLD
Location:
• Nearest Station: N/A
• Distance to Station: N/A
Agent Information:
• Address: 82 King William Street,
Blackburn,
BB1 7DT
Full Description:
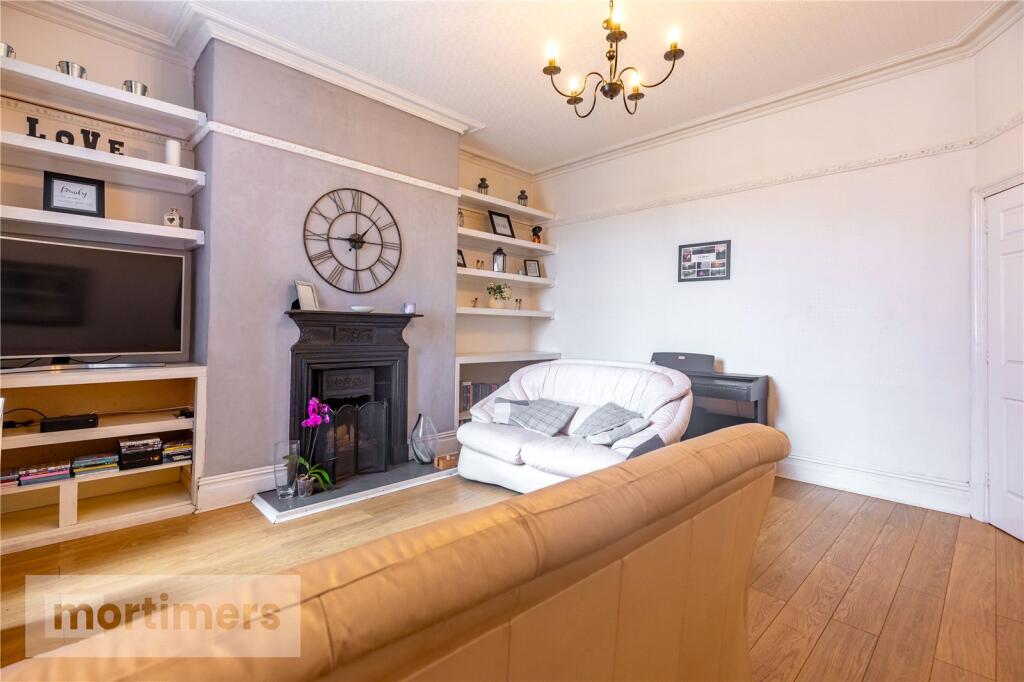
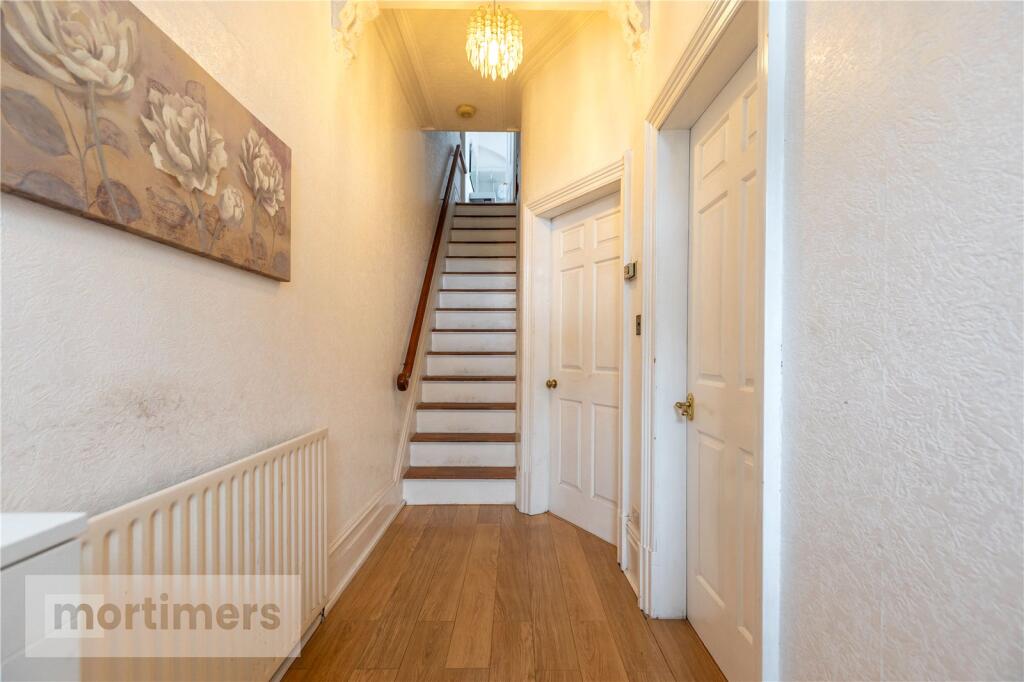
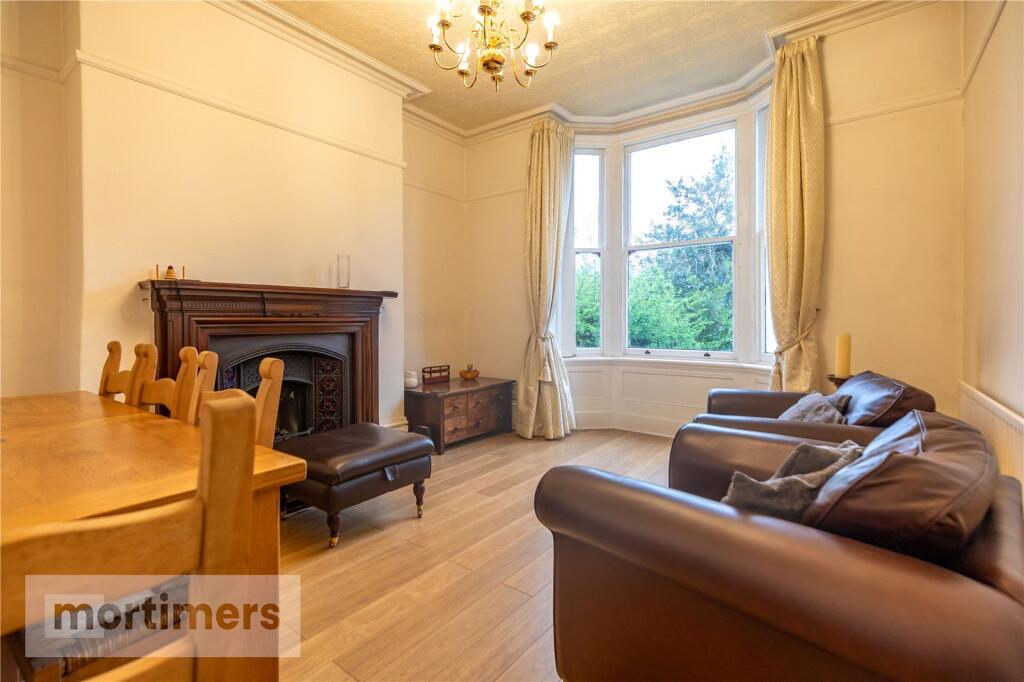
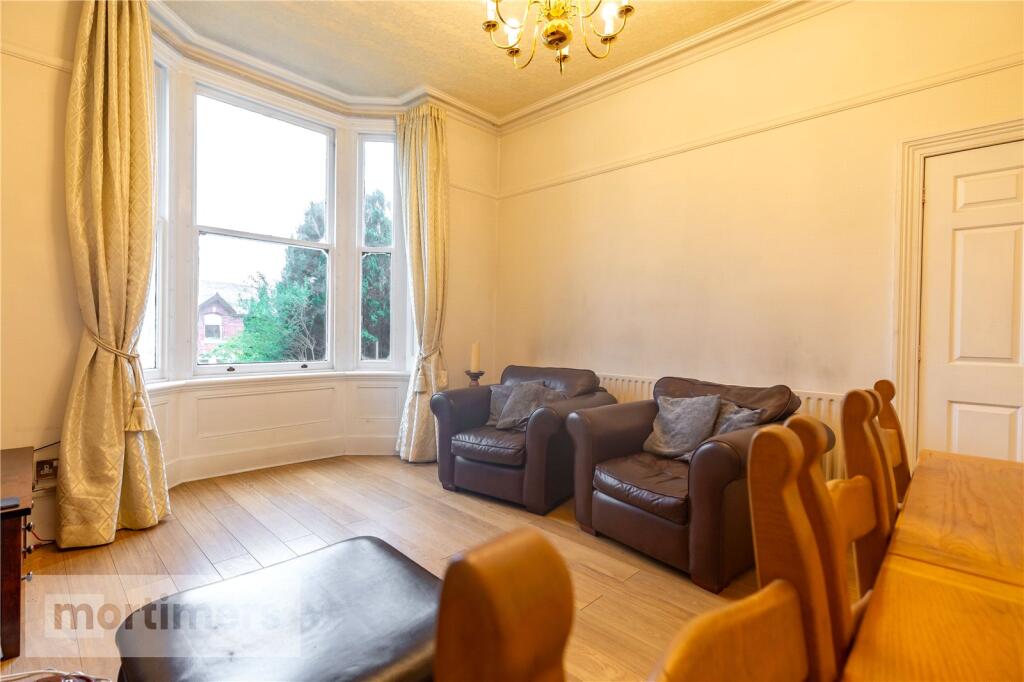
This beautiful period three bedroom, with attic space, mid terraced home is proudly welcomed to the market. Spanning across four floors and occupying an internal footprint of over 1700 sq ft, this home with its stunning period features is perfect for families looking to upsize. (EPC - E)A stunning three bedroom, with attic space, Victorian terraced property welcomed to the market in a highly-regarded position. Spanning across four floors and occupying a large internal footprint of approximately 1,750 square feet, this remarkable home with it’s character features, low maintenance gardens and well-appointed room sizes would appeal to growing families for those seeking to upsize.Situated on Preston Old Road, the home offers easy access to a variety of amenities, including local supermarkets, hairdressers/barbers, sandwich shops, two public houses, and a dentist. Additionally, the property is just a short distance from Witton park and major transport connections, including the M65/M6 network. You are welcomed into the home through the inner porch which lends access to the large entrance hall. The ground floor comprises of; the living room which is generous in size and exuberates character and charm as it boasts traditional architraves, a feature fireplace and large bay window. The dining room which is spacious and showcases neutral tones, oak effect flooring and an open fire. The ground floor is complete with the utility area which is presented with white units and stone flooring. Moving down to the basement level you will enter the large kitchen/diner. This unique design maximises the space on offer and invites a perfect blend of modern and character features. The kitchen/diner boasts sleek black units, a central island with breakfast bar, stone flooring, ceiling beams and a log burner. On the first floor of the property are three well-appointed bedrooms. The main bedroom and bedroom two are presented with neutral décor, laminate flooring and a central light fitting. Bedroom three follows a similar design, yet includes a black feature wall. The first floor is complete with the large family bathroom which benefits from a contemporary four-piece suite which includes a shower and freestanding bath. As you enter the second floor you are welcomed into the large attic space which features under-eaves storage, skylights and laminate flooring. Externally, the home offers gardens to the front and rear. Both are fully flagged for low maintenance. All interested parties should contact Mortimers Estate Agents.All mains services available.Basement LevelKitchen/Diner4.25m x 4.72mGround FloorLiving Room4.29m x 3.88mDining Room4.72m x 4.43mUtility Room3.26m x 2.26mFirst FloorBathroom3.38m x 2.29mBedroom Two4.78m x 3.55mBedroom Three3.85m x 2.62mBedroom Four2m x 2.68mSecond FloorMain Bedroom5.09m x 5.4mBrochuresWeb Details