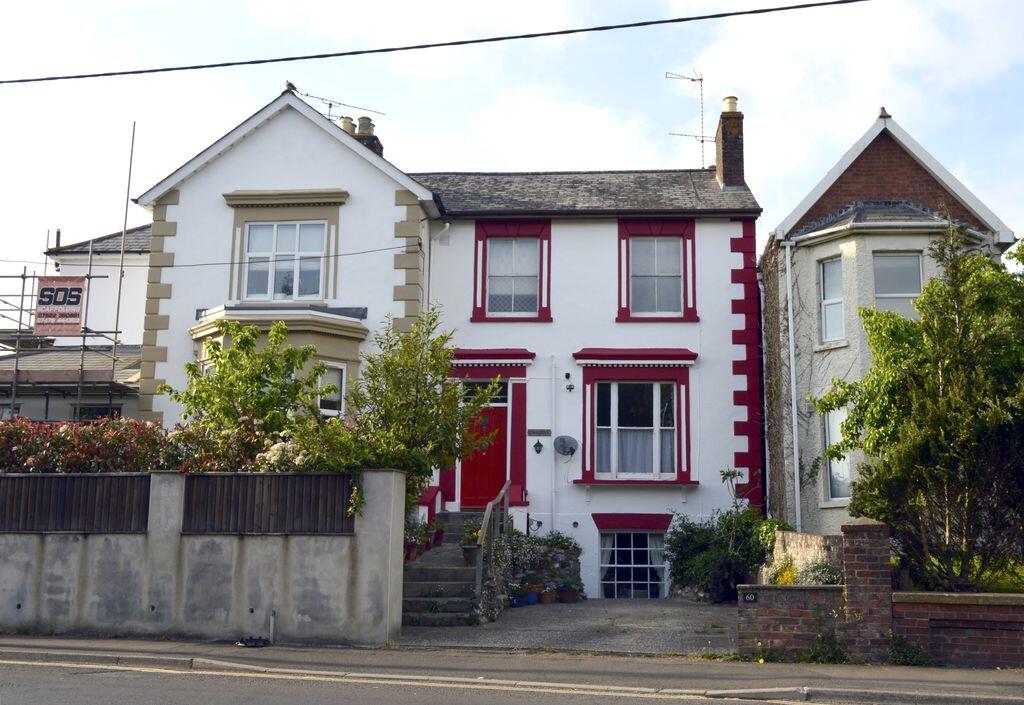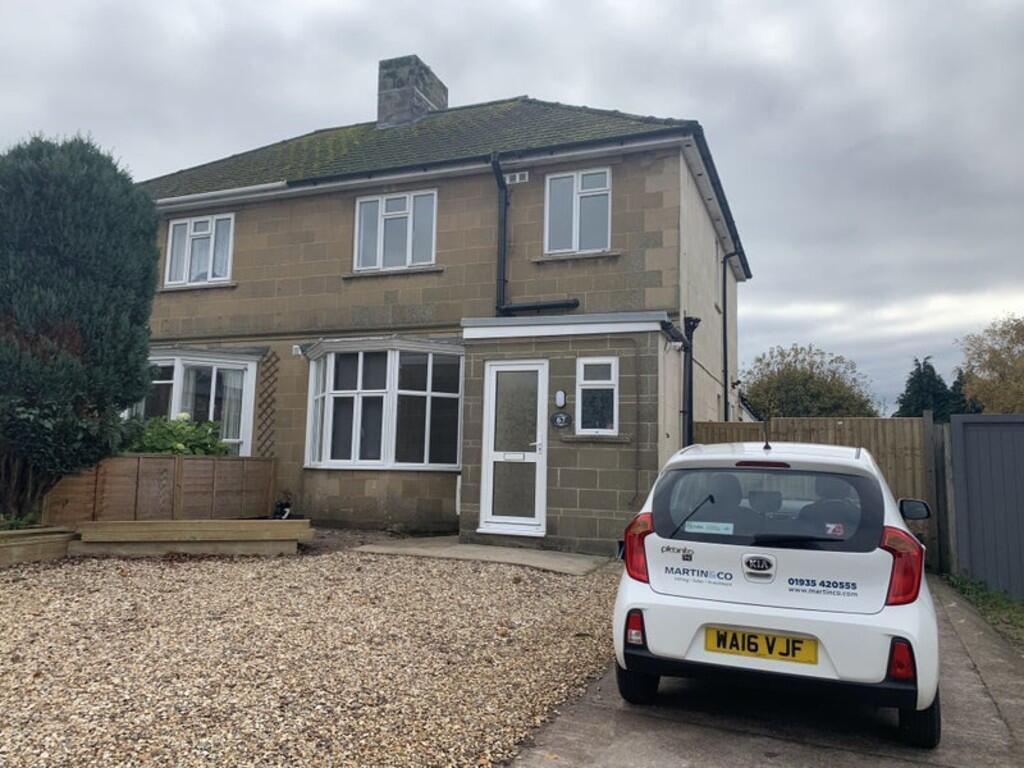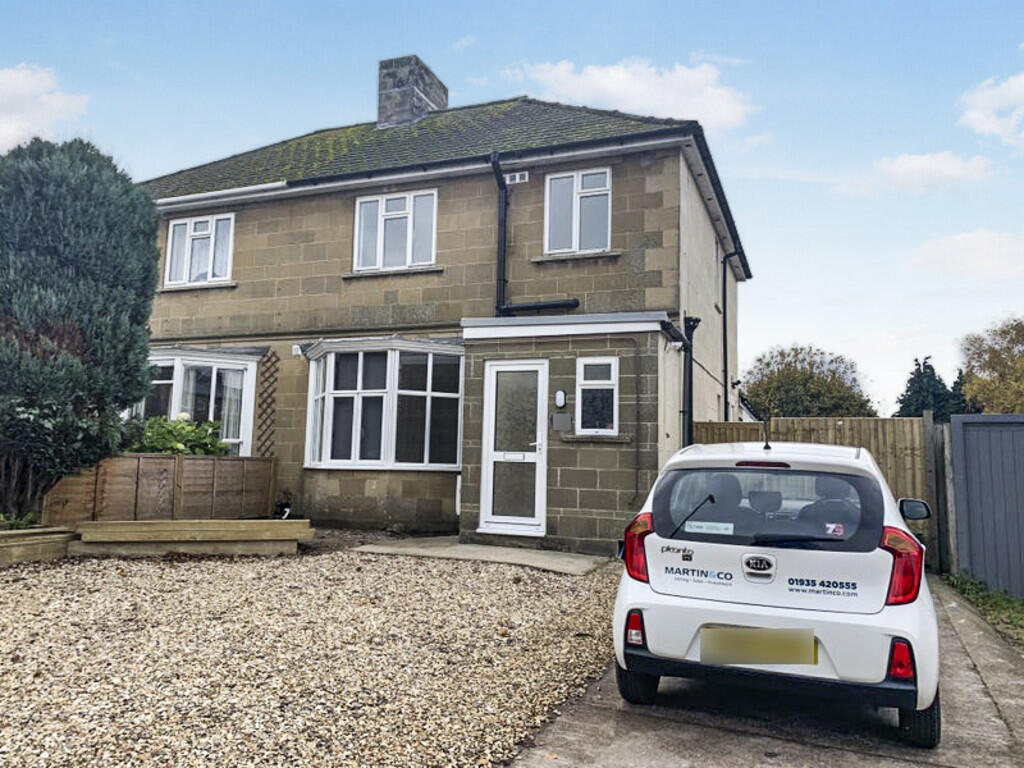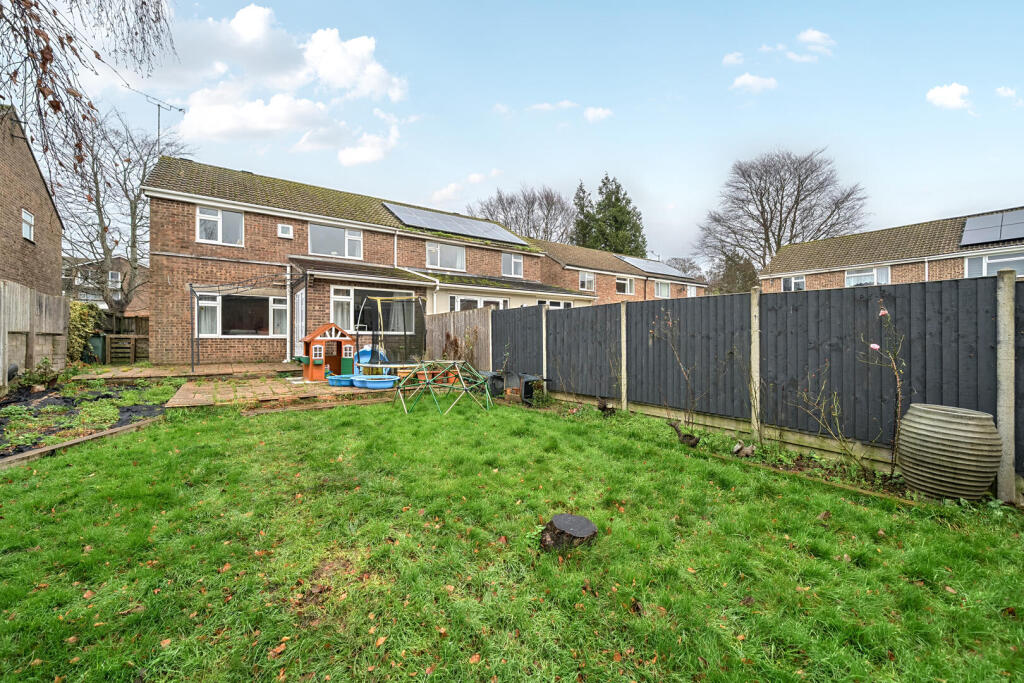
For Sale
£380,000
Preston Road, Yeovil
4 bd
2 ba
Semi-Detached
Preston Road
Listed by Fox & Sons, Yeovil
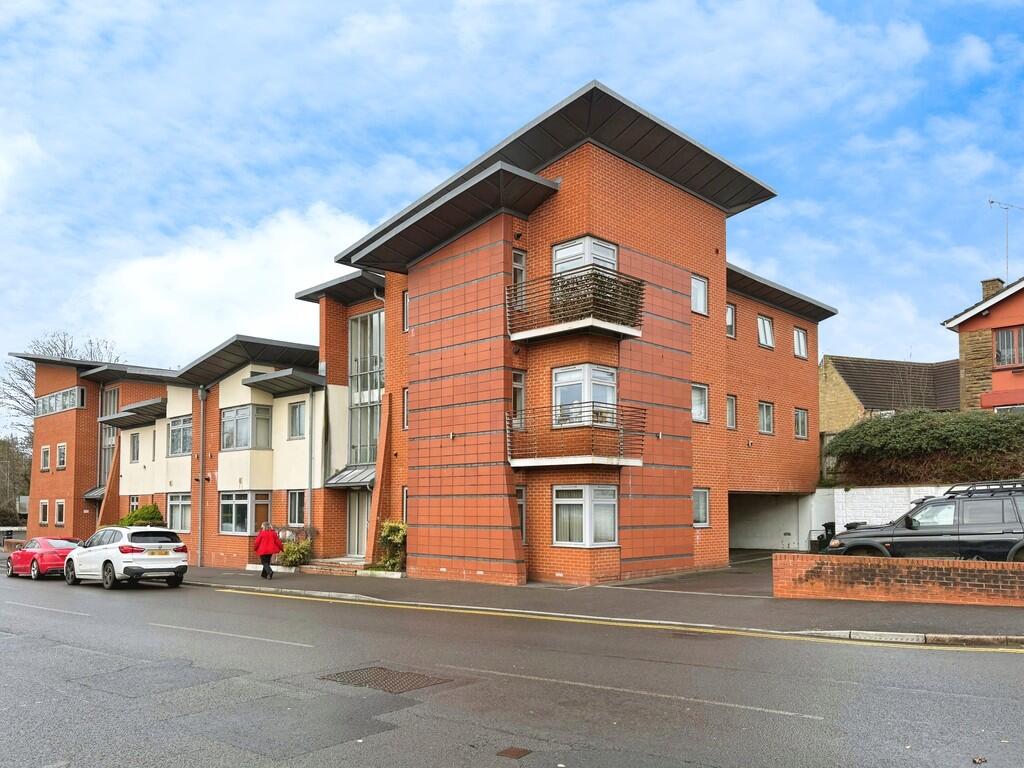
Property Details: • Type: Flat • Tenure: LEASEHOLD • Floor Area: N/A
Key Features: • Spacious Apartment • One Allocated Parking Space • Chain Free • Open Plan Living Room / Kitchen • Close To Local Amenities • Close to Town Centre • Perfectly Presentable Throughout
Location: • Nearest Station: Yeovil Pen Mill Station • Distance to Station: 2.0124850026271686 miles
Agent Information: • Address: 18 Princes Street, Yeovil, BA20 1EW
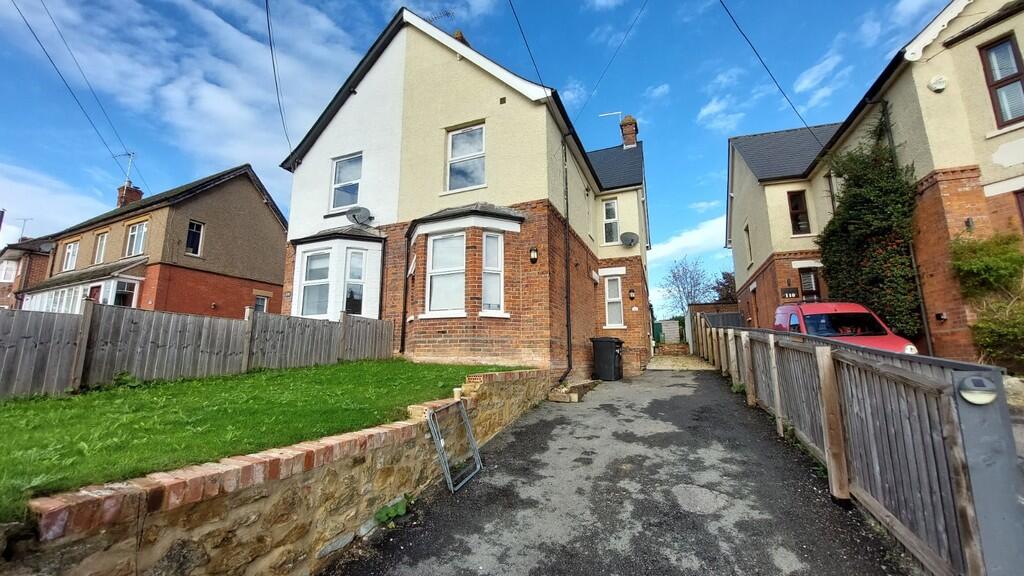
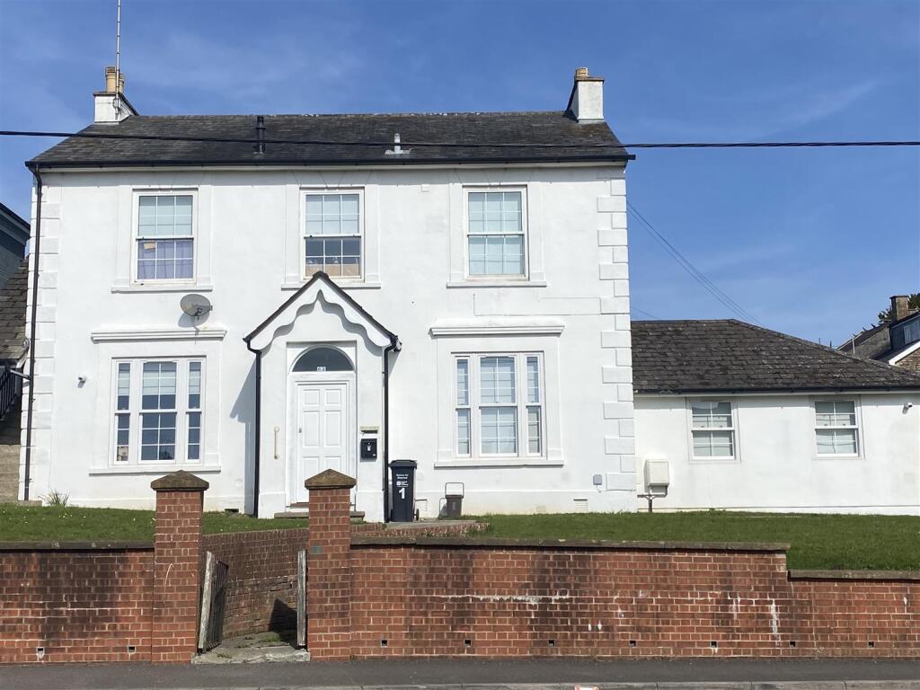
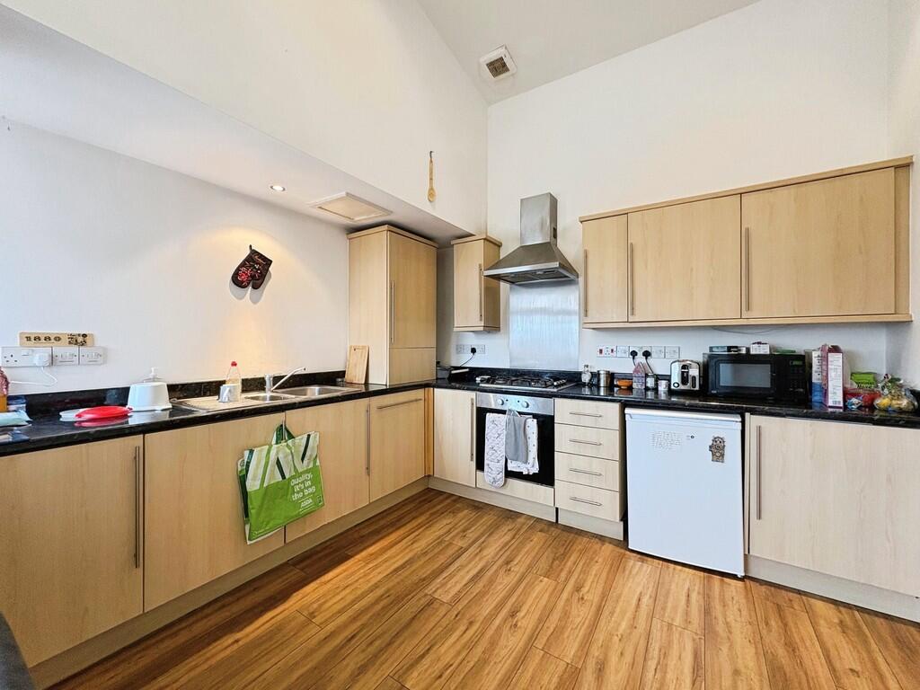
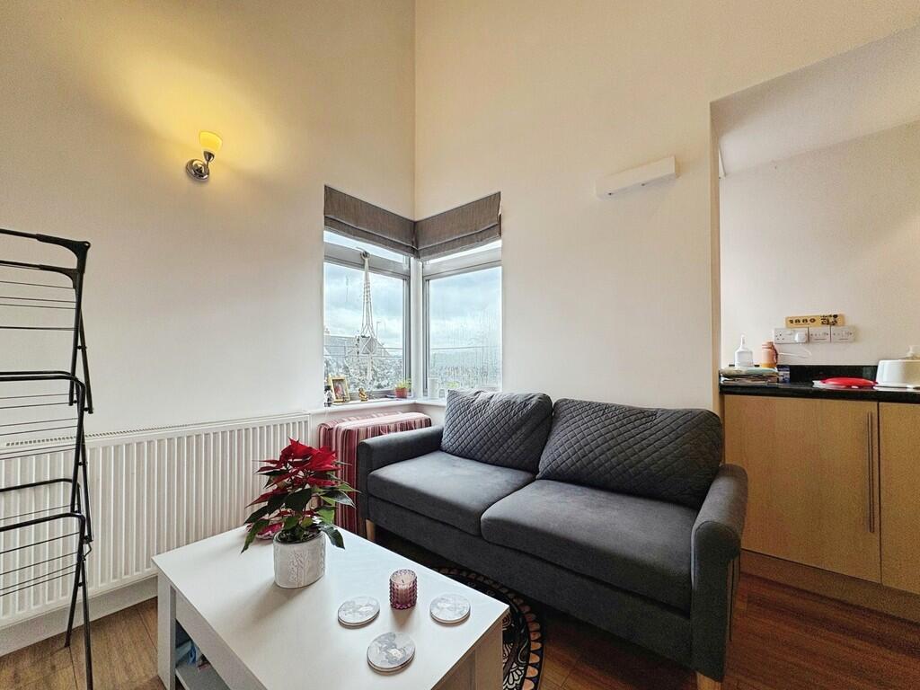
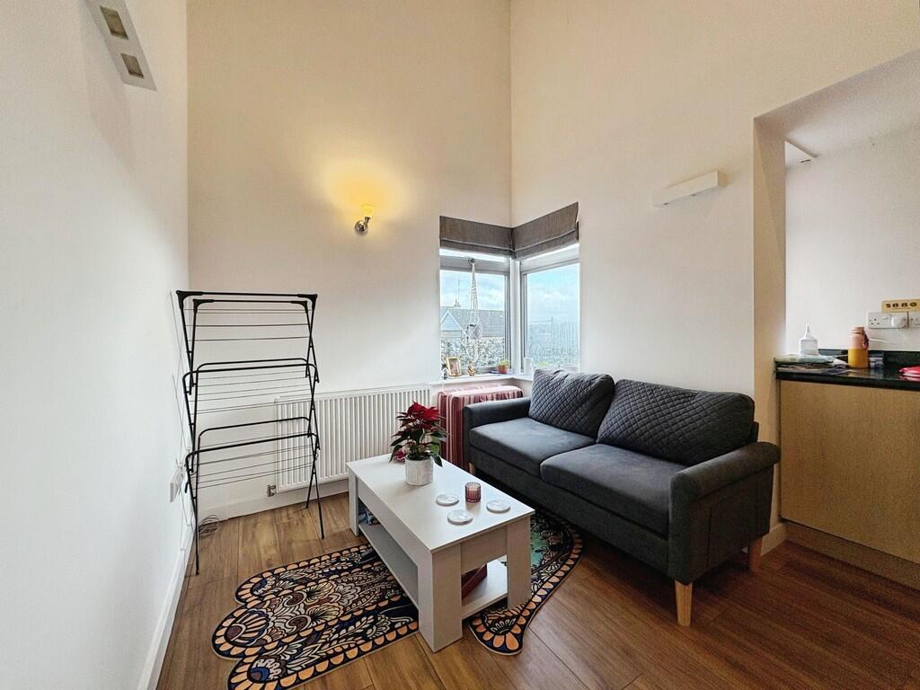
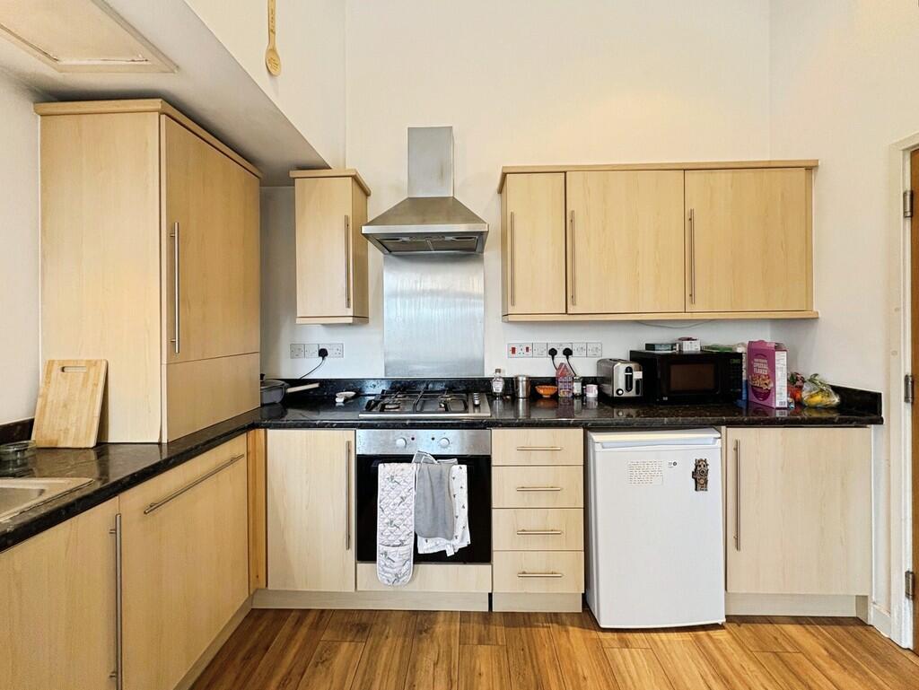
Full Description: <strong></strong> <strong></strong> This spacious second floor, two-bedroom apartment has an open plan living, dining and kitchen space, two double bedrooms and a modern bathroom. The flat has one allocated, sheltered parking space. The apartment has a secure intercom entry system. An ideal first home or investment opportunity. Early viewing is recommended. <br /><br /><strong>ENTRANCE</strong> <strong>HALL</strong> <strong></strong> Upon entering the second floor flat you are welcomed into the entrance hall which provides access to the two double bedrooms, bathroom and the open plan living, kitchen space. The hall is neutrally decorated and has wooden laminate flooring. One radiator. <br /><br /><strong>LIVING</strong> <strong>ROOM</strong> <strong>15' 8" x 10' 9" (4.8m x 3.3m)</strong> An open plan living and kitchen space with double glazed window overlooking the balcony. Neutral walls and wooden laminate flooring. Wall mounted lighting and telephone for the intercom entry system. One radiator. <br /><br /><strong>KITCHEN</strong> <strong>15' 8" x 10' 9" (4.8m x 3.3m)</strong> A spacious kitchen fitted with wooden cabinets and draws. The kitchen has an integrated dishwasher, freezer, gas hob and electric oven with cooker hood above. There is also space for an undercounter fridge. Neutral walls and wooden laminate flooring. Ceiling spotlights and under cabinet lighting. Double glazed window. <br /><br /><strong>MASTER</strong> <strong>BEDROOM</strong> <strong>13' 5" x 9' 2" (4.1m x 2.8m)</strong> Spacious master bedroom with built in double wardrobe. Neutral walls and grey carpet. Double glazed window. One radiator <br /><br /><strong>BATHROOM</strong> <strong>5' 10" x 5' 6" (1.8m x 1.7m)</strong> A modern bathroom fitted with a complete white suite consisting of w/c, basin and bathtub with shower above. White tiled walls and tiled flooring. Heated towel rail. <br /><br /><strong>BEDROOM</strong> <strong>TWO</strong> <strong>6' 6" x 8' 2" (2.0m x 2.5m)</strong> The second bedroom is a generous single room or cosy double bedroom. Currently used as a home office. The room has neutral walls and grey carpet. Double glazed window to the front and one radiator. <br /><br /><strong>OUTSIDE</strong> <strong></strong> To the side of the property is a communal car park with one allocated parking space.