Prestwood Road, Wednesfield, Wolverhampton


Property Details
2
1
Semi-detached house
Description
Property Details: - Type: Semi-detached house - Bedrooms: 2 - Bathrooms: 1
Agent: Connells - Wolverhampton Phone: 01902 596668
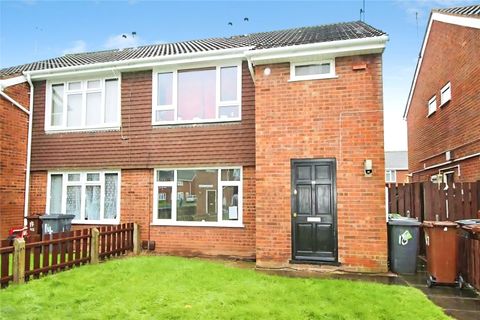
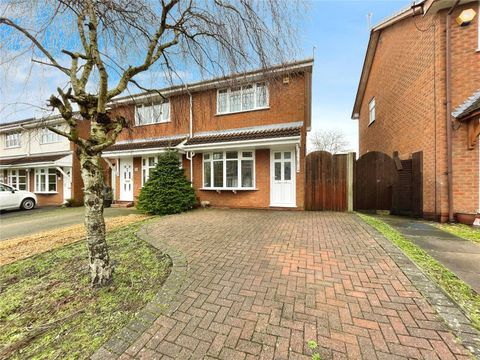
<br/><b>SUMMARY</b><br/>A TRADITIONAL AND SPACIOUS SEMI-DETACHED HOME BOASTING AN ECLECTIC DECOR. Comprising of internal porch, inner hall, two reception rooms, stylish fitted kitchen, downstairs study, two double bedrooms, beautiful family bathroom, concrete print driveway, large garden are to rear.<br/><br/><br/><b>DESCRIPTION</b><br/>Connells Wolverhampton are delighted to present to market this traditional and spacious semi-detached home boasting an eclectic decor throughout and fantastic location near to New Cross Hospital this home promises to be the perfect choice for first time buyers and downsizers alike. <br/><br/>Internally the property provides a spacious living accommodation throughout having originally being a three bedroom home has since been converted back to its original two bed. The ground floor comprises of a welcoming internal porch leading to the inner hall, two reception rooms, stylish fitted kitchen with integrated appliances and a study area. On the first floor there are two double bedrooms and a stunning bathroom featuring a roll top freestanding bath tub and separate shower cubicle. <br/><br/>Externally the property continues to impress with a concrete print driveway to front and a large area garden providing excellent potential to create your idyllic outdoor space however currently serves as a ready made perfect area to host friends and family.<br/><br/>Viewing is highly recommended to appreciated this stunning property.<br/><br/><b>Location And Area</b> <br/>Situated just a stone's throw away from New Cross Hospital and Bentley Bridge Retail Park where there is a fantastic selection of local shopping, eateries and public houses. Doctors, dentists and looked after schools are also within close proximity.<br/><br/><b>Entrance Porch</b> <br/>Double glazed door to front, door to entrance hall.<br/><br/><b>Entrance Hall</b> <br/>Single glazed door to front, stairs to first floor landing, radiator, alarm panel.<br/><br/><b>Lounge</b> 11' 10" x 11' 3" into recess ( 3.61m x 3.43m into recess )<br/>Double gazed window to front, radiator, gas fire.<br/><br/><b>Reception Room Two</b> 14' 10" into recess x 11' 11" ( 4.52m into recess x 3.63m )<br/>Double gazed window to rear, two separate radiators, gas fireplace, storage cupboard.<br/><br/><b>Kitchen</b> 16' 4" x 8' 1" excluding bay ( 4.98m x 2.46m excluding bay )<br/>Two double glazed windows to side, double glazed bay window to side, range of wall and base units with worksurfaces above, sink drainer, integrated electric oven, gas hob, integrated dual microwave, integrated dishwasher, integrated fridge freezer, pull out larder, radiator, double glazed door to side with access to garden, access to study area.<br/><br/><b>Study Area</b> 11' 5" max x 8' max ( 3.48m max x 2.44m max )<br/>Two double glazed windows to side, radiator.<br/><br/><b>First Floor Landing</b> <br/>Doors to various rooms.<br/><br/><b>Bedroom One</b> 14' 10" max x 12' ( 4.52m max x 3.66m )<br/>Two double glazed windows to front, two radiators, storage cupboard with loft access.<br/><br/><b>Bedroom Two</b> 11' 10" x 6' 7" ( 3.61m x 2.01m )<br/>Double glazed window to rear, radiator.<br/><br/><b>Bathroom</b> <br/>Double glazed window to rear, wc, wash hand basin, free standing roll top bath with mixer taps and shower head attached, separate shower cubicle, radiator, mostly tiled walls, mosaic vinyl flooring.<br/><br/><b>Outside Front</b> <br/>Concrete print driveway.<br/><br/><b>Outside Rear</b> <br/>Concrete print patio, two separate lawned areas, variety of borders and shrubs, pond with water feature, storage shed, outdoor lights and outdoor tap.<br/><br/><br/><br/>1. MONEY LAUNDERING REGULATIONS - Intending purchasers will be asked to produce identification documentation at a later stage and we would ask for your co-operation in order that there will be no delay in agreeing the sale. 2: These particulars do not constitute part or all of an offer or contract. 3: The measurements indicated are supplied for guidance only and as such must be considered incorrect. 4: Potential buyers are advised to recheck the measurements before committing to any expense. 5: Connells has not tested any apparatus, equipment, fixtures, fittings or services and it is the buyers interests to check the working condition of any appliances. 6: Connells has not sought to verify the legal title of the property and the buyers must obtain verification from their solicitor.
Location
Address
Prestwood Road, Wednesfield, Wolverhampton
City
Wolverhampton
Legal Notice
Our comprehensive database is populated by our meticulous research and analysis of public data. MirrorRealEstate strives for accuracy and we make every effort to verify the information. However, MirrorRealEstate is not liable for the use or misuse of the site's information. The information displayed on MirrorRealEstate.com is for reference only.