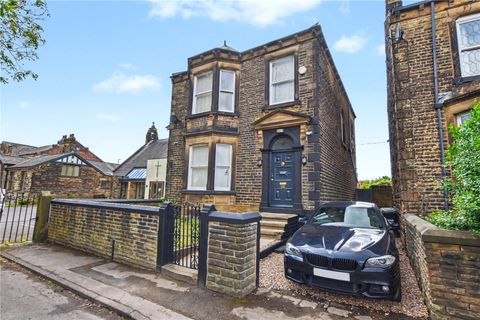
Property Details:
- Type: Townhouse
- Bedrooms: 3
- Bathrooms: 3
Agent: Martin & Co - Leeds City
Phone: 0113 427 9264
<strong></strong> <strong></strong> A truly unique and beautifully presented three-bedroom townhouse, forming part of Priestley Manor, an impressive former school sympathetically converted into residential homes in 2017. Arranged over three floors, this exceptional property combines contemporary living with an abundance of character, including stunning original exposed timber beams, vaulted ceilings and striking architectural features.<br/><br/>The accommodation includes a stylish modern kitchen with breakfast bar, a spacious and characterful living room, three bathrooms, and an impressive principal bedroom suite complete with its own dressing room and en-suite. Externally, the property benefits from a private front garden belonging solely to the property, together with allocated parking within the gated residents' car park to the rear.<br/><br/>Conveniently positioned close to the heart of Morley, the property is well placed for local shops, cafés, restaurants and amenities, alongside excellent transport links for commuting into Leeds and across West Yorkshire.<br/><br/>Full of character, beautifully presented and genuinely different from the norm, 14 Priestley Manor is a true little gem that must be viewed to be fully appreciated.<br/> <br/><br/><strong>PRIESTLEY</strong> <strong>MANOR</strong> <strong></strong> Number 14 enjoys its own private entrance within this impressive former school conversion. Residents also benefit from a secure gated car park to the rear, together with a communal storage room available for residents' use. <br/><br/><strong>ENTRANCE</strong> <strong>HALLWAY</strong> <strong></strong> A welcoming entrance hallway with useful built-in storage cupboard, central heating radiator and inset ceiling spotlights. Stairs with contemporary glass balustrading provide access to both the lower and upper levels of the property. <br/><br/><strong>FIRST</strong> <strong>FLOOR</strong> <strong></strong> <br/><br/><strong>LIVING</strong> <strong>ROOM</strong> <strong>16' 11" x 14' 0" (5.18m x 4.28m)</strong> A truly impressive reception room showcasing some of the property's finest original character. The stunning exposed timber beams form a beautiful focal point, complemented by high and vaulted ceiling and an abundance of natural light. <br/><br/><strong>KITCHEN</strong> <strong>17' 5" x 9' 3" (5.31m x 2.82m)</strong> A superb modern kitchen fitted with an extensive range of sleek wall and base units with complementary work surfaces and tiled splashbacks. Features include inset sink and drainer, integrated oven and hob, dishwasher, fridge / freezer and washer / dryer together with a substantial breakfast bar providing informal dining and seating space. The room is flooded with natural light from the roof window and is beautifully complemented by the magnificent original exposed timber beams and vaulted ceiling. <br/><br/><strong>LOWER</strong> <strong>GROUND</strong> <strong>FLOOR</strong> <strong></strong> <br/><br/><strong>PRINCIPLE</strong> <strong>BEDROOM</strong> <strong>17' 1" x 13' 9" (5.23m x 4.21m)</strong> An exceptional principal bedroom, creating a real sense of space and luxury. Beautifully presented with a striking feature panelled wall, recessed ceiling spotlights, carpeted flooring and ample room for a large bed and additional bedroom furniture. The suite is further enhanced by its own dedicated dressing room and en-suite. <br/><br/><strong>DRESSING</strong> <strong>ROOM</strong> <strong>10' 6" x 9' 8" (3.21m x 2.97m)</strong> A fantastic addition to the principal suite, fitted with an extensive range of floor-to-ceiling wardrobes and dressing table. <br/><br/><strong>ENSUITE</strong> <strong>9' 4" x 4' 3" (2.85m x 1.32m)</strong> A sleek and contemporary en-suite shower room fitted with a large glazed shower enclosure, wash hand basin and low flush WC. Further features include fitted storage and chrome heated towel rail. <br/><br/><strong>GROUND</strong> <strong>FLOOR</strong> <strong></strong> <br/><br/><strong>BEDROOM</strong> <strong>TWO</strong> <strong></strong> <strong>10' 9" x 10' 5" (3.30m x 3.18m)</strong> A well-proportioned double bedroom, beautifully presented with neutral décor and carpeted flooring. Benefitting from recessed ceiling spotlights, central heating radiator and access to its own private en-suite shower room. <br/><br/><strong>ENSUITE</strong> <strong>6' 9" x 4' 11" (2.08m x 1.51m)</strong> A modern en-suite shower room fitted with a contemporary suite comprising shower enclosure, wash hand basin and low flush WC, complemented by modern finishes and ceiling lighting. <br/><br/><strong>BEDROOM</strong> <strong>THREE</strong> <strong>10' 7" x 9' 10" (3.24m x 3.02m)</strong> Another generous and versatile bedroom with a window providing natural light, neutral décor, carpeted flooring and central heating radiator. Currently utilised as a home office. <br/><br/><strong>BATHROOM</strong> <strong>8' 6" x 6' 3" (2.60m x 1.91m)</strong> A modern family bathroom fitted with a white suite comprising bath with dual shower over, wash hand basin and low flush WC, finished with complementary tiling and recessed ceiling lighting. <br/><br/><strong>GARDEN</strong> <strong></strong> To the front of the property is an attractive lawned garden which belongs solely to Number 14, providing a pleasant private outside space and enhancing the impressive setting of the former school building. <br/><br/><strong>ALLOCATED</strong> <strong>PARKING</strong> <strong></strong> <strong></strong> The property benefits from an allocated parking space within the secure gated residents' car park to the rear of Priestley Manor, providing convenient off-road parking. <br/><br/><strong>PROPERTY</strong> <strong>AND</strong> <strong>LEASEHOLD</strong> <strong>INFORMATION</strong> <strong></strong> Lease term: 999 years from 2017<br/>Ground rent: Zero<br/>Service charge £1,430 pa<br/><br/>Local Authority: Leeds<br/>Council Tax Band: C<br/>Conservation Area: Morley<br/>Flood Risk: Very low<br/>Mobile coverage: EE, Vodafone, Three, O2<br/>Broadband: Superfast101 Mbps<br/>Satellite / Fibre TV Availability: BT, Sky<br/>