For Rent
Price on request
4 bed detached house for saleMacdonald Close, Melksham SN12
Studio
Melksham SN12


Property Details: - Type: End of terrace house - Bedrooms: 3 - Bathrooms: 1
Agent: Kingstons - Melksham Phone: 01225 616885
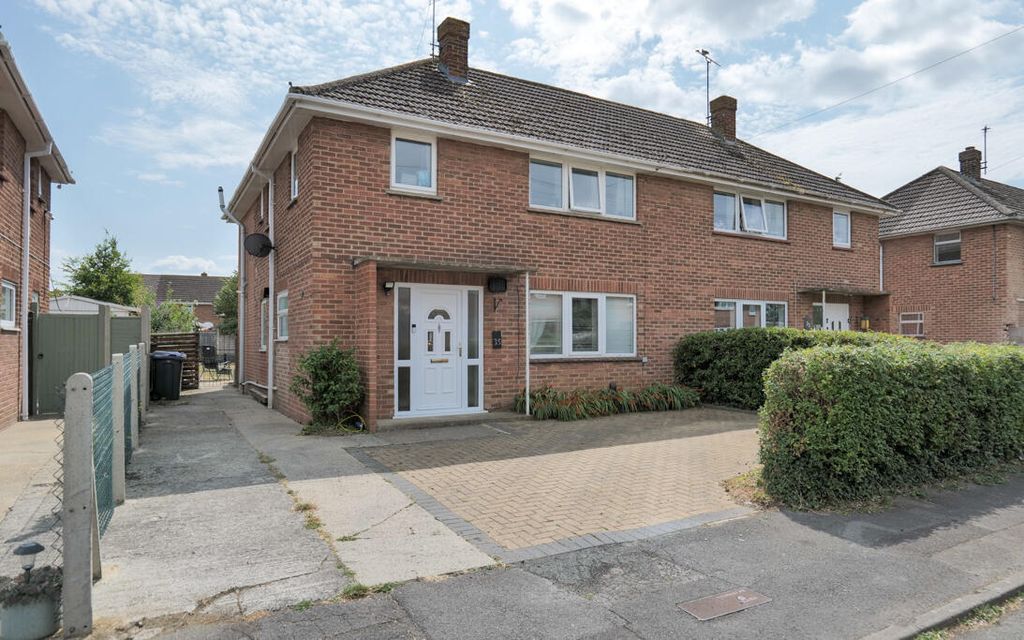
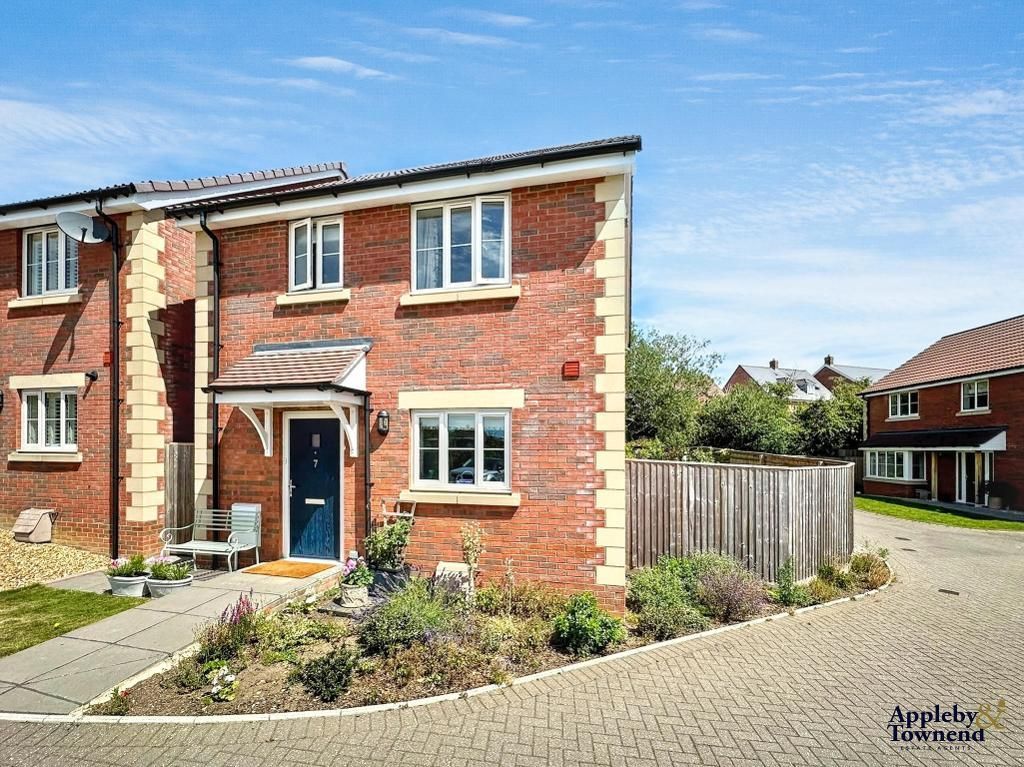
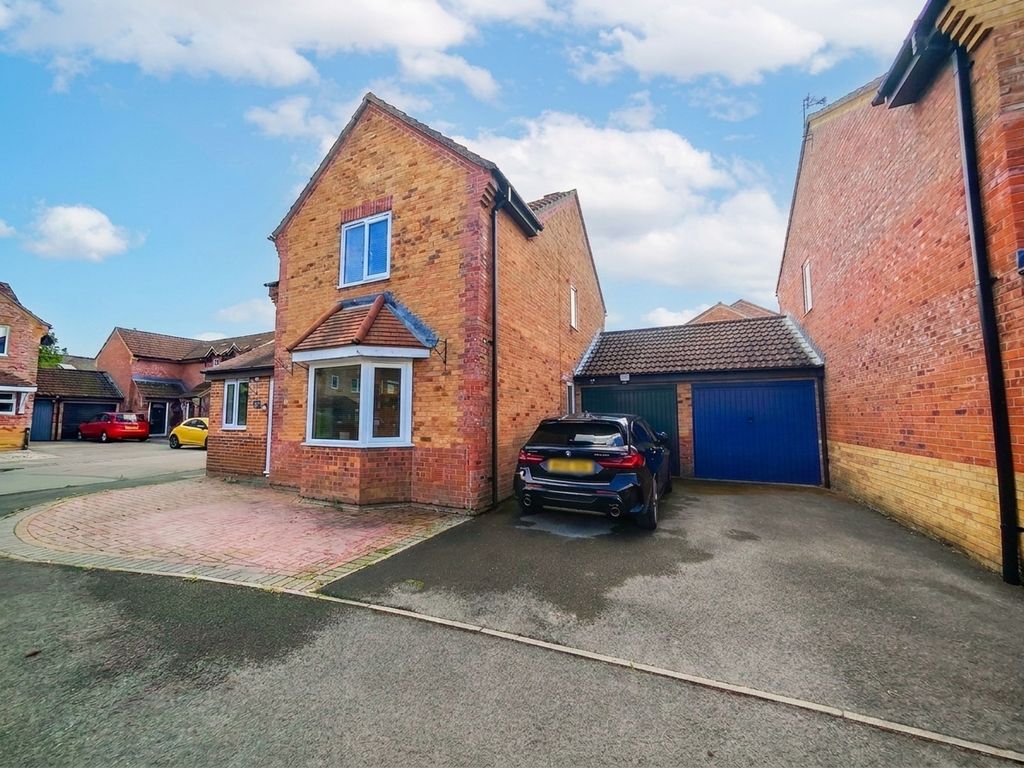
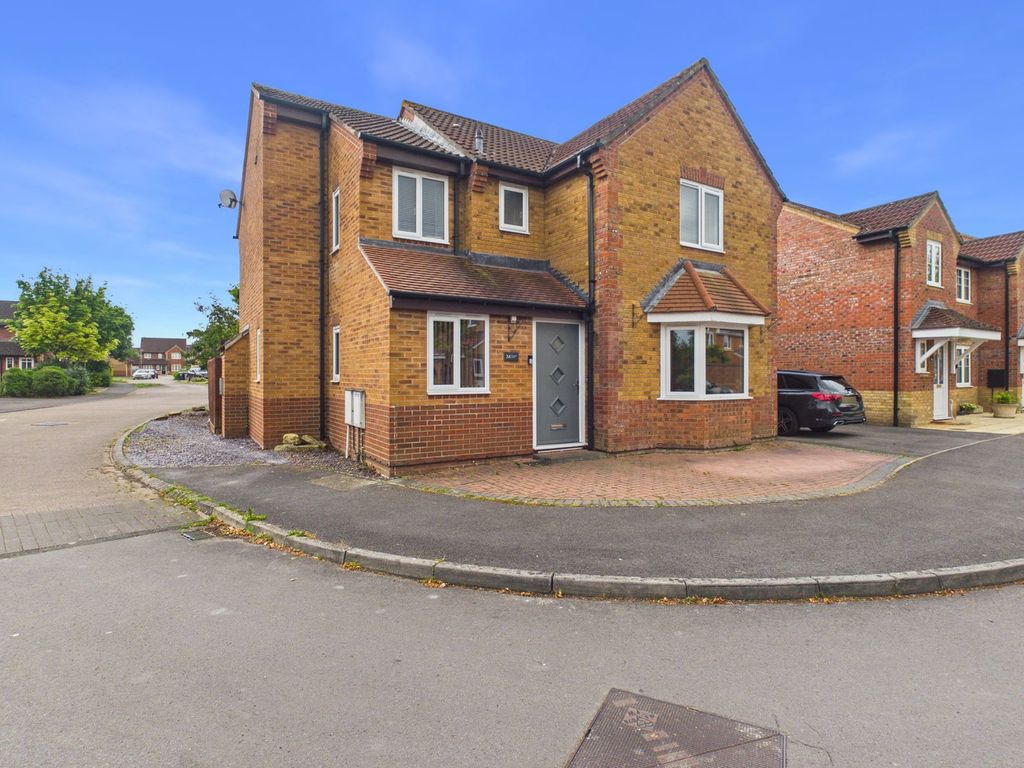
Nestled in the charming area of Primrose Drive, Melksham, this delightful end-terrace house presents an excellent opportunity for families and first-time buyers alike. Boasting three well-proportioned bedrooms, this property offers ample space for comfortable living. The inviting layout features two reception rooms, providing versatility for both relaxation and entertaining. <br/><br/>The separate dining area is perfect for family meals or hosting friends, while the conservatory adds a touch of brightness and warmth, allowing you to enjoy the garden views throughout the year. <br/><br/>One of the standout features of this home is the garage and driveway, accommodating one vehicle with ease. Additionally, there is a gravelled area beside the driveway, offering potential for further parking or landscaping to suit your personal taste. <br/><br/>Situated in a popular neighbourhood, this property backs onto a serene nature reserve, providing a peaceful backdrop of trees and wildlife. For families, the nearby play park is an added bonus, offering a safe space for children to play and explore.<br/><br/>With no onward chain, this home is ready for you to move in and make it your own. Don’t miss the chance to secure this lovely property in a sought-after location.<br/><br/><b>Hall</b> - External door to front, radiator, stairs to first floor and door to living room.<br/><br/><b>Living Room</b> - 4.40m x 3.55m (14'5" x 11'8") - Window to front elevation, under stairs storage, radiator and opening to dining room.<br/><br/><b>Dining Room</b> - 3.09m x 2.61m (10'2" x 8'7") - Radiator, opening to kitchen and sliding doors to conservatory.<br/><br/><b>Kitchen</b> - 3.09m x 1.84m (10'2" x 6'0") - Fitted with a matching range of base and eye level units with worktop space over, stainless steel sink, space for fridge/freezer and washing machine, fitted fan assisted oven and four ring gas hob, window to rear elevation and radiator.<br/><br/><b>Conservatory</b> - 2.33m x 2.29m (7'8" x 7'6") - Windows to front and side elevations with sliding door to garden.<br/><br/><b>Garage</b> - 5.48m x 2.79m (18'0" x 9'2") - Up and over door to front and pedestrian door to rear with power and light.<br/><br/><b>Landing</b> - Airing cupboard, doors to bedrooms and bathroom.<br/><br/><b>Bedroom One</b> - 2.63m x 4.53m (8'8" x 14'10") - Window to front elevation, fitted wardrobes and over stairs storage with radiator.<br/><br/><b>Bedroom Two</b> - 2.72m x 2.22m (8'11" x 7'3") - Window to rear elevation and radiator.<br/><br/><b>Bedroom Three</b> - 2.34m x 2.23m (7'8" x 7'4") - Window to rear and radiator.<br/><br/><b>Bathroom</b> - 1.98m x 1.88m (6'6" x 6'2") - Fitted with three piece suite comprising bath with shower over, wash hand basin and WC, window to side elevation and radiator.<br/><br/><b>Outside</b> - Enclosed rear garden and driveway parking for one vehicle and space beside to stones area to side able to convert to additional parking.<br/><br/>