For Sale
£450,000
Douglas Road, Hornchurch, Essex RM11
3 bd
Hornchurch
Listed by Zoopla Agent


Only details supplied with this listing are shown. Ask the listing contact to confirm measurements, taxes and costs.
Property Details: - Type: Terraced house - Bedrooms: 3 - Bathrooms: 1
Agent: Oakmont Property Consultants - Hornchurch Phone: 01708 573979
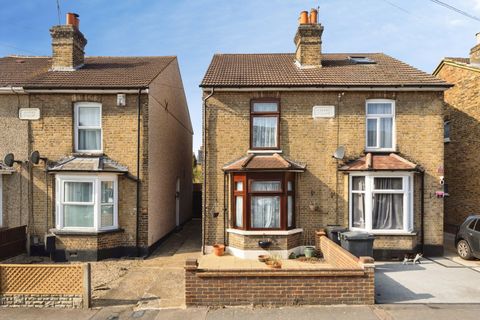
This home has been well looked after for many years however it is now ready for a new chapter.<br/><br/>Externally to the front the property has own drive with off street parking where you can enter the property via the inner porch.<br/><br/>Internally the property benefits from a small inner porch where you can hang coats and shoes etc and this leads into the welcoming hallway with stairs to the 1st floor and access to the ground floor accommodation.<br/><br/>There is a spacious through lounge/diner which has been made into three separate areas consisting of a front living room with bay windows to the front and feature fireplace, there is a dining area which leads to the kitchen and then a bar area to the right for those that like to entertain. <br/><br/>The kitchen/diner is an excellent space with plenty of room for a table and chairs, fitted base and eye level units, plenty of work top space and room for appliances. Additionally, there are two windows to the rear and a back door providing plenty of natural light. <br/><br/>The 1st floor consists of a landing area, three generous bedrooms and a family bathroom. <br/><br/>The principal bedroom has built in wardrobes, bay window to the front, Bedroom two with windows to the rear and built in wardrobes and finally a further single bedroom with window to the front. <br/><br/>The family bathroom consists of a three-piece bathroom suite with low level w/c, wash hand basin, bath with shower over, fully tiled walls and window to the rear. <br/><br/>The rear garden is beautifully maintained measuring approximately between 90-100ft in depth and commencing with a patio area, laid to lawn with plant and shrub borders and then two further patio areas to the rear as well as a Detached Outbuilding with power. <br/><br/>As previously mentioned, the property is set within this sought after residential turning being within walking distance of the ever-popular Ardleigh Green Primary School, local shopping facilities and Gidea Park Elizabeth Line Station.<br/><br/>Council Tax Band: D<br/>Tenure: Freehold<br/>Parking options: Driveway, Off Street<br/>Garden details: Rear Garden<br/>Local Authority: Havering Council<br/>No Known Easements<br/>Mobile and Broadband: Available (speak to your chosen provider 1st)<br/><br/>
If the interactive map is unavailable, open the supplied location in maps.
Open location in mapsThe pin uses coordinates supplied with this listing. Confirm the exact location with the listing contact.
Added and updated dates describe the Mirror record. Source publication and verification dates are shown separately when known; none establishes time on market. Confirm current price and availability with the listing contact.
View original listing


