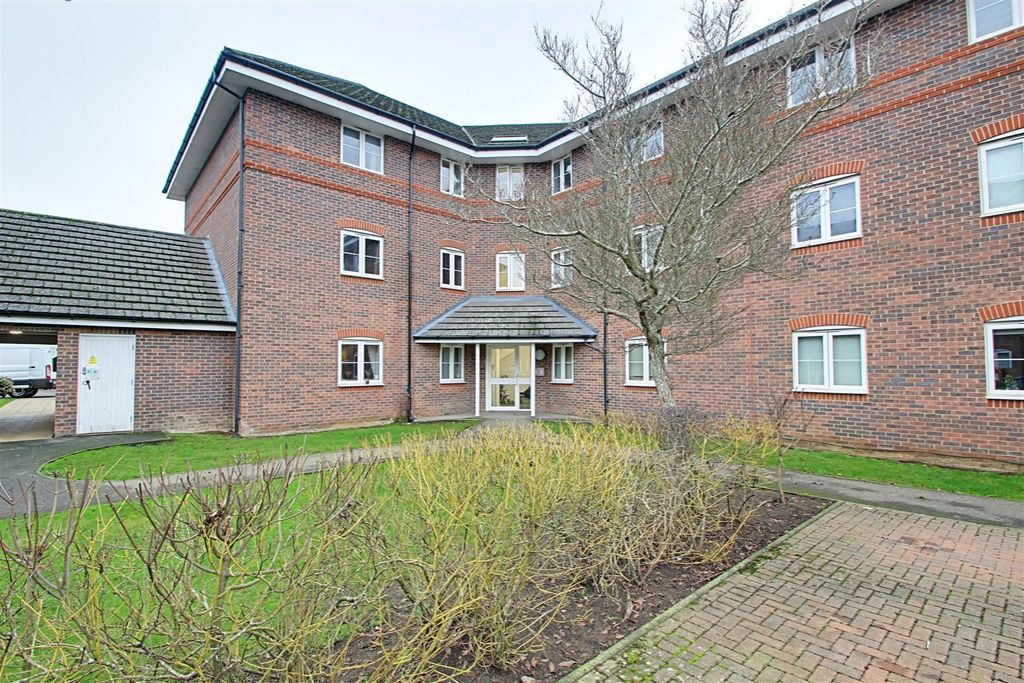
Property Details:
- Type: Detached house
- Bedrooms: 4
- Bathrooms: 2
Agent: Clements Estate Agents - Hemel Hempstead
Phone: 01442 493609
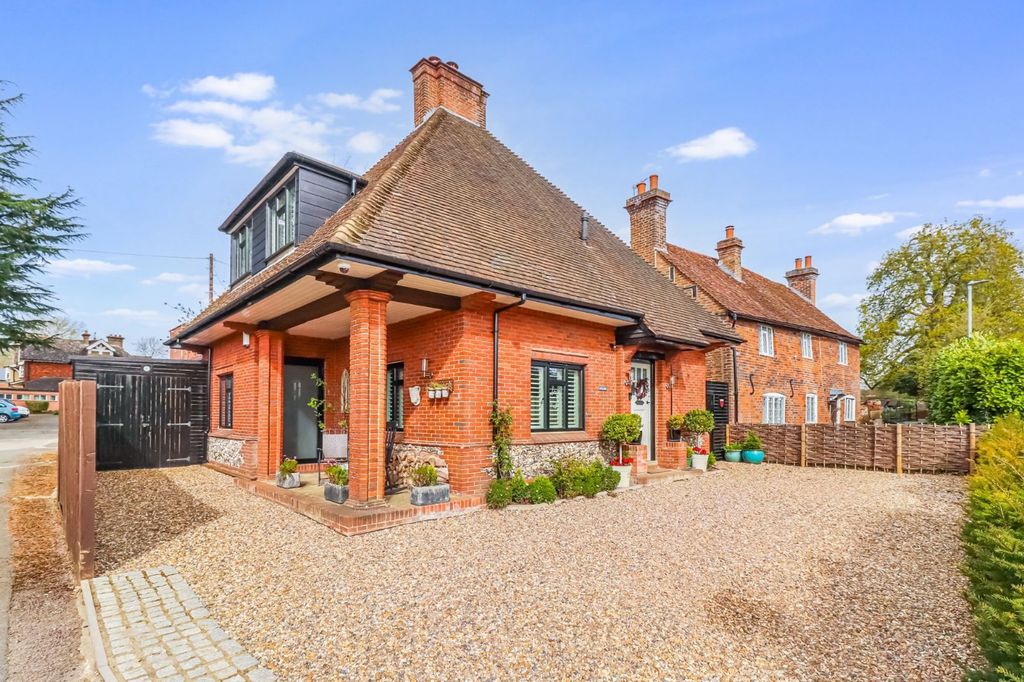
A spacious and modern Detached family home situated in highly sought after Kings Langley. Boasting three/four bedrooms, master bedroom with en suite shower room, 16'5 living room, fitted kitchen, double glazing, gas central heating, downstairs cloakroom and off street parking Located within easy reach of kings Langley Station with excellent access to London Euston and the village centre.<br/><br/><b>Entrance Hallway</b> - Front door and radiator.<br/><br/><b>Lounge</b> - 5.00m x 4.34m (16'5 x 14'3) - Double glazed window, double glazed french doors to storage area, double glazed door to garden, coving, tiled flooring, TV point and stairs to first floor.<br/><br/><b>Kitchen</b> - 3.43m x 2.54m (11'3 x 8'4) - Fitted kitchen comprising wall and base units and work surfaces to compliment, 1 1/2 bowl stainless steel sink with drainer, gas hob with cooker hood over, electric oven, central heating boiler, plumbing for washing machine, tiled splashbacks and flooring.<br/><br/><b>Bedroom Four / Study</b> - 3.30m x 2.39m (10'10 x 7'10) - Double glazed window and radiator.<br/><br/><b>Cloakroom</b> - Double glazed window, low level wc, wash hand basin with vanity unit, coving, tiled walls and flooring.<br/><br/><b>First Floor Landing</b> - Double glazed window and loft access.<br/><br/><b>Bedroom One</b> - 3.23m x 2.84m (10'7 x 9'4) - Double glazed window and radiaitor.<br/><br/><b>En Suite Shower Room</b> - Double glazed window, shower cubicle, low level wc, wash hand basin with vanity unit, tiled walls and flooring.<br/><br/><b>Bedroom Two</b> - 3.02m x 2.97m (9'11 x 9'9) - Double glazed window and radiator.<br/><br/><b>Bedroom Three</b> - 3.02m x 2.92m (9'11 x 9'7) - Double glazed window and radiator.<br/><br/><b>Family Bathroom</b> - Double glazed window, panelled bath with mixer taps, shower cubicle, low level wc, wash hand basin with vanity unit, tiled wall and flooring.<br/><br/><b>Front Garden</b> - Paved for off road parking<br/><br/><b>Rear Garden</b> - Split level rear garden with patio area and stairs to lawn.<br/><br/>