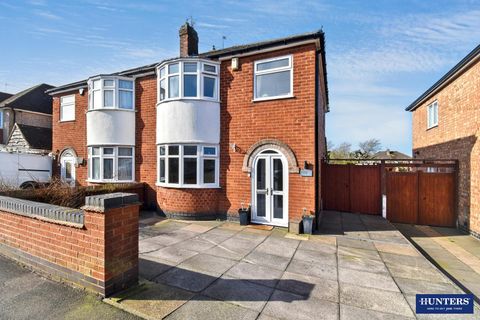
For Sale
£180,000
Florence Avenue, Wigston
2 bd
1 ba
Terraced house
Wigston
Listed by Hunters - Wigston


Property Details: - Type: Detached house - Bedrooms: 4 - Bathrooms: 2
Agent: Hunters - Wigston Phone: 0116 448 8928
No Upward Chain – Modern Four Bedroom Detached Family Home – Corner Plot – Green Outlook – Two Reception Rooms – En-Suite – Garage & Driveway<br/><br/>NO UPWARD CHAIN – MODERN FOUR BEDROOM DETACHED HOME WITH FIVE YEARS NHBC WARRANTY REMAINING. Occupying a fantastic corner plot overlooking green open space, this beautifully presented family home combines generous accommodation with a contemporary interior, private garden, detached garage and side-by-side driveway parking.<br/><br/>A welcoming hallway leads into the spacious lounge, featuring a stylish panelled media wall and French doors opening onto the garden – perfect for relaxing while keeping a connection with the outdoor space.<br/><br/>The real heart of the home is the impressive kitchen-diner, where high-gloss cabinetry, integrated appliances and generous dining space create a sociable setting for family life and entertaining. French doors open directly onto the garden, making summer dining effortless.<br/><br/>A separate second reception room provides valuable flexibility as a formal dining room, home office, playroom or snug. A ground-floor WC and useful storage complete this level.<br/><br/>Upstairs are four well-proportioned bedrooms. The principal bedroom benefits from its own en-suite shower room, complemented by three further bedrooms and a family bathroom.<br/><br/>Outside, the private enclosed garden combines lawn and patio, creating an ideal space for children, entertaining and relaxing. A detached garage and side-by-side driveway provide excellent parking and storage.<br/><br/>Conveniently positioned for local amenities and everyday family life, while enjoying an attractive outlook across green space.<br/><br/>Modern, spacious and ready for its next chapter – contact Hunters Wigston today to arrange your viewing and experience this impressive family home for yourself.<br/><br/><b>Hall</b> - A welcoming hallway stretches from the front door, featuring light-coloured floor tiles and a carpeted staircase ascending to the first floor. Natural light fills the space through a window at the staircase landing, creating a bright entrance area with clean, neutral walls and simple radiators that provide warmth.<br/><br/><b>Lounge</b> - 16' 9" x 10' 0" - The lounge is comfortably carpeted in a light grey tone. Large glass French doors open to the rear garden, allowing plenty of natural light to flood the room. The walls are painted in neutral shades, with a feature wall that adds subtle texture and style to this relaxing space.<br/><br/><b>Kitchen/Dining Room</b> - 15' 0" x 15' 0" - This spacious kitchen and dining room features a contemporary design with white gloss cabinets paired with wooden worktops and integrated appliances including an oven and gas hob with a modern extractor fan. The flooring is a practical grey tile effect, extending into the dining area. French doors leading out to the garden. Multiple windows provide ample daylight, making this a bright and welcoming space for cooking and entertaining.<br/><br/><b>Bedroom 1</b> - 15' 1" x 10' 0" - A generously sized bedroom carpeted in soft grey with peaceful, neutral walls. It features a large, upholstered double bed with bedside tables on either side. Natural light streams through two windows, brightening the room and creating a tranquil atmosphere. Radiators beneath the windows provide warmth, and the room benefits from an en-suite shower room just off the bedroom for added convenience.<br/><br/><b>Bedroom 2</b> - 14' 10" x 8' 7" - This second bedroom is a comfortable double with carpet underfoot and neutral walls. A window allows natural daylight to fill the room, which offers versatile space suitable for a guest room, study, or children’s bedroom.<br/><br/><b>Bedroom 3</b> - 12' 1" x 8' 11" - A smaller, carpeted bedroom with space for a single bed or study furniture. Two windows provide plenty of natural light, and the neutral décor creates a calm environment.<br/><br/><b>Bedroom 4</b> - 7' 5" x 7' 0" - The fourth bedroom in the home, carpeted and painted in neutral shades, this room benefits from two windows that fill the space with light. It is well suited as a single bedroom or study space.<br/><br/><b>Bathroom</b> - The family bathroom features a classic white bathtub with tiled surround, a pedestal sink, and a radiator. Light neutral wall tiles complement the flooring, creating a clean and fresh feel.<br/><br/><b>En-Suite</b> - The en-suite shower room is compact yet practical, with a walk-in shower enclosed by glass, a modern white basin, and a toilet. A window allows natural light to illuminate the space, and contemporary tiles bring a fresh and stylish finish.<br/><br/><b>W.C.</b> - A handy ground-floor WC with a white toilet and basin, complemented by neutral tiling and a radiator beneath the window, offering convenience for guests and family alike.<br/><br/><b>Rear Garden</b> - The rear garden is a child-friendly space with a large lawn bordered by fencing for privacy. A paved patio area sits just outside the French doors from the kitchen and lounge, perfect for outdoor seating or play. A colourful swing set is in place, making the garden an inviting spot for family enjoyment and relaxation.<br/><br/><b>Garage</b> - 16' 10" x 8' 11" - The driveway is spacious and leads to a the garage with a pitched roof and up-and-over door. The garage offers additional secure parking and storage space, complementing the attractive brick-built exterior of the house.<br/><br/>