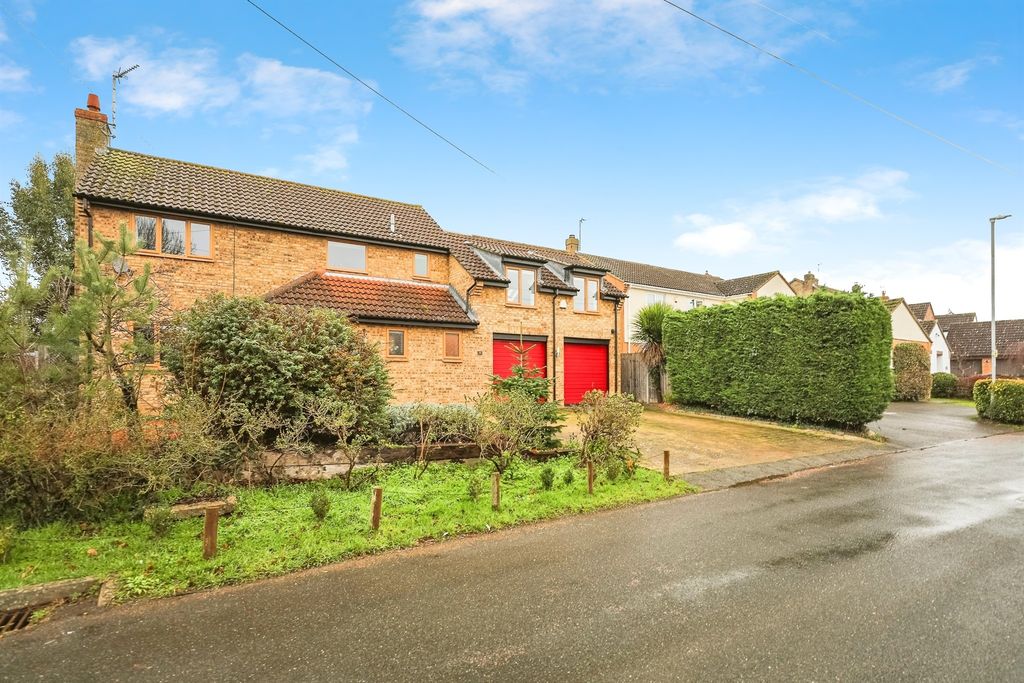
Property Details:
- Type: Detached house
- Bedrooms: 4
- Bathrooms: 3
Agent: Ellis Winters - Chatteris
Phone: 01354 387082
<strong></strong> <strong></strong> Princes Street, Ramsey, PE26 1JW<br/><br/>An ideal family home offering an abundance of space, flexibility and comfort, this substantial four-bedroom detached residence provides well-balanced accommodation perfectly suited to modern family living. Occupying a generous plot, the property combines practical everyday functionality with versatile living spaces, making it an excellent choice for growing families.<br/><br/>The ground floor features three well-proportioned reception rooms, providing flexible space for relaxing, dining, entertaining or working from home. The kitchen is complemented by a useful utility room, while a ground floor shower room adds further practicality. Upstairs, there are four good-sized bedrooms, including a principal bedroom with en-suite facilities, together with a family bathroom serving the remaining bedrooms.<br/>Outside, the property benefits from ample off-road parking to the front, while the rear enjoys a generous enclosed garden, providing plenty of space for children to play, outdoor entertaining and family enjoyment.<br/><br/>GROUND FLOOR<br/><br/>Living Room <br/>6.37m (20'11") max. x 4.46m (14'7") max.<br/>Window to front, fireplace with the potential to open, double doors out to garden.<br/><br/>Family Room <br/>5.49m (18') x 2.78m (9'1")<br/>Stylish roof lantern window, double doors out to garden.<br/><br/>Dining Room <br/>5.34m (17'6") x 2.73m (8'11")<br/>Window to front.<br/><br/>Kitchen <br/>3.24m (10'8") max. x 2.63m (8'8")<br/>Fitted with a matching range of wall and base units housing single oven and four ring ceramic hob with extractor over, integrated dishwasher and window to rear.<br/><br/>Utility <br/>1.76m (5'9") x 1.66m (5'5")<br/>Fitted with a single sink and drainer, plumbing for washing machine, window to side.<br/><br/>Shower Room <br/>2.35m (7'8") x 0.86m (2'10")<br/>Fitted with a single shower cubicle, low level wc and hand wash basin. Window to rear.<br/> <br/>FIRST FLOOR<br/><br/>Bedroom 1 <br/>3.71m (12'2") min. x 2.85m (9'4")<br/>Two windows to rear, fitted wardrobe.<br/><br/>En-suite <br/>1.82m (6') x 1.77m (5'10")<br/>Fitted with a single shower cubicle, low level wc and hand wash basin set within vanity unit. Window to rear.<br/><br/>Bedroom 2 <br/>3.05m (10') x 2.69m (8'10")<br/>Window to front, fitted wardrobe which is open to the room (doors removed).<br/><br/>Bedroom 3 <br/>3.04m (10') x 2.86m (9'5")<br/>Velux window to front. Eaves Storage 2.86m (9'5") x 1.84m (6') which also makes a fabulous play space.<br/><br/>Bedroom 4 <br/>2.73m (8'11") x 2.69m (8'10")<br/>Window to rear, fitted wardrobe.<br/><br/>Bathroom <br/>2.19m (7'2") x 1.72m (5'8")<br/>Fitted with a panelled bath, low level wc and hand wash basin. Window to front.<br/><br/>OUTSIDE<br/><br/>To the front of the property there is ample off road parking plus a garden area laid to lawn with ornamental tree and mature shrubs. To the rear, the large garden is also laid to lawn with patio area and established borders.<br/><br/>SERVICES<br/>Mains gas, electricity, water and drainage. The property has gas fired central heating.<br/><br/>Freehold<br/>Energy rating D<br/>Huntingdonshire District Council tax band C<br/><br/>Buyer ID Checks<br/>To meet legal requirements, we must verify the identity of all buyers. Our partner, Simplify, will handle this process and will contact you directly once your offer is accepted, subject to contract, to collect the necessary details and payment.<br/>The cost is £66.67 plus VAT per transaction (£80 inc VAT), payable upon offer acceptance. A memorandum of sale can only be issued once these checks are complete.<br/><br/>Our team will guide you through the process when you make an offer on a property.<br/><br/>Disclaimer<br/>All property details, photographs, floorplans, and other marketing materials produced by Ellis Winters are for general guidance only and do not form part of any contract. While we strive for accuracy, measurements, descriptions, and other information are provided in good faith but should be independently verified. We recommend that prospective buyers conduct their own due diligence before making any decisions.<br/><br/>