Princess Avenue, Worthing
Property facts
- Property type
- Semi-Detached
- Bedrooms
- 3
- Bathrooms
- 1
Only details supplied with this listing are shown. Ask the listing contact to confirm measurements, taxes and costs.
About this home
Property Details: • Type: Semi-Detached • Tenure: Freehold • Floor Area: N/A
Key Features: • THREE BEDROOM SEMI DETACHED HOUSE • MODERN KITCHEN • MODERN BATHROOM • GARAGE • GARDEN • POPULAR AREA OF TARRING • OFF ROAD PARKING • VIEWINGS RECOMMENDED • TEL:
Location: • Nearest Station: N/A • Distance to Station: N/A
Agent Information: • Address: 3 Marston Road Worthing BN14 8BD
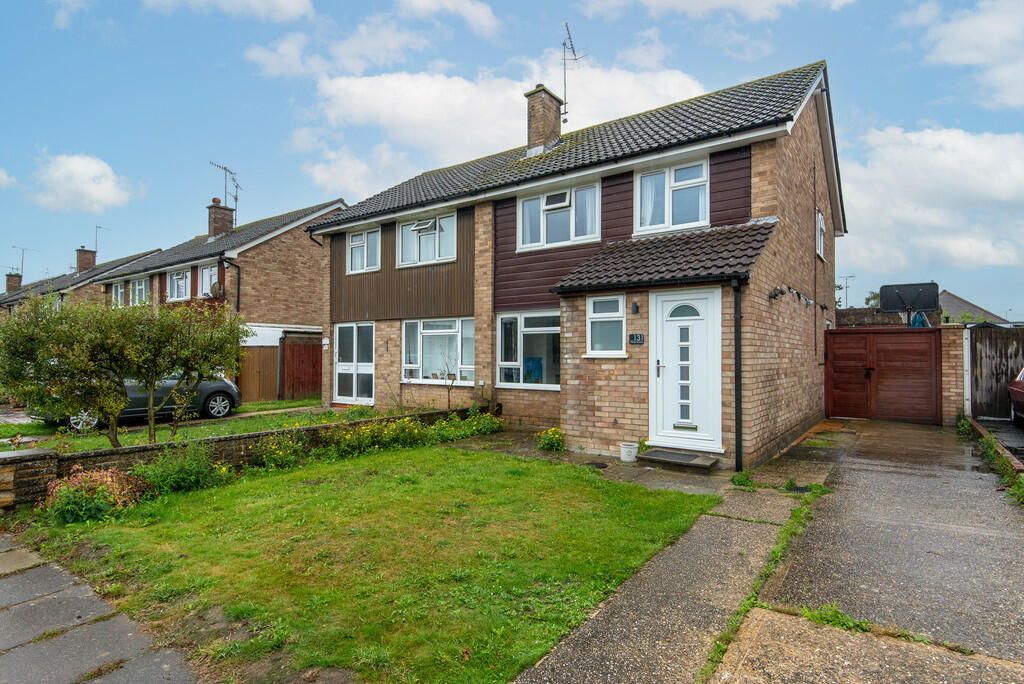
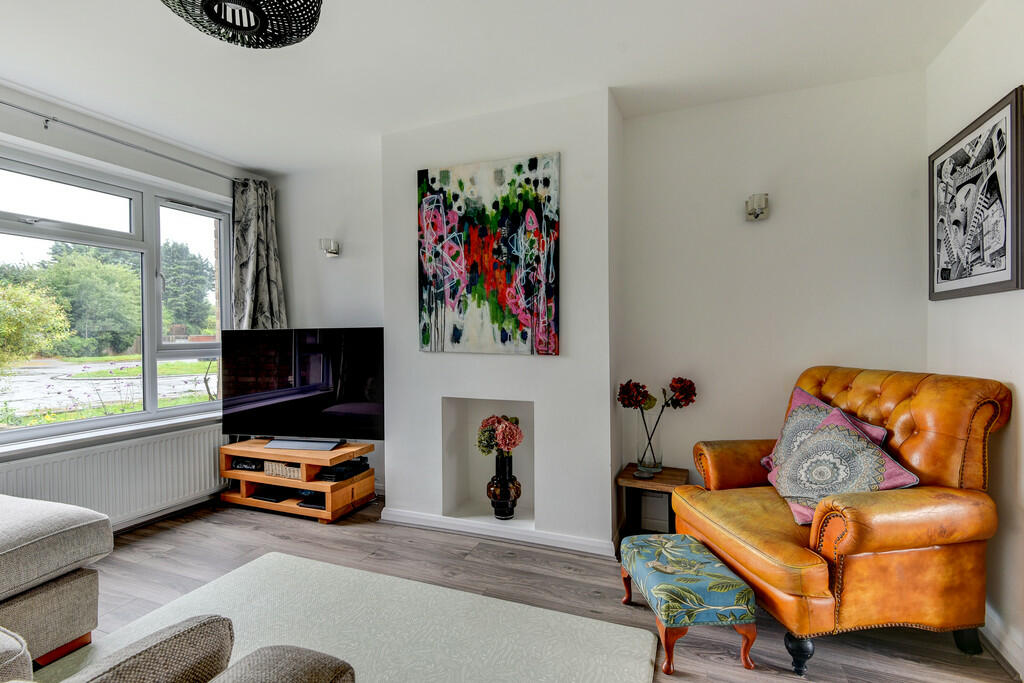
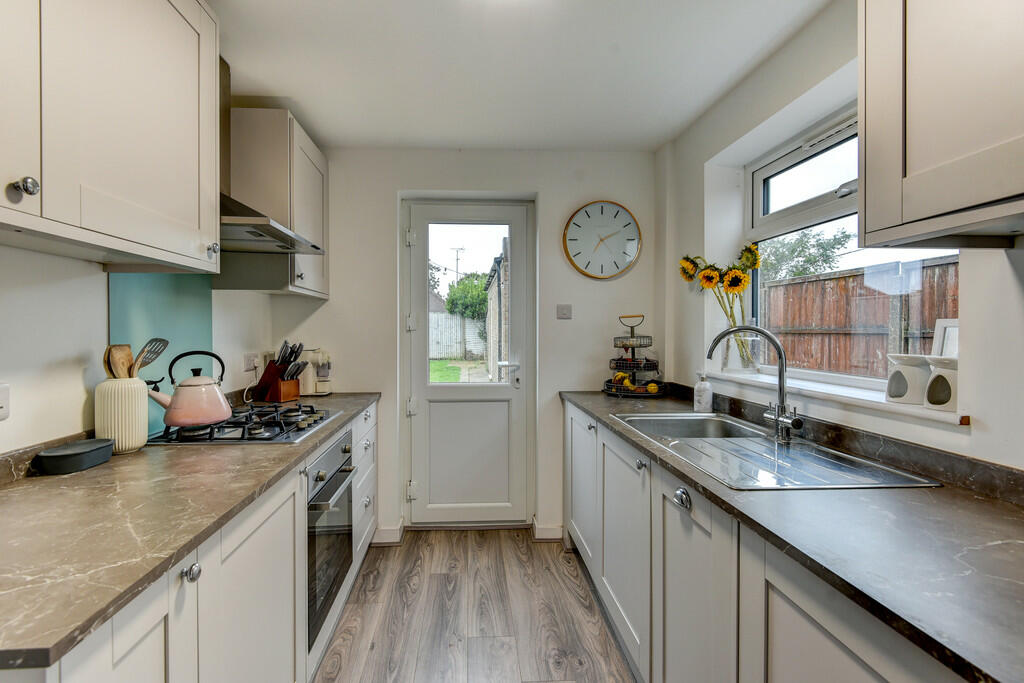
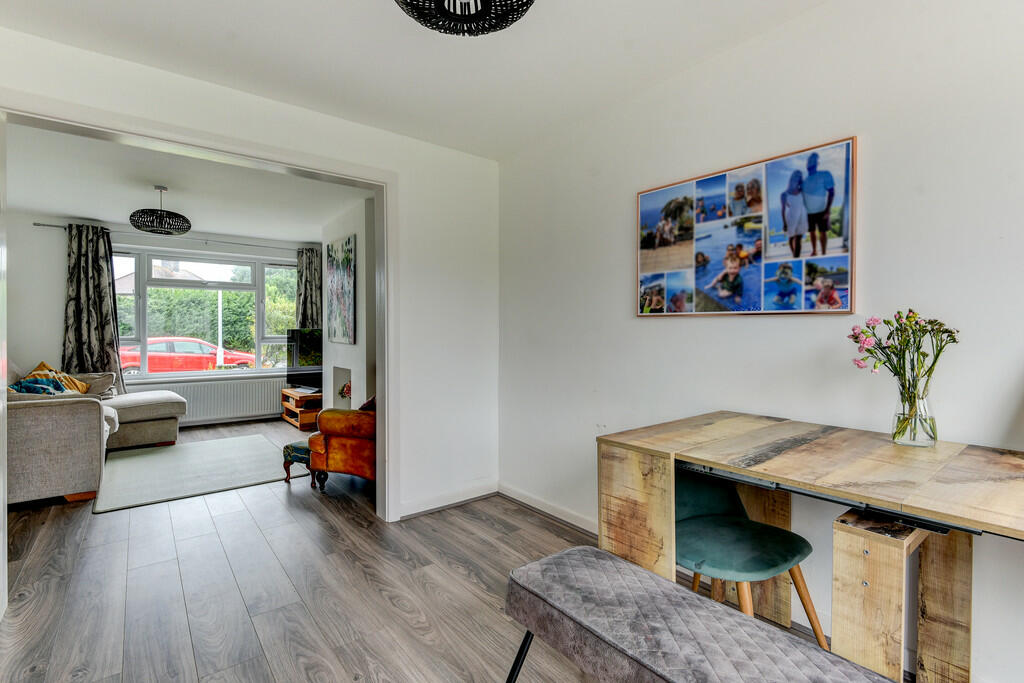
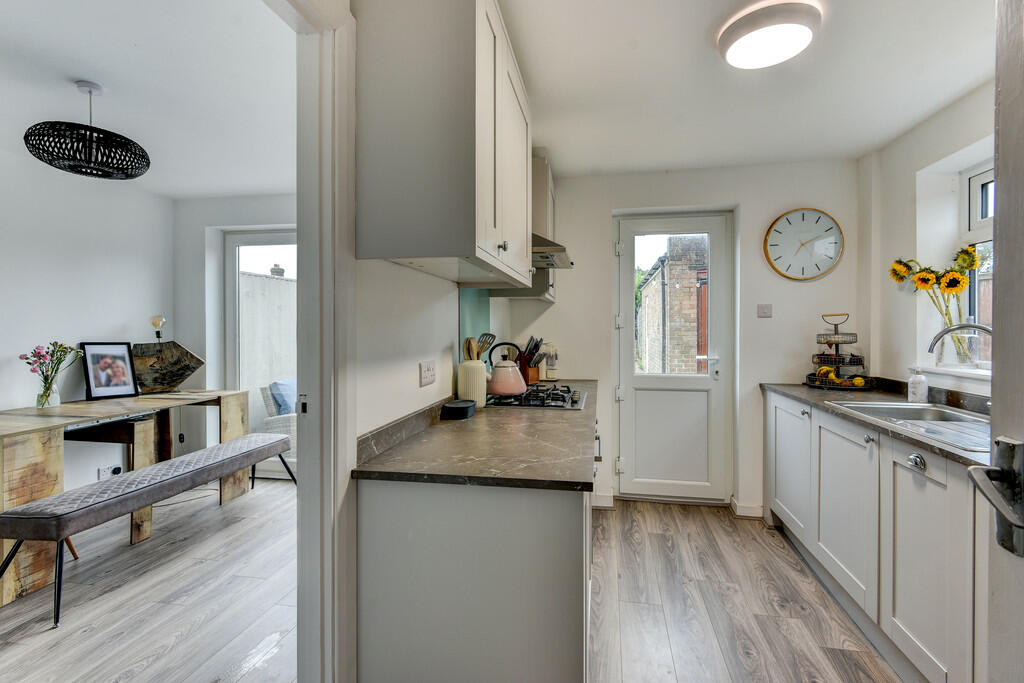
Full Description: Alexander Philips and Welch are delighted to be able to offer for sale a lovely well presented three bedroom semi detached house with off road parking and a garage. The property is situated in the ever popular area of Tarring with local eateries, pubs and sought after schools. This house is a beautiful family home and viewings are highly recommended.Entrance hall leading to ground floor w.c, door leading to reception room with feature fireplace, opening into dining room with doors leading onto the garden with a garage offering space for bikes or a workshop. Door to modern kitchen with door leading into lovely family garden. Stairs leading to landing with family bathroom, master bedroom, second double bedroom and a large single bedroom. For more information please call Tel: . LOUNGE 12' 10" x 9' 11" (3.91m x 3.02m) Front aspect window, feature fireplace DINING ROOM 10' 10" x 8' 11" (3.3m x 2.72m) Opening up from the lounge, back doors leading onto family garden with garage for storage KITCHEN 10' 10" x 7' 3" (3.3m x 2.21m) Modern Kitchen side aspect window, door leading into garden GROUND FLOOR W.C 7' 3" x 2' 9" (2.21m x 0.84m) MASTER BEDROOM 12' 10" x 9' 11" (3.91m x 3.02m) Double bedroom with built in wardrobes and front aspect window SECOND BEDROOM 10' 10" x 9' 11" (3.3m x 3.02m) Double bedroom with rear aspect window and built in wardrobe THIRD BEDROOM 9' 4" x 6' 4" (2.84m x 1.93m) Large single bedroom with front aspect window BATHROOM 1' 78" x 1' 75" (2.29m x 2.21m) Family Bathroom with rear aspect window, bath and over bath shower Brochures(S1) 2 Page Lands...
Features & amenities
Location
If the interactive map is unavailable, open the supplied location in maps.
Open location in mapsThe pin uses coordinates supplied with this listing. Confirm the exact location with the listing contact.
Listing information
- Original source
- www.rightmove.co.uk
- Added to Mirror
- Record updated
Added and updated dates describe the Mirror record. Source publication and verification dates are shown separately when known; none establishes time on market. Confirm current price and availability with the listing contact.
View original listing