Princess Crescent, Halesowen
About this home
Property Details: • Type: Flat • Tenure: LEASEHOLD • Floor Area: N/A
Key Features: • NO UPWARD CHAIN • CUL DE SAC LOCATION • GREAT OPTION FOR FIRST TIME BUYERS OR LANDLORDS • FITTED KITCHEN • ENTRANCE HALL WITH STORAGE • TWO GENEROUSLY SIZED BEDROOMS • INTEGRAL GARAGE • FAR REACHING VIEWS • COUNCIL TAX BAND A EPC-C • COMMUNAL REAR GARDEN
Location: • Nearest Station: Old Hill Station • Distance to Station: 0.9889435330926767 miles
Agent Information: • Address: 13 Hagley Road, Halesowen, B63 4PU
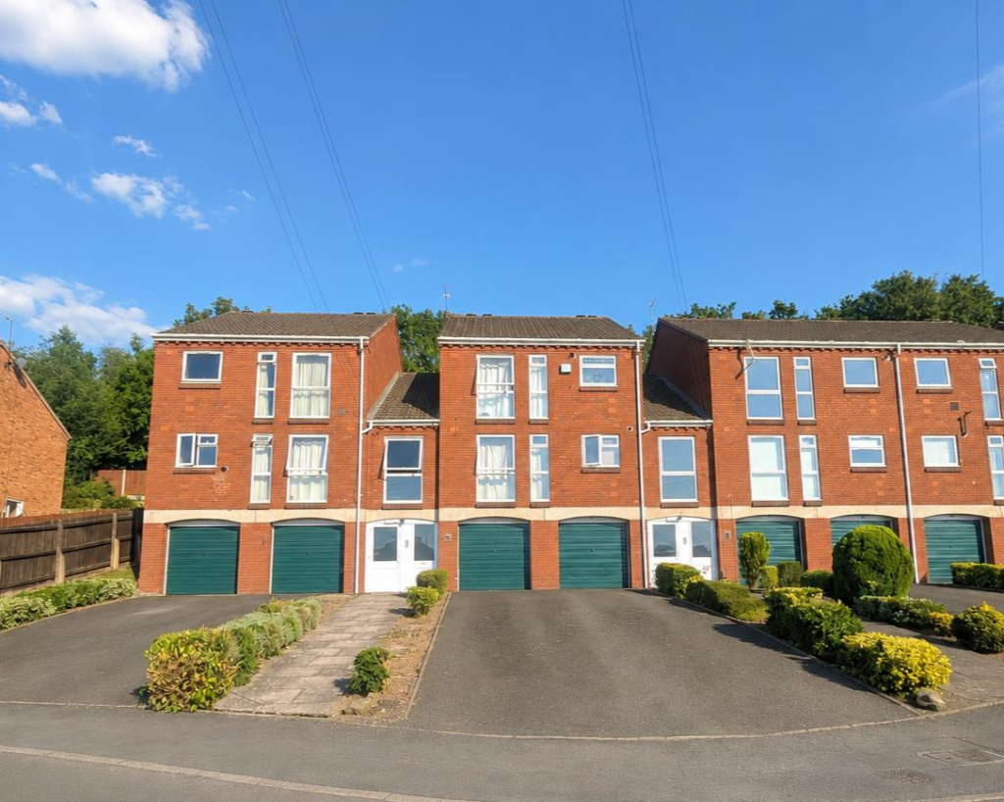
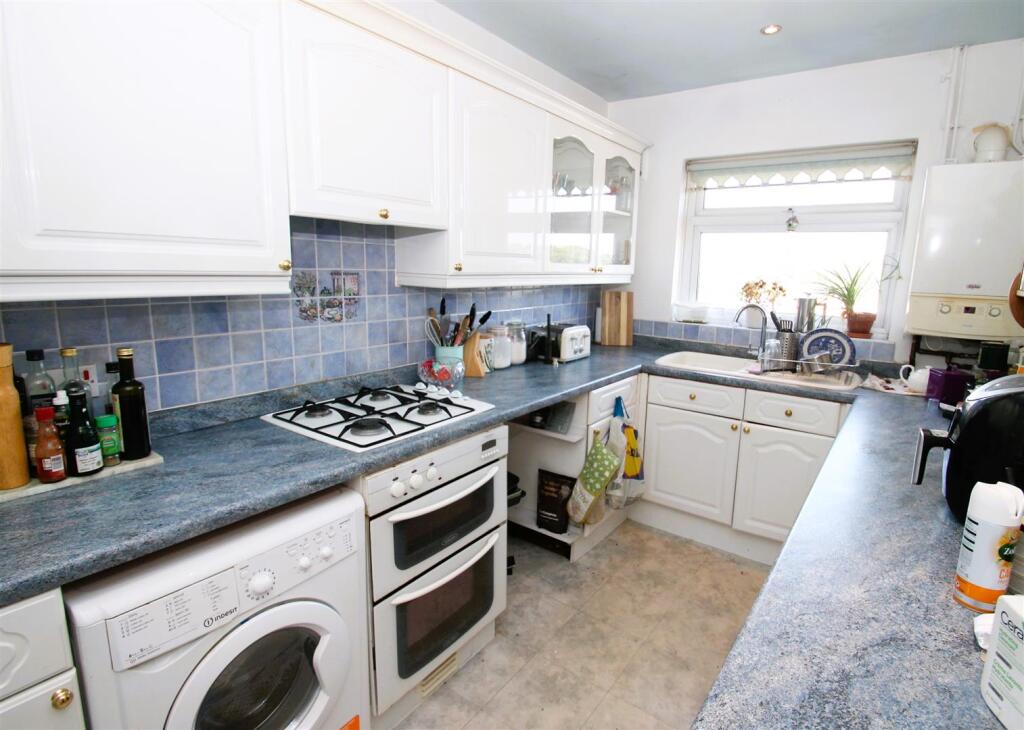
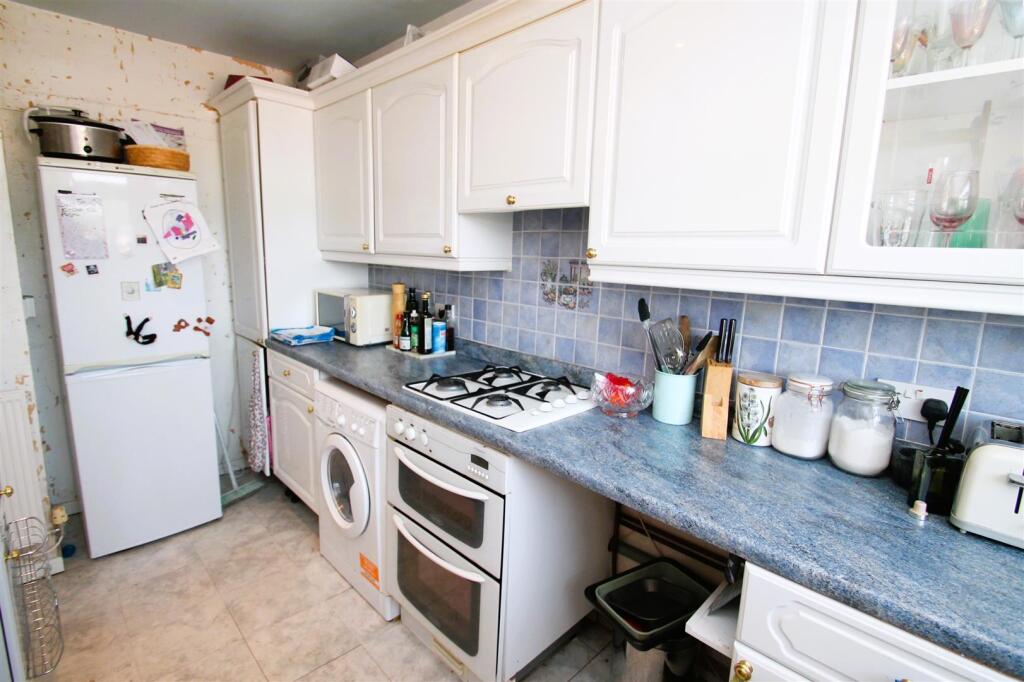
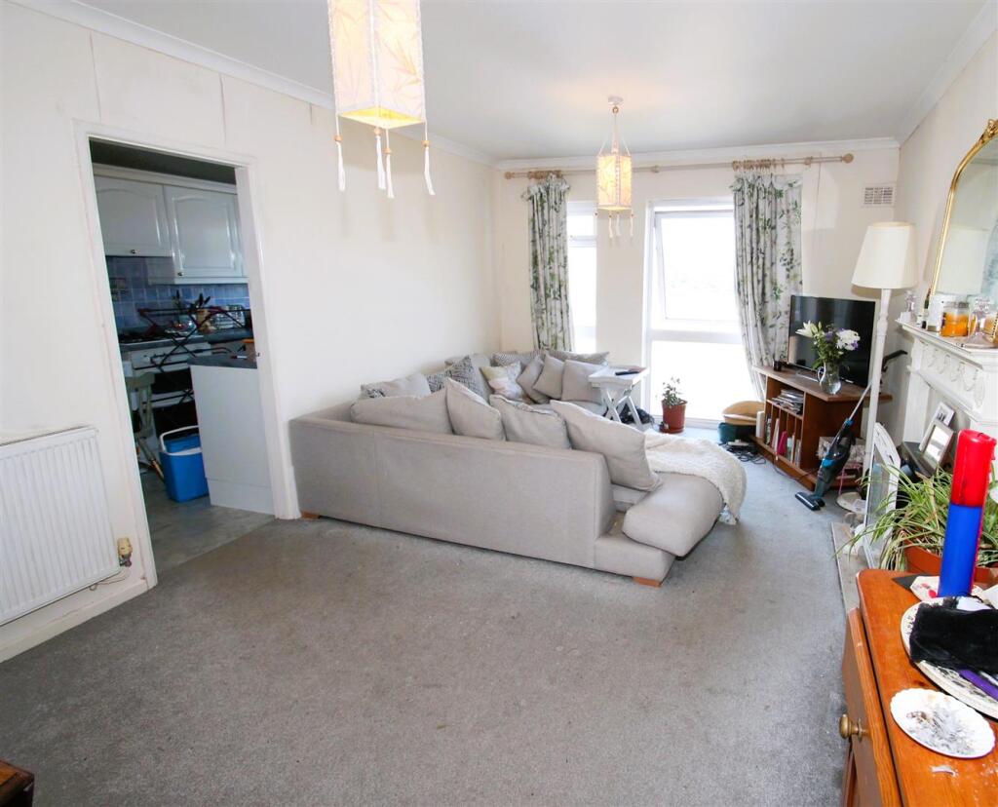
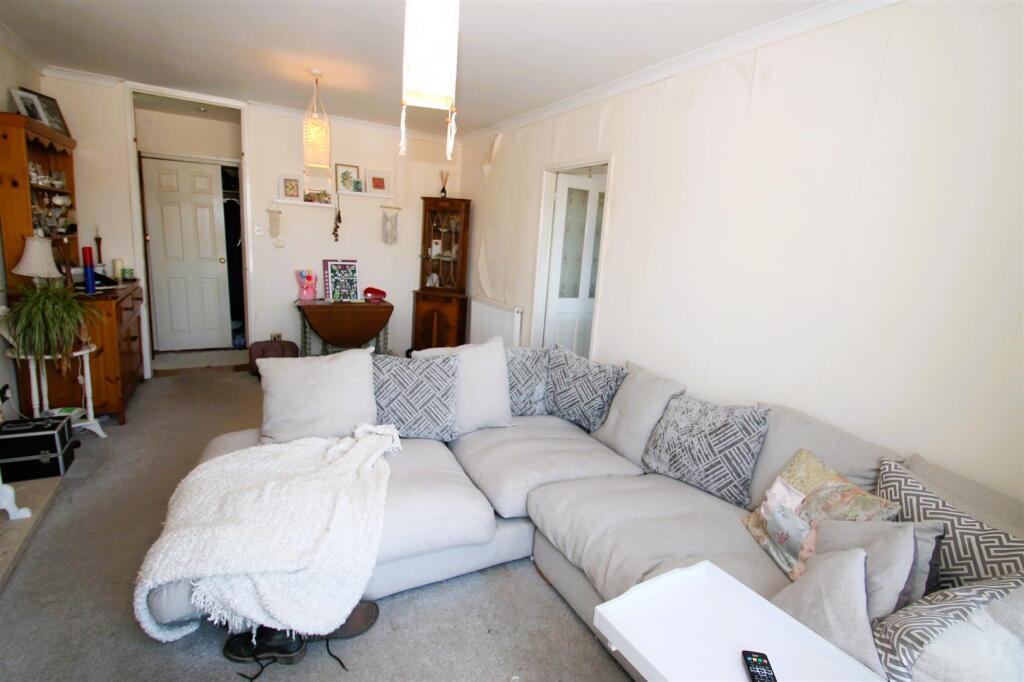
Full Description: Ideal for First-Time Buyers or Buy-to-Let Investors<br />**VERY LONG LEASE**<br />Occupying a desirable position in this highly sought-after location, with excellent access to well-regarded schools and a wide range of local amenities, this spacious top-floor apartment offers well-presented accommodation throughout. The property briefly comprises a welcoming entrance hall, a generous lounge, a fitted kitchen, two well-proportioned double bedrooms, and a family bathroom. Further benefits include a private garage, and attractive, well-maintained communal rear gardens, providing pleasant outdoor space for residents to enjoy. Offering an excellent opportunity for first-time buyers and investors alike, this property combines generous living space with a convenient location. Early viewing is highly recommended.<br /><br /><b>Entrance Hallway</b> - 3.4 x 1.0 (11'1" x 3'3") - Storage cupboard fitted, Loft access above, five spot lights fitted.<br /><br /><b>Lounge</b> - 5.1 x 3.4 (16'8" x 11'1") - Central heating radiator fitted to the inside elevation, Double glazed window fitted to the front elevation with far reaching views, electric fire place with feature surround.<br /><br /><b>Kitchen</b> - 4.1 x 2.1 (13'5" x 6'10") - Double glazed window fitted to the front elevation, one bowl sink and drainer with fitted mixer tap, six spot light style lighting fitted, combi boiler wall mounted, appliance space for washing machine and fridge/freezer, partially tiled walls, four ring gas hob fitted above oven.<br /><br /><b>Bedroom One</b> - 3.9 x 3.2 (12'9" x 10'5") - Double glazed window fitted to the rear elevation, central heating radiator fitted to the inside elevation.<br /><br /><b>Bedroom Two</b> - 3.0 x2.4 (9'10" x7'10") - Double glazed window fitted to the rear elevation, central heating radiator fitted to the inside elevation.<br /><br /><b>Family Bathroom</b> - Bath tub fitted with electric shower over head, Partially tiled walls, sink on pedestal fitted and low flush w.c, chrome towel radiator fitted to the inside elevation, storage cupboard fitted,<br /><br /><b>Communal Grounds</b> - <br /><br /><b>Garage</b> - 4.8 x 2.7 (15'8" x 8'10") - Up and over garage door fitted.<br /><br /><b>Agent Notes</b> - All main services are connected . ( Gas/ Electric / Water )<br /><br />Broadband/Mobile coverage- please check on link -//checker.ofcom.org.uk/en-gb/broadband-coverage<br /><br />Council Tax Band :A<br /><br />EPC :C<br /><br />Tenure Information :Leasehold<br /><br />Lease length- 999 years from 18th November 2009<br /><br />Service charge- £115 per calendar month<br /><br />Any other Material Facts :Traditional brick and block and tiled roof. All information has been provided by the vendor, Please confirm all details with a chosen solicitor.<br /><br /><b>Leasehold Details</b> - Leasehold<br /><br />Lease length remaining 982 years<br /><br />Ground rent-NIL<br /><br />£115 per calendar month service charge<br /><br />