Princess Drive, Seaford
About this home
Property Details: • Type: Detached Bungalow • Tenure: FREEHOLD • Floor Area: N/A
Key Features: • 1861 sq ft • Level Plot Throughout • Ideal for Multi Gen Living • Detached • Spacious Garden • Rare Oppurtunity • Three Double Bedrooms to Bungalow • Spacious Annexe • Close to Picturesque Walks • Versatile Accommodation Throughout
Location: • Nearest Station: Bishopstone Station • Distance to Station: 0.2905773338230566 miles
Agent Information: • Address: Station Approach Seaford BN25 2AR
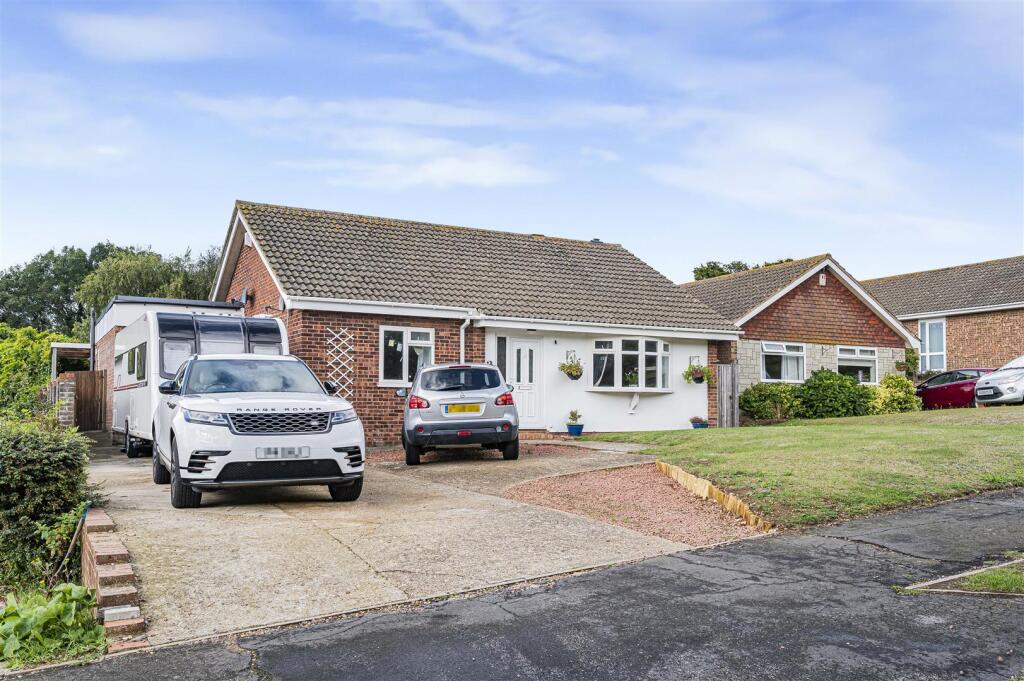
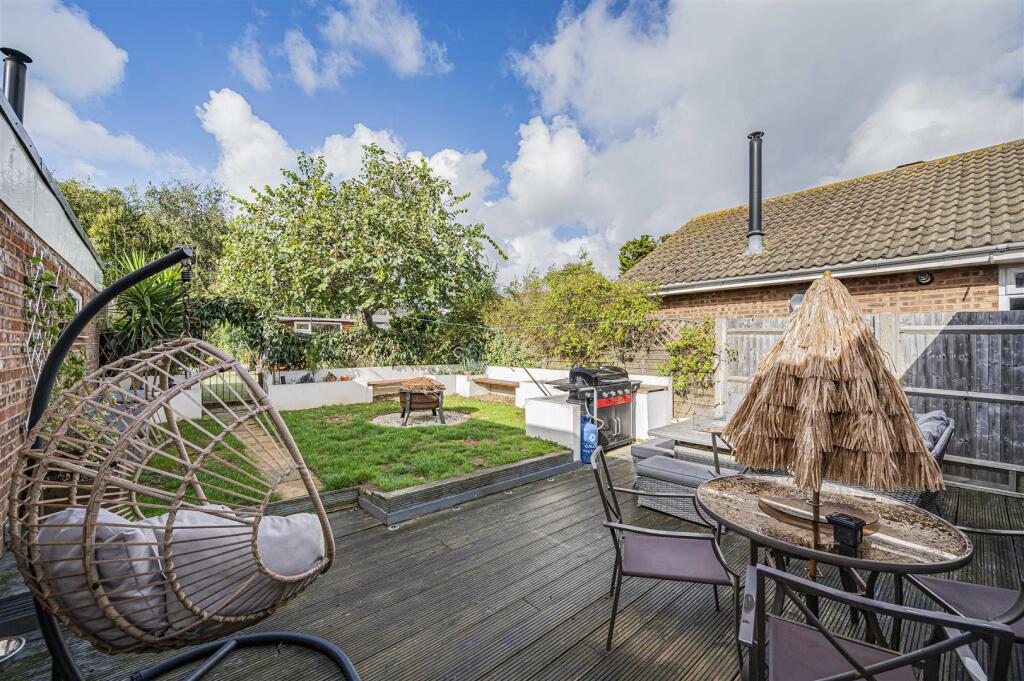
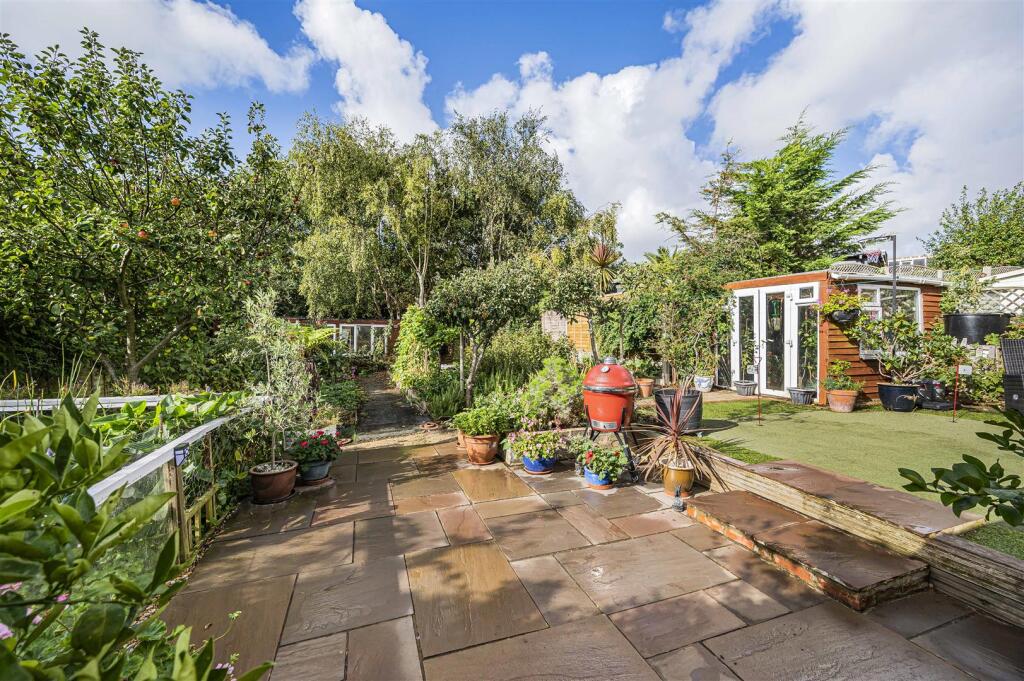
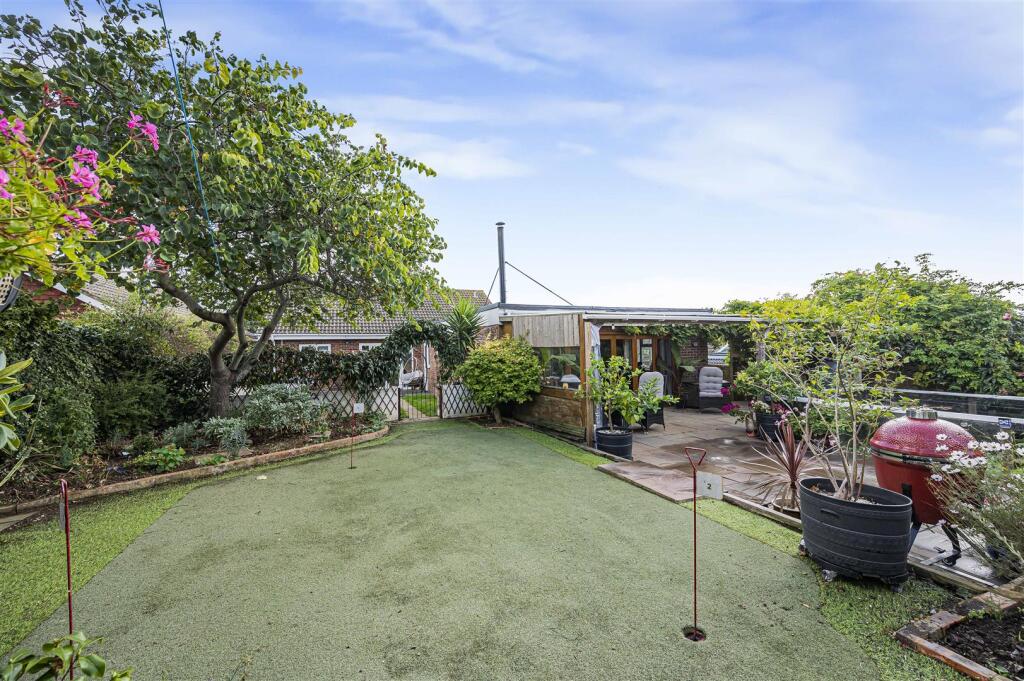
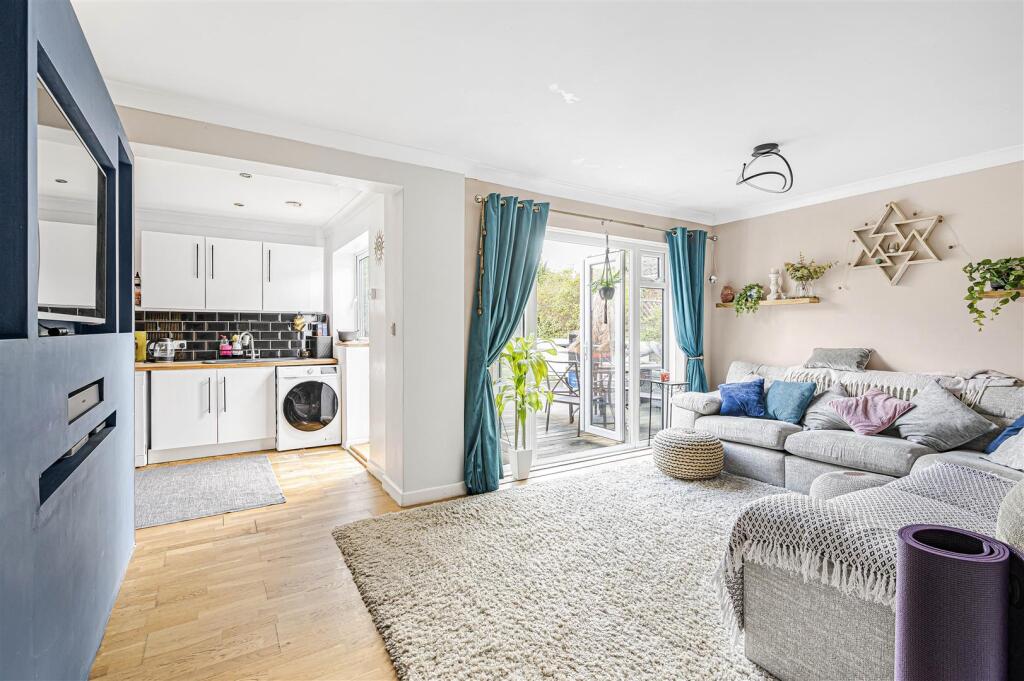
Full Description: A versatile and deceptively spacious 1861 sq ft three bedroom detached bungalow with the added benefit of an impressive one bedroom annexe, further benefits include off road parking and spacious gardens.<br /><br />A versatile and deceptively spacious 1861 sq ft three bedroom detached bungalow with the added benefit of an impressive one bedroom annexe, further benefits include off road parking and spacious gardens. <br /><br />The bungalow is set on a level plot throughout boasting versatile and well presented accommodation, ideally suited for multiple generation living. Internally the property comprises; entrance hall, living room with French doors leading to the rear, opening leading to the kitchen with matching wall and base cupboards, space for appliances, windows to rear aspect and further door leading onto the garden. Three double bedrooms, family bathroom and further study can be found. The impressive annexe boasts a spacious 19' x 16' living room equipped with log burner and bi-fold doors leading to the rear. The kitchen area has matching wall and base cupboards, space for Range cooker and further appliances. A further bedroom and bathroom complete the internal accommodation. <br /><br />Nb. access to the annexe can be found via the inner hallway or can be completely separated with access by the external door to the side. <br /><br />To the front there is ample off road parking, lawn area, remainder paths leading to the front and annexe door. The rear garden is secluded being the sunny west facing aspect, sheltered seating area, large pond, vegetable area, spacious patio seating areas, lawn and further artificial grass. Fence borders, outbuildings including a a 19'x13' workshop and gated side access.<br /><br />The popular and sought-after, Princess Drive is ideally located, having easy access of both South Downs National Park & towards the sea. Picturesque walks over the South Downs, Seafront and Tidemills are on your doorstep. Seaford has a long uncommercialised beach and promenade, a wide range of shops, restaurants and cafes, railway station (London Victoria 90 minutes), bus services to Eastbourne, Brighton and surrounding villages. Bishopstone train station is only a 5-minute walk from the property, and bus services to Brighton & Eastbourne every 15 minutes are available from the end of the road.<br /><br /><br /><br /><b>Entrance Hall</b> - <br /><br /><br /><br /><b>Living/Dining Room</b> - 4.93m x 3.23m (16'2" x 10'7") - <br /><br /><b>Kitchen</b> - 3.71m x 2.54m (12'2" x 8'4") - <br /><br /><b>Study</b> - 2.16m x 1.60m (7'1" x 5'3") - <br /><br /><b>Bedroom One</b> - 4.47m x 3.96m (14'8" x 13") - <br /><br /><b>Bedroom Two</b> - 3.84m x 3.00m (12'7" x 9'10") - <br /><br /><b>Bedroom Three</b> - 4.22m x 3.51m (13'10" x 11'6") - <br /><br /><b>Bathroom</b> - <br /><br /><br /><br /><b>Annexe -</b> - <br /><br /><b>Kitchen</b> - 3.71m x 2.46m (12'2" x 8'1") - <br /><br /><b>Living Room</b> - 5.79m x 5.11m (19" x 16'9") - <br /><br /><b>Veranda</b> - 7.62m x 3.45m (25" x 11'4") - <br /><br /><b>Bedroom One</b> - 3.48m x 2.51m (11'5" x 8'3") - <br /><br /><b>Bathroom</b> - <br /><br /><br /><br /><b>Front & Rear Garden</b> - <br /><br /><b>Spacious Workshop</b> - 5.97m x 4.01m (19'7" x 13'2") - <br /><br /><br /><br /><b>Epc: C</b> - <br /><br /><b>Council Tax Band: D</b> - <br /><br /><br /><br />