Property Details:
• Type: Detached
• Tenure: LEASEHOLD
• Floor Area: N/A
Key Features:
• 4 LARGE BEDROOMS & A DRESSING ROOM
• TURN KEY PROPERTY
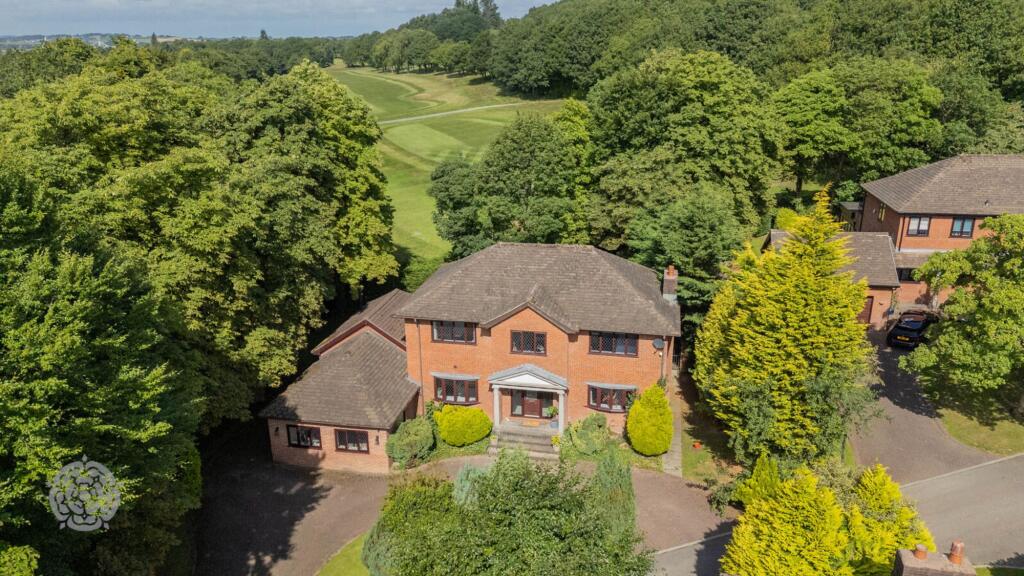
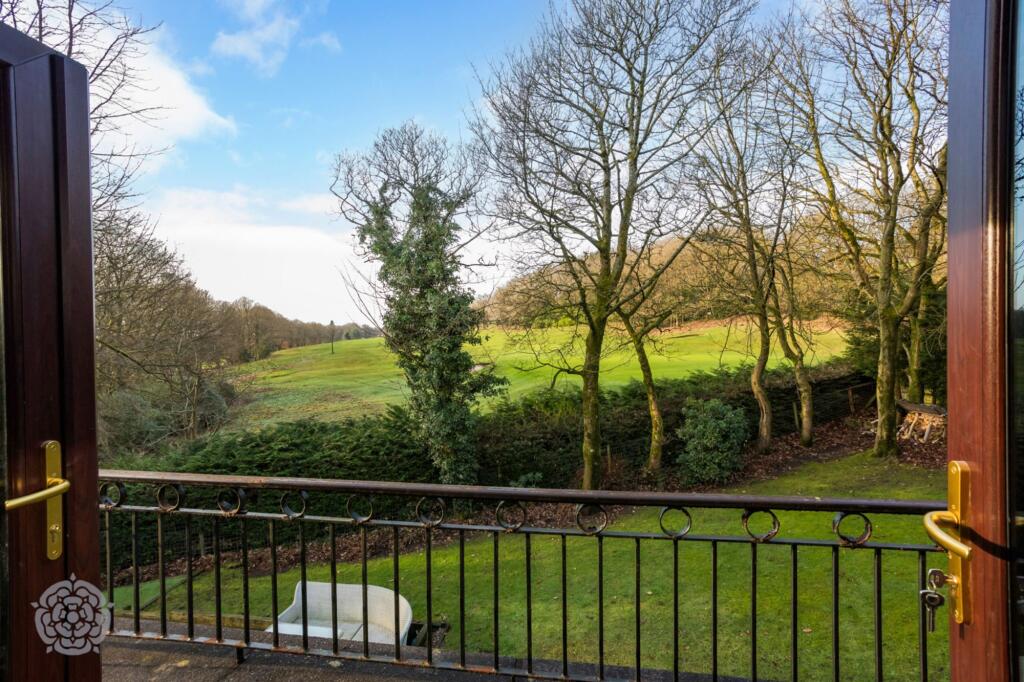
• GOLF COURSE VIEWS
• FURTHER SCOPE TO EXTEND STP
• LARGE PLOT
• SUMMER HOUSE IN GARDEN
Location:
• Nearest Station: Lostock Station
• Distance to Station: 0.8342949626017893 miles
Agent Information:
• Address: 2 - 10 Bradshawgate
Bolton
BL1 1DG
Full Description:
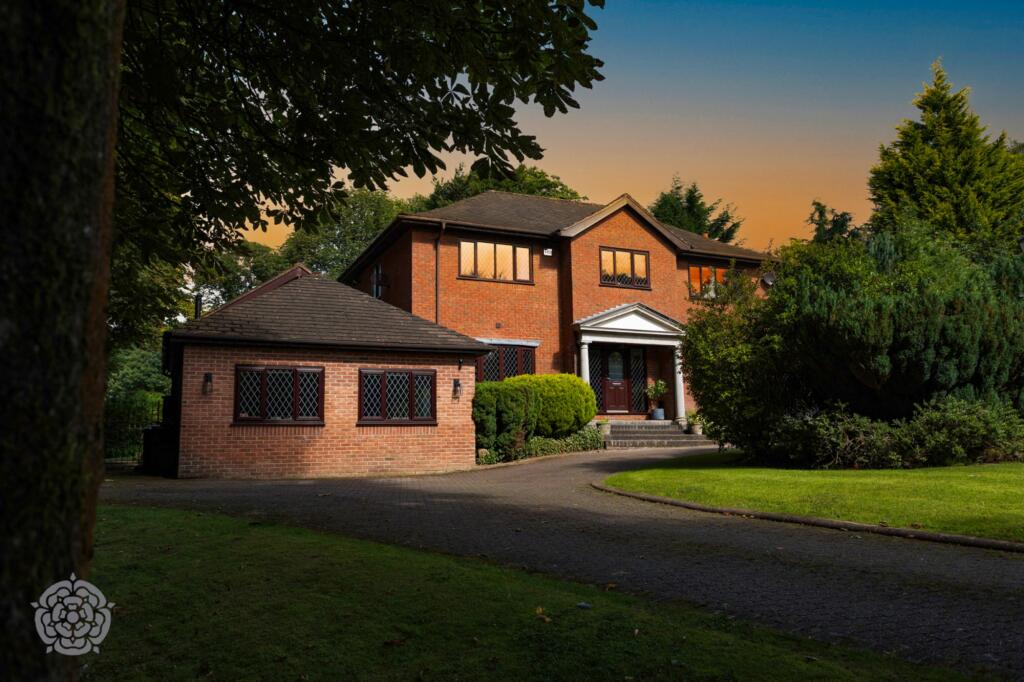
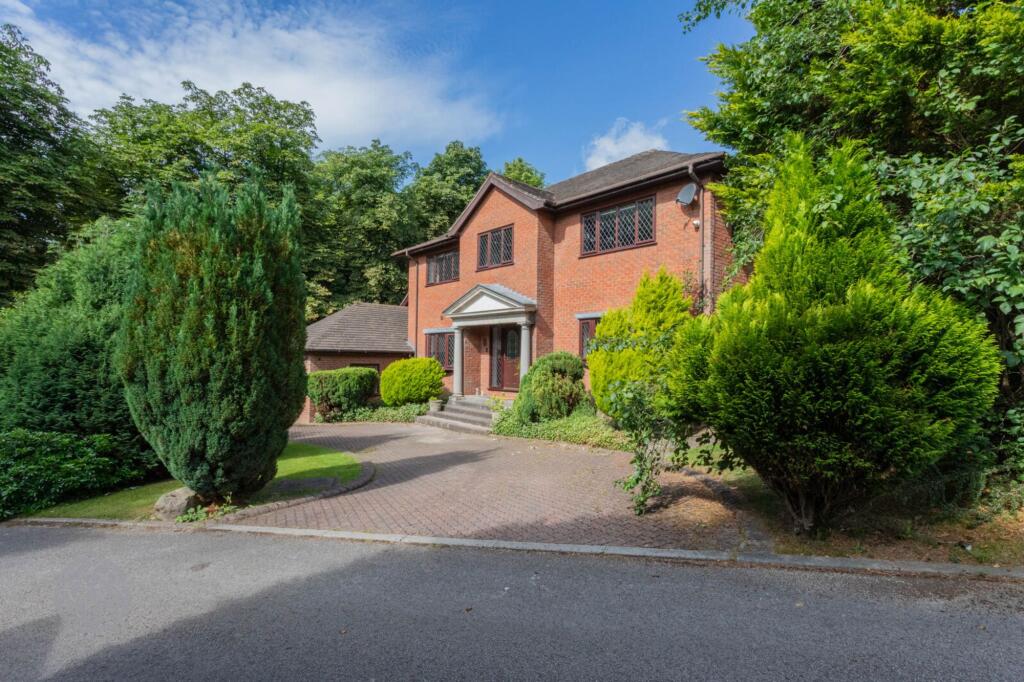
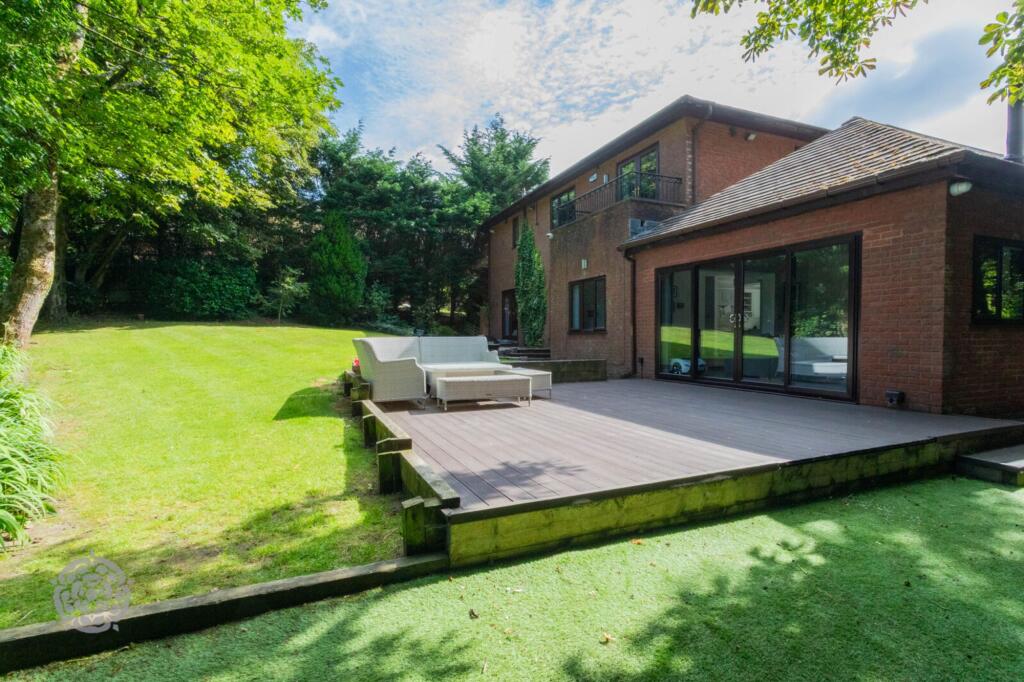
<p>Nestled in a premier location, this magnificent, detached family home offers an impressive blend of luxury and functionality. Originally a five-bedroom property, it has been thoughtfully reconfigured into a spacious four-bedroom residence, with the potential for further expansion.</p><p>As you approach the property, you're greeted by a sweeping block-paved driveway, providing ample parking for multiple vehicles. The front garden features an attractive centre lawn and flood lighting, creating a welcoming ambiance.</p><p>Stepping inside, the entrance hallway leads to four versatile reception rooms. The formal lounge, spanning over 24 feet, boasts a feature fireplace and patio doors that frame stunning views of the rear garden and golf course beyond.</p><p>The heart of this home is undoubtedly the bespoke, open-plan kitchen/family room/diner. This expansive area features a range of integrated appliances, granite worktops, and flows seamlessly into a family dining space. The adjoining family room, with its triple aspect and patio doors, bathes the area in natural light and provides direct access to the garden.</p><p>A separate games room and a study room offer additional living spaces, catering to various family needs.</p><p>Upstairs, four generously sized bedrooms await. The master suite is a true retreat, complete with fitted robes and a luxurious en-suite bathroom featuring a five-piece suite, underfloor heating, and dual basins. A former fifth bedroom has been cleverly repurposed as a dressing room for the master, adding a touch of lavishness.</p><p>The second bedroom also benefits from an en-suite, while the family bathroom serves the remaining two bedrooms. One of these bedrooms boasts a private decked balcony, perfect for enjoying the uninterrupted views over Bolton Golf Club.</p><p>Externally, the property continues to impress. The rear garden is a green oasis, featuring an extensive lawn, a composite decked patio, and established planting. The outdoor space is further enhanced by a summer house and a shed, both fitted with electrical connections and interior lighting, providing versatile spaces for relaxation, storage, or hobby activities. The unobstructed views over the golf course provide a picturesque backdrop and will undoubtedly appeal to golf enthusiasts.</p><p>Located in a highly sought-after residential area, this property benefits from excellent transport links and proximity to some of the area's finest schools, including Cleveland's Preparatory and Bolton School.</p><p>With its combination of spacious living areas, luxurious finishes, and potential for further expansion, this property represents a rare opportunity in a prime location. Viewing is essential to fully appreciate all that this exceptional family home has to offer.</p><br />EPC Rating: C